Skip main navigation
For sale
  • Price cut: $8K (7/9)
    $367,000

    97747 Albatross Dr, Yulee, FL 32097

    4beds
    1,887sqft
    : 
    Loading
    Get pre-qualified
    Single Family Residence
    Built in 2018
    5,227 Square Feet Lot
    $-- Zestimate®
    $194/sqft
    $8/mo HOA

    What's special

    Fully fenced yardEat in kitchenLarge great room
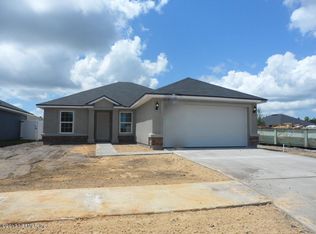
    Welcome to this fantastic home with so much to offer! Inside you have a large great room, 4 bedrooms, an eat in kitchen plus an area for flex space or dining behind the kitchen. The split bedroom plan provides privacy. The screened porch is a wonderful backyard retreat, complete with brick pavers around the porch and fire pit. All of this is inside a fully fenced yard near the cul-de-sac. The home is only 8 years old, and shows pride of ownership everywhere you turn! The living areas and primary bedroom have a rich looking laminate flooring, while the wet areas have tile floors and carpet in the other 3 bedrooms. The primary bedroom has a fabulous accent wall. The primary bathroom offers a double-sink vanity, soaking tub, stand-up shower and a generously sized closet. The best part about living on Chester Rd is being in the heart of everything. Shopping, groceries and restaurants are 5 minutes away, while the Jacksonville airport is a quick 20 miles away and the beaches of Amelia Island are only 18 miles away. The community has an entrance off Blackrock Rd and 2 off Chester Rd, offering 2 kids' play areas, one with outdoor restrooms. Look no further, this home offers convenience and affordability!
    43 days
    |
    658
    |
    32
    |

    Zillow last checked:

    Listing updated:

    Listed by:

    Brittany Darby 904-580-1423,

    CENTURY 21 MILLER ELITE,

    Jackie Darby 904-556-6861,

    CENTURY 21 MILLER ELITE

    Source: AINCAR,MLS#: 116155MLS LogoOriginating MLS: Amelia Island-Nassau County Assoc of Realtors Inc

    Loading...

      Facts & features

      Interior

      Bedrooms & bathrooms
      • Bedrooms: 4
      • Bathrooms: 2
      • Full bathrooms: 2
      Primary bedroom
      • Description: Flooring: Laminate
      • Level: Main
      • Dimensions: 12x14'6"
      Bedroom
      • Description: Flooring: Carpet
      • Level: Main
      • Dimensions: 10x11
      Bedroom
      • Description: Flooring: Carpet
      • Level: Main
      • Dimensions: 10x10
      Bedroom
      • Description: Flooring: Carpet
      • Level: Main
      • Dimensions: 10x11
      Family room
      • Description: Flooring: Laminate
      • Level: Main
      • Dimensions: 14'4"x17
      Great room
      • Description: Flooring: Laminate
      • Level: Main
      • Dimensions: 19X20'8"
      Kitchen
      • Description: Flooring: Tile
      • Level: Main
      • Dimensions: 12x16
      Heating
      • Heat Pump
      Cooling
      • Heat Pump
      Appliances
      • Included: Dryer, Dishwasher, Disposal, Microwave, Refrigerator, Stove, Washer
      Features
      • Ceiling Fan(s), Split Bedrooms, Cable TV, Vaulted Ceiling(s), Window Treatments
      • Windows: Screens, Vinyl, Blinds
      Interior area
      • Total structure area: 1,887
      • Total interior livable area: 1,887 sqft
      Video & virtual tour

      Property

      Parking
      • Total spaces: 2
      • Parking features: Driveway, Two Car Garage, Garage Door Opener
      • Garage spaces: 2
      • Has uncovered spaces: Yes
      Features
      • Levels: One
      • Stories: 1
      • Patio & porch: Rear Porch, Brick, Covered, Open, Patio, Screened
      • Exterior features: Fence
      • Pool features: None
      Lot
      • Size: 5,227 Square Feet
      • Dimensions: 50 x 110
      Details
      • Parcel number: 373N28074305100000
      • Zoning: PUD
      • Special conditions: None

      Construction

      Type & style
      • Home type: SingleFamily
      • Architectural style: One Story
      • Property subtype: Single Family Residence
      Materials
      • Frame, Stucco, Vinyl Siding
      • Roof: Shingle
      Condition
      • Resale
      • Year built: 2018
      Details
      • Builder name: NEW ATLANTIC

      Utilities & green energy

      • Sewer: Public Sewer
      • Water: Public
      • Utilities for property: Cable Available

      Community & HOA

      Community
      • Subdivision: Heron Isles
      HOA
      • Has HOA: Yes
      • HOA fee: $100 annually
      Location
      • Region: Yulee

      Financial & listing details

      • Price per square foot: $194/sqft
      • Tax assessed value: $295,835
      • Annual tax amount: $3,577
      • Date on market: 6/1/2026
      • Cumulative days on market: 44 days
      • Listing terms: Cash,Conventional,FHA,USDA Loan,VA Loan
      • Road surface type: Paved

        Estimated market value

        Not available

        Estimated sales range

        Not available

        Not available

        Price history

        DateEventPrice
        7/9/2026Price change$367,000-2.1%$194/sqft
        Source: AINCAR #116155 Report a problem
        6/1/2026Listed for sale$375,000+79.9%$199/sqft
        Source: AINCAR #116155 Report a problem
        7/16/2018Sold$208,500+421.3%$110/sqft
        Source: AINCAR #78985 Report a problem
        8/15/2017Sold$40,000$21/sqft
        Source: Public Record Report a problem

        Public tax history

        YearProperty taxesTax assessment
        2024$3,577 +1.8%$202,193 +3.8%
        2023$3,513 +7.4%$194,848 +3%
        2022$3,272 -0.6%$189,173 +3%
        2021$3,290 +0.2%$183,663 +1.4%
        2020$3,282 +1.1%$181,127 +2.3%
        2019$3,245 $177,055 +490.2%
        2018$3,245 +132.2%$30,000
        2017$1,397 +7.1%$30,000 +719.2%
        2016$1,305 $3,662
        Find assessor info on the county website

        Monthly payment

        Est. payment

        Payment breakdown

        Explore the cost of this home by adjusting the details. Changes won't be saved.
        All calculations are estimates and provided by Zillow, Inc. for informational purposes only. Actual amounts may vary.
        HOA fees may include property taxes on listings classified as Co-Ops. Contact the listing agent and/or owner for fee details.
        Mortgage interest rates are dependent on a number of factors, including credit score, down payment, and repayment length. Interest rate data provided by Zillow Group Marketplace, Inc. as of 1/1/1970 from various mortgage lenders with which we have lead or other similar arrangements; the Estimated Payment is an average of those rates.
        See how much you could borrow to make a competitive offer.

        Climate risks

        Neighborhood: 32097

        Getting around

        0 / 100
        Car-Dependent
        29 / 100
        Somewhat Bikeable

        Nearby schools

        GreatSchools rating

        A local agent can set up tours, give advice and negotiate with sellers.

        Browse local experts

        Similar homes