elcome Home in Davisburg to this Move-In Ready Ranch Retreat, nestled gracefully on 7.5 acres of picturesque land, oozing tranquility & space galore!! Step onto the covered front porch & breathe the fresh country air & then enter into your inviting great room, with vaulted ceilings & skylights that flood the space with natural light! Recent Updating includes, Luxury Vinyl Plank flooring (scratch & water-proof) throughout, fresh paint that breathes new life into every corner, new wood doors & wood trim throughout, fixtures, Well Pump 5 yrs, & more Plus a 50 year Owens Corning Roof & new skylights, in 2022, new Laundry tub system, w/steam dryer attchmt. Primary Suite with great walk-in closet, private bathroom, & great views of nature & spacious secondary bedrooms with ample closet space! With the partially finished walk-out basement & daylight windows, the possibilities are endless, offering versatility & potential for additional living space or entertainment areas to suit your lifestyle needs! Step out from the Great room onto multi-tiered, 800 sq.ft. Timbertech deck 2022, overlooking Huge fully fenced yard-an entertainer's paradise, or serene retreat for relaxation, & plenty of room for furry friends to roam freely! Exercise your green thumb in the 60x40 garden spot, ready to cultivate your favorite fruits & veggies, And don't forget the charming orchard, filled with apple, cherry, peach, pear, plum & apricot trees, promising delightful harvests for years to come, & 26 Red Maples planted in N Clearing, this home offers the perfect canvas for creating lasting memories!! Enjoy the convenience of being minutes away from the quaint Village of Holly "downtown experience", where you'll discover charming shops, dining options, & community events. Plus, with Seven Lakes State Park nearby, outdoor adventures & recreational opportunities abound! This home offers the perfect blend of Country Serenity and City Convenience. Don't miss the opportunity to make this your forever home!
Sold for $400,000
$400,000
9775 Melissa Ln, Davisburg, MI 48350
3beds
1,900sqft
Single Family Residence
Built in 1989
7.56 Acres Lot
$457,100 Zestimate®
$211/sqft
$2,663 Estimated rent
Home value
$457,100
$434,000 - $480,000
$2,663/mo
Zestimate® history
Owner options
List your home for rent
$2,663/mo
Rent Zestimate®
Find your next renter with Zillow Rental Manager. Plus, with online applications, you can quickly screen prospective tenants – for free.
$2,663/mo
Rent Zestimate®
Refinance and save
$2,663/mo
Est. payment
Refinancing to a lower rate could help reduce your monthly payments and save thousands over the life of the loan.
$2,663/mo
Est. payment
Explore your selling options
Work with a Zillow partner agent
Leverage their expertise and Zillow's premium Showcase listings to get your home seen by more buyers.
Get startedList with your own agent
Get your home in front of millions of buyers by listing it on Zillow.
Learn how to do itSell it yourself
Take full control of how buyers see your home on Zillow by listing For Sale by Owner (FSBO).
List your homeWhat's special
Zillow last checked:
Listing updated:
Listed by:
Michelle M Shuler 248-561-8542,
Keller Williams Premier
Bought with:
Kathy A Phillips, 6502404388
Century 21 Curran & Oberski
Source: Realcomp II,MLS#: 20240016403
Facts & features
Interior
Bedrooms & bathrooms
- Bedrooms: 3
- Bathrooms: 2
- Full bathrooms: 2
Primary bedroom
- Level: Entry
- Dimensions: 14 x 12
Bedroom
- Level: Entry
- Dimensions: 12 x 11
Bedroom
- Level: Entry
- Dimensions: 11 x 10
Primary bathroom
- Level: Entry
- Dimensions: 8 x 5
Other
- Level: Entry
- Dimensions: 8 x 7
Dining room
- Level: Entry
- Dimensions: 9 x 10
Flex room
- Level: Basement
- Dimensions: 7 x 11
Flex room
- Level: Basement
- Dimensions: 18 x 10
Kitchen
- Level: Entry
- Dimensions: 12 x 11
Living room
- Level: Entry
- Dimensions: 27 x 13
Heating
- Forced Air, Propane
Cooling
- Attic Fan, Ceiling Fans, Central Air
Appliances
- Included: Dishwasher, Dryer, Free Standing Electric Range, Free Standing Refrigerator, Microwave, Washer, Water Softener Owned
- Laundry: Electric Dryer Hookup, Washer Hookup
Features
- High Speed Internet, Programmable Thermostat
- Basement: Daylight,Full,Interior Entry,Partially Finished,Walk Out Access
- Has fireplace: No
Interior area
- Total interior livable area: 1,900 sqft
- Finished area above ground: 1,600
- Finished area below ground: 300
Property
Parking
- Total spaces: 2.5
- Parking features: Twoand Half Car Garage, Attached, Direct Access, Driveway, Electricityin Garage, Garage Faces Front, Garage Door Opener
- Attached garage spaces: 2.5
Features
- Levels: One
- Stories: 1
- Entry location: GroundLevelwSteps
- Patio & porch: Covered, Deck, Patio, Porch
- Exterior features: Lighting
- Pool features: None
- Fencing: Back Yard,Fenced,Fencing Allowed
Lot
- Size: 7.56 Acres
- Dimensions: 477 x 695 x 470 x 738
- Features: Dead End Street, Wooded
Details
- Additional structures: Sheds, Sheds Allowed
- Parcel number: 0706400031
- Special conditions: Short Sale No,Standard
Construction
Type & style
- Home type: SingleFamily
- Architectural style: Ranch
- Property subtype: Single Family Residence
Materials
- Brick, Vinyl Siding
- Foundation: Basement, Poured
- Roof: Asphalt
Condition
- New construction: No
- Year built: 1989
- Major remodel year: 2015
Utilities & green energy
- Electric: Volts 220, Circuit Breakers
- Sewer: Septic Tank
- Water: Well
- Utilities for property: Above Ground Utilities
Community & HOA
Community
- Security: Smoke Detectors
HOA
- Has HOA: No
Location
- Region: Davisburg
Financial & listing details
- Price per square foot: $211/sqft
- Tax assessed value: $143,600
- Annual tax amount: $4,449
- Date on market: 3/16/2024
- Cumulative days on market: 4 days
- Listing agreement: Exclusive Agency
- Listing terms: Cash,Conventional,FHA,Usda Loan,Va Loan,Warranty Deed
- Exclusions: Exclusion(s) Do Not Exist
Price history
| Date | Event | Price |
|---|---|---|
| 4/5/2024 | Sold | $400,000$211/sqft |
Source:  Realcomp II #20240016403 Report a problem Realcomp II #20240016403 Report a problem | ||
| 3/18/2024 | Pending sale | $400,000$211/sqft |
Source: Realcomp II #20240016403 Report a problem | ||
| 3/16/2024 | Listed for sale | $400,000+68.1%$211/sqft |
Source: Realcomp II #20240016403 Report a problem | ||
| 12/23/2015 | Sold | $238,000-4.8%$125/sqft |
Source: Public Record Report a problem | ||
| 10/1/2015 | Listed for sale | $250,000$132/sqft |
Source: RE/MAX Encore #215106787 Report a problem | ||
Public tax history
| Year | Property taxes | Tax assessment |
|---|---|---|
| 2025 | $4,778 +5.9% | $214,210 +10.3% |
| 2024 | $4,512 +5% | $194,170 +5.6% |
| 2023 | $4,298 +8.5% | $183,820 +14% |
| 2022 | $3,961 +1% | $161,240 +6% |
| 2021 | $3,922 | $152,180 +6.9% |
| 2020 | -- | $142,300 +7.3% |
| 2019 | -- | $132,600 +5.4% |
| 2018 | $3,764 +0.5% | $125,800 +16.6% |
| 2015 | $3,747 | $107,900 +8.6% |
| 2014 | -- | $99,400 +7.3% |
| 2011 | -- | $92,600 -11.7% |
| 2010 | -- | $104,900 -13.8% |
| 2009 | -- | $121,700 |
Find assessor info on the county website
Neighborhood: 48350
Nearby homes
- $---- bd-- ba-- sqft9775 Melissa Ln, Davisburg, MI 48350Off Market
- $617,7003 bd4 ba3.5k sqft9825 Melissa Ln, Davisburg, MI 48350Off Market
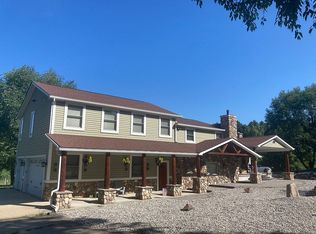
- $533,7005 bd3 ba5.1k sqft9750 Melissa Ln, Davisburg, MI 48350Off Market

- $421,8003 bd1 ba2.1k sqft9900 Melissa Ln, Davisburg, MI 48350Off Market
- $453,0003 bd2 ba2.2k sqft9725 Melissa Ln, Davisburg, MI 48350Off Market
- $483,5003 bd2 ba1.7k sqft13290 Rattalee Lake Rd, Davisburg, MI 48350Off Market
- $296,720-- bd-- ba-- sqft12940 Rattalee Lake Rd, Davisburg, MI 48350Off Market
- $458,3003 bd2 ba2k sqft9645 Melissa Ln, Davisburg, MI 48350Off Market
Nearby schools
GreatSchools rating
- 7/10Davisburg Elementary SchoolGrades: PK-5Distance: 1.9 mi
- 5/10Holly High SchoolGrades: 8-12Distance: 2.2 mi
- 6/10Holly Elementary SchoolGrades: PK-5Distance: 3.5 mi
Get a cash offer in 3 minutes
Find out how much your home could sell for in as little as 3 minutes with a no-obligation cash offer.
Estimated market value
$457,100
Get a cash offer in 3 minutes
Find out how much your home could sell for in as little as 3 minutes with a no-obligation cash offer.
Estimated market value
$457,100
- Michigan
- Oakland County
- Springfield
- 48350
- 9775 Melissa Ln
Nearby cities
Nearby zip codes
Other Springfield Topics
