Skip main navigation
Off market
  • $687,700

    9775 SW 151st Ave, Beaverton, OR 97007

    4beds
    2,404sqft
    Single Family Residence
    Built in ----
    -- sqft lot
    $687,700 Zestimate®
    $286/sqft
    $3,363 Estimated rent

    Home value

    $687,700

    $653,000 - $722,000

    $3,363/mo

    Zestimate® history
    Loading
    Loading...

    Owner options

    List your home for rent

    $3,363/mo

    Rent Zestimate®

    Find your next renter with Zillow Rental Manager. Plus, with online applications, you can quickly screen prospective tenants – for free.

    Learn more

    $3,363/mo

    Rent Zestimate®

    Refinance and save

    $4,200/mo

    Est. payment

    Refinancing to a lower rate could help reduce your monthly payments and save thousands over the life of the loan.

    See today's rates

    $4,200/mo

    Est. payment

    Explore your selling options

    Work with a Zillow partner agent

    Leverage their expertise and Zillow's premium Showcase listings to get your home seen by more buyers.

    Get started

    List with your own agent

    Get your home in front of millions of buyers by listing it on Zillow.

    Learn how to do it

    Sell it yourself

    Take full control of how buyers see your home on Zillow by listing For Sale by Owner (FSBO).

    List your home

    What's special

    Gas fireplaceFully fenced backyardSecluded long private drivewayWalk-in closetAbundant cabinet storageSpacious custom homeDog run

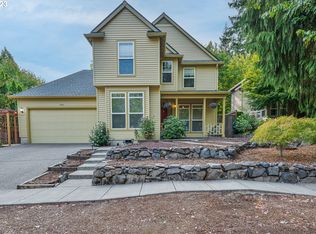
    Beautiful 4-Bedroom Custom Home in Convenient, Friendly and Quiet Neighborhood Available Mid-August Spacious custom home located on a private driveway in a quiet neighborhood near Murray Hill Shopping Center. Conveniently located approximately 10 minutes from Nike and Intel and 25 minutes from downtown Portland. This well-maintained home features 4 bedrooms, 2.5 bathrooms, formal living and dining rooms, and a large great room with a gourmet kitchen. The kitchen offers granite countertops, a large island, abundant cabinet storage, stainless steel appliances, and a breakfast nook that opens to the family room with a gas fireplace. Upstairs includes a spacious primary suite with a walk-in closet, double sinks, soaking tub, and separate tiled shower, along with three additional bedrooms and a full bathroom. The fully fenced backyard features low-maintenance landscaping, a concrete patio, and a dog run. Front yard is very private with a secluded long private driveway located off the street. Front and back yards are designed for relatively low-maintenance living. Located within the THPRD district and near Sexton Mountain Elementary, Highland Park Middle School, and Mountainside High School. Included appliances: refrigerator, gas range/oven, microwave, dishwasher, garbage disposal, washer, and dryer. Most pets considered with owner approval and additional deposit and/or pet rent. No smoking or vaping. Available mid-August. Showings are available by appointment only. Please do not disturb current tenants. County: Washington Approx Sq Ft: Over 2400 Bedrooms: 4 Bathrooms: 2.5 Garage: 3 Car Oversized Backyard: Fully Fenced Heating: Gas heat Air Conditioning: Yes Year Built: 1997 (Completely Updated 2007) Levels: 2 Story If you email, please be sure to leave me your phone number and email address. Owner is an Oregon licensed real estate broker. Rent: $3,600/mo. Terms: 10-month minimum. Refundable Security Deposit: 1.5x monthly rent Nonrefundable Screening Fee: $64 per adult Separate deposit/rent may be required for pets if applicable. Tenants are responsible for all utilities and landscaping maintenance. Rental application (non-Zillow) will be required as well as verifiable employment and income. Background and credit screening required. Equal Housing Opportunity. All information deemed reliable but not guaranteed. Applicants will be screened in accordance with applicable federal, state, county, and local fair housing laws.

    This property is not currently displayed as for sale or rent on Zillow. This may be different from what's on other websites or public sources.
    Zillow last checked:

    Listing updated:

    Source: Zillow Rentals

    Facts & features

    Interior

    Bedrooms & bathrooms
    • Bedrooms: 4
    • Bathrooms: 3
    • Full bathrooms: 2
    • 1/2 bathrooms: 1
    Heating
    • Forced Air
    Cooling
    • Central Air
    Appliances
    • Included: Dishwasher, Dryer, Freezer, Microwave, Oven, Refrigerator, Washer
    • Laundry: In Unit
    Features
    • Walk In Closet
    • Flooring: Carpet, Hardwood, Tile
    Interior area
    • Total interior livable area: 2,404 sqft

    Property

    Parking
    • Parking features: Attached, Garage, Off Street
    • Has attached garage: Yes
    • Details: Contact manager
    Features
    • Exterior features: Garbage included in rent, Gas included in rent, Heating system: Forced Air, Lawn, No Utilities included in rent, Pet Park, Walk In Closet
    Details
    • Parcel number: 1S129DC11600

    Construction

    Type & style
    • Home type: SingleFamily
    • Property subtype: Single Family Residence

    Utilities & green energy

    • Utilities for property: Garbage, Gas

    Community & HOA

    Community
    • Application fee: $64
    Location
    • Region: Beaverton

    Financial & listing details

    • Price per square foot: $286/sqft
    • Tax assessed value: $690,460
    • Annual tax amount: $8,801
    • Date on market: 6/22/2026
    • Date available: 08/17/2026
    • Lease term: 1 Year

    Price history

    DateEventPrice
    7/15/2026Listing removed$3,600$1/sqft
    Source: Zillow Rentals Report a problem
    6/22/2026Listed for rent$3,600+2.9%$1/sqft
    Source: Zillow Rentals Report a problem
    9/13/2024Listing removed$3,500$1/sqft
    Source: Zillow Rentals Report a problem
    8/21/2024Listed for rent$3,500+22.8%$1/sqft
    Source: Zillow Rentals Report a problem
    5/20/2021Listing removed--
    Source: Zillow Rental Manager Report a problem
    5/14/2021Listed for rent$2,850+1.8%$1/sqft
    Source: Zillow Rental Manager Report a problem
    3/24/2021Listing removed--
    Source: Owner Report a problem
    5/26/2019Listing removed$2,800$1/sqft
    Source: Owner Report a problem
    5/11/2019Listed for rent$2,800$1/sqft
    Source: Owner Report a problem
    12/12/2006Sold$385,000+60.8%$160/sqft
    Source: Public Record Report a problem
    12/23/1996Sold$239,500+432.2%$100/sqft
    Source: Public Record Report a problem
    5/17/1996Sold$45,000$19/sqft
    Source: Public Record Report a problem

    Public tax history

    YearProperty taxesTax assessment
    2025$8,801 +4.1%$400,610 +3%
    2024$8,452 +5.9%$388,950 +3%
    2023$7,980 +4.5%$377,630 +3%
    2022$7,638 +3.6%$366,640
    2021$7,371 +3.1%--
    2020$7,147 +3.3%$345,610 +3%
    2019$6,921 +3.3%$335,550
    2018$6,700 $335,550 +6.1%
    2017$6,700 +7.6%$316,300 +3%
    2016$6,225 $307,090 +3%
    2015$6,225 +3.9%$298,150 +3%
    2014$5,994 +8.4%$289,470 +3%
    2013$5,528 +7.1%$281,040 +3%
    2012$5,163 +3.2%$272,860 -15.1%
    2011$5,001 +2.6%$321,360 -5.6%
    2010$4,874 +2.3%$340,410 -2.2%
    2009$4,762 +8.3%$347,980 -11.5%
    2008$4,398 +1%$393,000 -3.5%
    2007$4,355 +10.1%$407,440 +7.2%
    2006$3,954 -7.3%$379,940 +24.9%
    2005$4,265 +10.1%$304,090 +8.7%
    2004$3,874 -1.8%$279,820 +8%
    2003$3,946 +11.1%$259,090 +3.9%
    2002$3,551 +4.8%$249,470 +0.6%
    2001$3,388 +6.8%$248,050 +0.9%
    2000$3,174 $245,810
    Find assessor info on the county website

    Neighborhood: Sexton Mountain

    Nearby schools

    GreatSchools rating
    Get a cash offer in 3 minutes
    Find out how much your home could sell for in as little as 3 minutes with a no-obligation cash offer.
    Estimated market value
    $687,700
    Get a cash offer in 3 minutes
    Find out how much your home could sell for in as little as 3 minutes with a no-obligation cash offer.
    Estimated market value
    $687,700