Skip main navigation
Sold for $430,000
  • $430,000

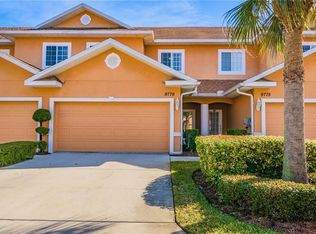
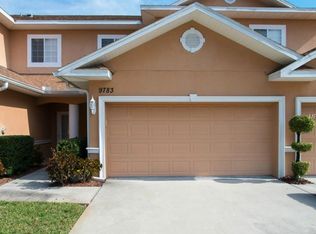
    9775 Taylor Rose Ln, Seminole, FL 33777

    3beds
    2,272sqft
    Townhouse
    Built in 2005
    2,222 Square Feet Lot
    $419,500 Zestimate®
    $189/sqft
    $2,970 Estimated rent

    Home value

    $419,500

    $399,000 - $440,000

    $2,970/mo

    Zestimate® history
    Loading
    Loading...

    Owner options

    List your home for rent

    $2,970/mo

    Rent Zestimate®

    Find your next renter with Zillow Rental Manager. Plus, with online applications, you can quickly screen prospective tenants – for free.

    Learn more

    $2,970/mo

    Rent Zestimate®

    Refinance and save

    $3,324/mo

    Est. payment

    Refinancing to a lower rate could help reduce your monthly payments and save thousands over the life of the loan.

    See today's rates

    $3,324/mo

    Est. payment

    Explore your selling options

    Work with a Zillow partner agent

    Leverage their expertise and Zillow's premium Showcase listings to get your home seen by more buyers.

    Get started

    List with your own agent

    Get your home in front of millions of buyers by listing it on Zillow.

    Learn how to do it

    Sell it yourself

    Take full control of how buyers see your home on Zillow by listing For Sale by Owner (FSBO).

    List your home

    What's special

    Private screened balconyLuxurious master suiteScreened patioFrench doorsCeramic tile flooringPlantation shuttersEat-in space
    Welcome to this stunning 3 bedroom, 2.5 bath townhome in Largo's highly sought-after Holly at Bardmoor Community. As you step inside, you'll immediately appreciate the spacious open plan with high ceilings and ceramic tile flooring, creating an inviting atmosphere throughout. The heart of this home is the kitchen, which boasts beautiful wood cabinets, granite countertops, chic lighting, an eat-in space, and a convenient breakfast bar. It's the perfect place to whip up delicious meals and entertain. The kitchen seamlessly flows into the combination living and dining area, providing a versatile space for your family and guests. French doors lead to the screened patio, extending your living space and allowing you to enjoy the Florida weather year-round. The first level also includes a half bath for guests' convenience and a separate laundry room, making daily tasks a breeze. As you head upstairs, you'll discover a luxurious master suite that offers a private screened balcony, a spacious walk-in closet, and a master bath featuring dual sinks, a walk-in shower, and a relaxing garden tub - your own private oasis. The 2 secondary bedrooms are equally spacious, with ample closet space, and share a well-appointed hall bathroom with a tub/shower combination. Throughout the townhome, you'll find some great features including hurricane shutters, plantation shutters, and newer upgrades such as a water heater, dishwasher, washer, and dryer. For those who appreciate the convenience of a large 2-car garage, you'll love the new epoxy floor that adds a touch of style. Located in unincorporated Seminole and situated in a NON-FLOOD ZONE, you're just minutes away from Bardmoor's medical facilities, shopping centers, the Bardmoor Golf and Tennis Club, and the stunning Gulf beaches. Don't miss the opportunity to make this incredible townhome your own. Schedule an appointment to see it today.

    Zillow last checked:

    Listing updated:

    Listed by:

    Sandy Hartmann 727-398-2310,

    COASTAL PROPERTIES GROUP INTERNATIONAL 727-493-1555

    Bought with:

    Irina Roth LLC, 3339294

    COASTAL PROPERTIES GROUP INTERNATIONAL

    Source: Stellar MLS,MLS#: U8218889MLS LogoOriginating MLS: Pinellas Suncoast

    Facts & features

    Interior

    Bedrooms & bathrooms
    • Bedrooms: 3
    • Bathrooms: 3
    • Full bathrooms: 2
    • 1/2 bathrooms: 1
    Rooms
    • Room types: Utility Room
    Primary bedroom
    • Level: Second
    • Dimensions: 13x16
    Bedroom 2
    • Level: Second
    • Dimensions: 14x11
    Bedroom 3
    • Level: Second
    • Dimensions: 14x11
    Kitchen
    • Level: First
    • Dimensions: 14x14
    Laundry
    • Level: First
    • Dimensions: 9x6
    Living room
    • Level: First
    • Dimensions: 22x23
    Heating
    • Central, Electric
    Cooling
    • Central Air
    Appliances
    • Included: Dishwasher, Disposal, Dryer, Electric Water Heater, Exhaust Fan, Microwave, Range, Refrigerator, Washer, Water Softener
    • Laundry: Inside, Laundry Room
    Features
    • Ceiling Fan(s), Eating Space In Kitchen, Solid Surface Counters, Solid Wood Cabinets, Thermostat, Walk-In Closet(s)
    • Flooring: Carpet, Ceramic Tile, Vinyl
    • Doors: French Doors
    • Windows: Hurricane Shutters/Windows
    • Has fireplace: No
    Interior area
    • Total structure area: 2,272
    • Total interior livable area: 2,272 sqft

    Property

    Parking
    • Total spaces: 2
    • Parking features: Driveway, Garage Door Opener
    • Attached garage spaces: 2
    • Has uncovered spaces: Yes
    • Details: Garage Dimensions: 22x17
    Features
    • Levels: Two
    • Stories: 2
    • Patio & porch: Enclosed, Rear Porch, Screened
    • Exterior features: Lighting
    Lot
    • Size: 2,222 Square Feet
    Details
    • Parcel number: 243015407240000170
    • Zoning: RPD-10
    • Special conditions: None

    Construction

    Type & style
    • Home type: Townhouse
    • Property subtype: Townhouse
    Materials
    • Block, Stucco, Wood Frame
    • Foundation: Slab
    • Roof: Shingle
    Condition
    • New construction: No
    • Year built: 2005

    Utilities & green energy

    • Sewer: Public Sewer
    • Water: Public
    • Utilities for property: BB/HS Internet Available, Cable Connected, Electricity Connected, Phone Available, Public, Sewer Connected, Street Lights, Water Connected

    Community & HOA

    Community
    • Features: Pool
    • Security: Smoke Detector(s)
    • Pet fee: $0 monthly
    • Subdivision: HOLLY AT BARDMOOR
    HOA
    • Has HOA: Yes
    • Amenities included: Pool
    • Services included: Cable TV, Community Pool, Internet, Trash
    • HOA fee: $385 monthly
    • HOA name: Rick Cowan
    • HOA phone: 727-501-6085
    Location
    • Region: Seminole

    Financial & listing details

    • Price per square foot: $189/sqft
    • Tax assessed value: $364,767
    • Annual tax amount: $2,844
    • Date on market: 11/3/2023
    • Cumulative days on market: 6 days
    • Listing terms: Cash,Conventional
    • Ownership: Fee Simple
    • Total actual rent: 0
    • Electric utility on property: Yes
    • Road surface type: Paved

    Price history

    DateEventPrice
    7/12/2024Listing removed$379,000-11.9%$167/sqft
    Source: Stellar MLS #U8122147 Report a problem
    11/30/2023Sold$430,000-2.3%$189/sqft
    Source: Stellar MLS #U8218889 Report a problem
    11/10/2023Pending sale$439,900$194/sqft
    Source: Stellar MLS #U8218889 Report a problem
    11/3/2023Listed for sale$439,900-13.7%$194/sqft
    Source: Stellar MLS #U8218889 Report a problem
    9/17/2022Listing removed--
    Source: RE/MAX International Report a problem
    8/31/2022Listed for sale$509,900+36.2%$224/sqft
    Source: Stellar MLS #U8174952 Report a problem
    6/14/2021Sold$374,500-1.2%$165/sqft
    Source: Public Record Report a problem
    5/6/2021Pending sale$379,000$167/sqft
    Source: Stellar MLS #U8122147 Report a problem
    5/6/2021Listed for sale$379,000+18.5%$167/sqft
    Source: Stellar MLS #U8122147 Report a problem
    6/30/2005Sold$319,900$141/sqft
    Source: Stellar MLS #U7119242 Report a problem

    Public tax history

    YearProperty taxesTax assessment
    2024$5,637 -10.4%$364,767 +3.7%
    2023$6,293 +121.3%$351,790 +80%
    2022$2,844 -31.5%$195,397 -24.1%
    2021$4,154 -0.9%$257,580 +1.4%
    2020$4,191 -3%$254,024 -1.8%
    2019$4,322 $258,788 +10.7%
    2018$4,322 -7.6%$233,781 +6.5%
    2017$4,677 +96.2%$219,545 +42.5%
    2016$2,384 -1.5%$154,077 +0.7%
    2015$2,420 +0.7%$153,006 +0.8%
    2014$2,404 -0.2%$151,792 +1.5%
    2013$2,409 +4.1%$149,549 -1.4%
    2012$2,314 $151,706 -11.8%
    2011-- $172,026 -7.5%
    2010-- $186,058 -12.9%
    2009-- $213,565 -16.2%
    2008$4,320 $254,700 -5.7%
    2007-- $270,190 +806.7%
    2005-- $29,800 +16.9%
    2004$568 +18.3%$25,500 +19.7%
    2003$480 $21,300
    Find assessor info on the county website

    Neighborhood: 33777

    Nearby schools

    GreatSchools rating
    Schools provided by the listing agent
    • Elementary: Bardmoor Elementary-PN
    • Middle: Osceola Middle-PN

    Source: Stellar MLS. This data may not be complete. We recommend contacting the local school district to confirm school assignments for this home.

    Get a cash offer in 3 minutes
    Find out how much your home could sell for in as little as 3 minutes with a no-obligation cash offer.
    Estimated market value
    $419,500
    Get a cash offer in 3 minutes
    Find out how much your home could sell for in as little as 3 minutes with a no-obligation cash offer.
    Estimated market value
    $419,500