Skip main navigation
Sold for $1,399,000
  • $1,399,000

    9776 Erin Woods Dr, Dublin, OH 43017

    6beds
    6,564sqft
    Single Family Residence
    Built in 1998
    2.39 Acres Lot
    $1,514,000 Zestimate®
    $213/sqft
    $6,180 Estimated rent

    Home value

    $1,514,000

    $1.38M - $1.70M

    $6,180/mo

    Zestimate® history
    Loading
    Loading...

    Owner options

    List your home for rent

    $6,180/mo

    Rent Zestimate®

    Find your next renter with Zillow Rental Manager. Plus, with online applications, you can quickly screen prospective tenants – for free.

    Learn more

    $6,180/mo

    Rent Zestimate®

    Refinance and save

    $7,780/mo

    Est. payment

    Refinancing to a lower rate could help reduce your monthly payments and save thousands over the life of the loan.

    See today's rates

    $7,780/mo

    Est. payment

    Explore your selling options

    Work with a Zillow partner agent

    Leverage their expertise and Zillow's premium Showcase listings to get your home seen by more buyers.

    Get started

    List with your own agent

    Get your home in front of millions of buyers by listing it on Zillow.

    Learn how to do it

    Sell it yourself

    Take full control of how buyers see your home on Zillow by listing For Sale by Owner (FSBO).

    List your home

    What's special

    Private wooded acresOutdoor oasisMultiple patiosSecond-story balconyFlexible office spacesStunning viewsMultiple living spaces
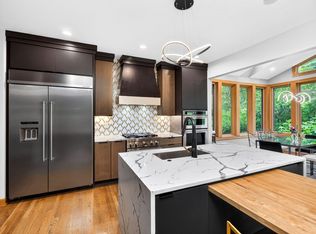
    Welcome to your dream home- an extraordinary 6-bedroom, 4.5-bath residence nestled on nearly 2.5 private, wooded acres in beautiful Dublin. With over 6,000 square feet of living space (including a fully finished walkout basement), this property offers the ideal layout for multi-generational living, entertaining, and enjoying peaceful nature views right from your doorstep. Main Features: 6 Spacious Bedrooms & 4.5 Baths: Five bedrooms are located on the second floor, including a luxurious owner's suite with walk-in closet, spacious bathroom, and jetted tub. A secondary owner's suite-larger than the first-provides even more flexibility for family or guests. Two Full Kitchens: The gourmet main kitchen is built for entertaining, while the second full kitchen in the finished basement and opens the door to independent living quarters. Multiple Living Spaces: Two fireplaces-one in the living room and another in the basement-add warmth and charm. The first floor includes two flexible office spaces which could be used for office, home gym, playroom or transformed into a locker area. Finished Walkout Basement: Includes a full kitchen, bedroom, full bath, fireplace, and easy access to the outdoors- perfect for guests or in-laws. Outdoor Oasis: Hardie siding! Multiple patios, a front porch, a second-story balcony and stunning views of the surrounding woods create a truly private sanctuary. A creek meanders from the backyard along the side of the property to the street. There's ample space to add a pool and enjoy serene outdoor living. Garage & Storage: Room for all your vehicles and hobbies with two 3-car garages! One attached, one detached. The detached garage offers potential for a mother-in-law suite on the second level. You'll also find a shed and a stone outbuilding in the backyard for extra storage or workshop use. Truly one-of-a-kind, this home must be walked in person to fully appreciate the peaceful luxury and space it offers. See A2A.

    Zillow last checked:

    Listing updated:

    Listed by:

    Lori Lynn 614-395-9628,

    Keller Williams Consultants,

    Kathleen Holly 614-266-0902,

    Keller Williams Consultants

    Bought with:

    Emily Hughes Smith, 2020005167

    RE/MAX Connection

    Source: Columbus and Central Ohio Regional MLS ,MLS#: 225028520MLS Logo

    Facts & features

    Interior

    Bedrooms & bathrooms
    • Bedrooms: 6
    • Bathrooms: 5
    • Full bathrooms: 4
    • 1/2 bathrooms: 1
    Features
    • Basement: Full
    • Number of fireplaces: 2
    • Fireplace features: Two
    • Common walls with other units/homes: No Common Walls
    Interior area
    • Total structure area: 4,464
    • Total interior livable area: 6,564 sqft

    Property

    Parking
    • Total spaces: 6
    • Parking features: Attached, Detached
    • Attached garage spaces: 6
    Features
    • Levels: Two
    • Patio & porch: Patio
    • Exterior features: Balcony
    Lot
    • Size: 2.39 Acres
    • Features: Wooded
    Details
    • Additional structures: Shed(s)
    • Parcel number: 60032003008000

    Construction

    Type & style
    • Home type: SingleFamily
    • Property subtype: Single Family Residence
    Materials
    • Foundation: Block
    Condition
    • New construction: No
    • Year built: 1998

    Utilities & green energy

    • Sewer: Private Sewer
    • Water: Public

    Community & HOA

    Community
    • Subdivision: Woods of Glen Erin
    HOA
    • Has HOA: No
    Location
    • Region: Dublin

    Financial & listing details

    • Price per square foot: $213/sqft
    • Tax assessed value: $1,078,100
    • Annual tax amount: $21,195
    • Date on market: 7/31/2025

    Price history

    DateEventPrice
    10/24/2025Sold$1,399,000-5.5%$213/sqft
    Source: Columbus and Central Ohio Regional MLS #225028520 Report a problem
    9/17/2025Contingent$1,480,000$225/sqft
    Source: Columbus and Central Ohio Regional MLS #225028520 Report a problem
    9/10/2025Price change$1,480,000-4.2%$225/sqft
    Source: Columbus and Central Ohio Regional MLS #225028520 Report a problem
    7/31/2025Listed for sale$1,545,000+205.2%$235/sqft
    Source: Columbus and Central Ohio Regional MLS #225028520 Report a problem
    10/14/1999Sold$506,214+444.3%$77/sqft
    Source: Public Record Report a problem
    7/30/1998Sold$93,000$14/sqft
    Source: Public Record Report a problem

    Public tax history

    YearProperty taxesTax assessment
    2025$20,940 -1.2%$377,340
    2024$21,195 +0.5%$377,340
    2023$21,100 +39.5%$377,340 +49.6%
    2022$15,125 -1.7%$252,210
    2021$15,382 -0.4%$252,210
    2020$15,440 -8.8%$252,210 +2.4%
    2019$16,922 -1%$246,400
    2018$17,091 +15.8%$246,400 +11.2%
    2017$14,762 $221,550
    2016$14,762 +0.4%$221,550
    2015$14,699 -1.1%$221,550
    2014$14,860 +0%$221,550 +2.4%
    2013$14,853 +2.6%$216,340
    2012$14,475 +10.2%$216,340
    2011$13,137 +1.1%$216,340 -2%
    2010$12,997 +0.2%$220,750
    2009$12,966 +16.8%$220,750
    2008$11,098 +1.2%$220,750
    2007$10,971 -0.5%$220,750
    2006$11,024 +2.4%$220,750
    2005$10,762 $220,750
    2004-- --
    2003$15,516 0%$187,320
    2002$15,521 +9%$187,320 +11%
    2000$14,243 +266.3%$168,700 +272.2%
    1999$3,888 $45,325
    Find assessor info on the county website

    Neighborhood: 43017

    Nearby schools

    GreatSchools rating
    Get a cash offer in 3 minutes
    Find out how much your home could sell for in as little as 3 minutes with a no-obligation cash offer.
    Estimated market value
    $1,514,000
    Get a cash offer in 3 minutes
    Find out how much your home could sell for in as little as 3 minutes with a no-obligation cash offer.
    Estimated market value
    $1,514,000