Skip main navigation
Sold
  • $414,400

    9776 Innisbrook Blvd, Carmel, IN 46032

    4beds
    1,679sqft
    Residential, Single Family Residence
    Built in 1998
    6,098.4 Square Feet Lot
    $414,400 Zestimate®
    $247/sqft
    $2,619 Estimated rent

    Home value

    $414,400

    $394,000 - $435,000

    $2,619/mo

    Zestimate® history
    Loading
    Loading...

    Owner options

    List your home for rent

    $2,619/mo

    Rent Zestimate®

    Find your next renter with Zillow Rental Manager. Plus, with online applications, you can quickly screen prospective tenants – for free.

    Learn more

    $2,619/mo

    Rent Zestimate®

    Refinance and save

    $2,749/mo

    Est. payment

    Refinancing to a lower rate could help reduce your monthly payments and save thousands over the life of the loan.

    See today's rates

    $2,749/mo

    Est. payment

    Explore your selling options

    Work with a Zillow partner agent

    Leverage their expertise and Zillow's premium Showcase listings to get your home seen by more buyers.

    Get started

    List with your own agent

    Get your home in front of millions of buyers by listing it on Zillow.

    Learn how to do it

    Sell it yourself

    Take full control of how buyers see your home on Zillow by listing For Sale by Owner (FSBO).

    List your home

    What's special

    Basketball courtTennis courtBeautiful cathedral ceilingsQuartz countertopsLight fixturesNewer hvac systemSmart thermostat

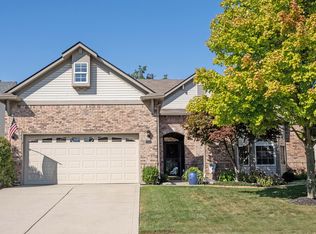
    Welcome to your new home in the highly sought after neighborhood of Shelborne Greene. This 4 bed 2 full bath home features beautiful cathedral ceilings with a full open concept living area. Enjoy your completely remodeled kitchen with quartz countertops and all new stainless steel appliances. Other features include: irrigation system, Newer HVAC system, light fixtures, smart thermostat and blink video doorbell. You'll find the abundance of windows fill the home with natural light. Don't miss the stairs leading up to additional storage space above the garage. Surrounding the Twin Lakes Golf Course, you'll enjoy neighborhood amenities including a pool, basketball court, tennis court, and playground. Come see your new home before it's gone!

    This property is off market, which means it's not currently listed for sale or rent on Zillow. This may be different from what's available on other websites or public sources.

    Zillow last checked:

    Listing updated:

    Listing Provided by:

    Rachel Earl 317-600-8448,

    Keller Williams Indpls Metro N

    Bought with:

    Liz Torres

    Keller Williams Indpls Metro N

    Source: MIBOR as distributed by MLS GRID,MLS#: 21915074MLS Logo

    Facts & features

    Interior

    Bedrooms & bathrooms
    • Bedrooms: 4
    • Bathrooms: 2
    • Full bathrooms: 2
    • Main level bathrooms: 2
    • Main level bedrooms: 4
    Primary bedroom
    • Level: Main
    • Area: 192 Square Feet
    • Dimensions: 16x12
    Bedroom 2
    • Level: Main
    • Area: 130 Square Feet
    • Dimensions: 13x10
    Bedroom 3
    • Level: Main
    • Area: 120 Square Feet
    • Dimensions: 12x10
    Bedroom 4
    • Level: Main
    • Area: 130 Square Feet
    • Dimensions: 13x10
    Other
    • Features: Laminate
    • Level: Main
    • Area: 48 Square Feet
    • Dimensions: 08x06
    Dining room
    • Level: Main
    • Area: 96 Square Feet
    • Dimensions: 12x08
    Great room
    • Level: Main
    • Area: 280 Square Feet
    • Dimensions: 20x14
    Kitchen
    • Features: Laminate
    • Level: Main
    • Area: 144 Square Feet
    • Dimensions: 12x12
    Sun room
    • Features: Laminate
    • Level: Main
    • Area: 130 Square Feet
    • Dimensions: 13x10
    Heating
    • Forced Air
    Cooling
    • Has cooling: Yes
    Appliances
    • Included: Dishwasher, Dryer, Disposal, Microwave, Electric Oven, Refrigerator, Washer, MicroHood, Gas Water Heater
    • Laundry: Main Level
    Features
    • Attic Stairway, Vaulted Ceiling(s), Walk-In Closet(s), Ceiling Fan(s), Entrance Foyer, Kitchen Island, Pantry
    • Has basement: No
    • Attic: Permanent Stairs
    • Number of fireplaces: 1
    • Fireplace features: Great Room
    Interior area
    • Total structure area: 1,679
    • Total interior livable area: 1,679 sqft
    • Finished area below ground: 0

    Property

    Parking
    • Total spaces: 2
    • Parking features: Attached, Concrete, Garage Door Opener, Storage
    • Attached garage spaces: 2
    • Details: Garage Parking Other(Finished Garage)
    Features
    • Levels: One
    • Stories: 1
    • Patio & porch: Patio, Covered
    • Exterior features: Sprinkler System
    • Pool features: Association
    Lot
    • Size: 6,098 sqft
    • Features: Sidewalks, Storm Sewer
    Details
    • Parcel number: 291308108007000018

    Construction

    Type & style
    • Home type: SingleFamily
    • Property subtype: Residential, Single Family Residence
    Materials
    • Brick, Vinyl Siding
    • Foundation: Slab
    Condition
    • New construction: No
    • Year built: 1998

    Utilities & green energy

    • Water: Municipal/City

    Community & neighborhood

    Location
    • Region: Carmel
    • Subdivision: Shelborne Greene

    HOA & financial

    HOA
    • Has HOA: Yes
    • HOA fee: $210 quarterly
    • Amenities included: Pool
    • Services included: Entrance Common, Insurance, Maintenance, ParkPlayground, Management, Snow Removal, Tennis Court(s)
    • Association phone: 317-915-0400

    Price history

    DateEventPrice
    6/27/2023Sold$400,000-5.9%$238/sqft
    Source: MIBOR as distributed by MLS GRID #21915074 Report a problem
    5/30/2023Pending sale$424,900$253/sqft
    Source: MIBOR as distributed by MLS GRID #21915074 Report a problem
    5/18/2023Price change$424,900-2.3%$253/sqft
    Source: MIBOR as distributed by MLS GRID #21915074 Report a problem
    5/4/2023Listed for sale$435,000+52.6%$259/sqft
    Source: MIBOR as distributed by MLS GRID #21915074 Report a problem
    8/23/2021Sold$285,000-5%$170/sqft
    Source: MIBOR as distributed by MLS GRID #21798000 Report a problem
    7/23/2021Pending sale$299,900$179/sqft
    Source: MIBOR as distributed by MLS GRID #21798000 Report a problem
    7/20/2021Price change$299,900-3.2%$179/sqft
    Source: MIBOR as distributed by MLS GRID #21798000 Report a problem
    7/9/2021Listed for sale$309,900$185/sqft
    Source: MIBOR as distributed by MLS GRID #21798000 Report a problem
    3/24/2021Listing removed--
    Source: Owner Report a problem
    5/28/2014Listing removed$1,400$1/sqft
    Source: Owner Report a problem
    5/26/2014Listed for rent$1,400$1/sqft
    Source: Owner Report a problem

    Public tax history

    YearProperty taxesTax assessment
    2025$3,821 +28.4%$353,500 -0.1%
    2024$2,974 +1.7%$354,000 +20.4%
    2023$2,924 +12.8%$293,900 +9.8%
    2022$2,592 +16.6%$267,700 +10.6%
    2021$2,223 +6.6%$242,000 +12.8%
    2020$2,085 +6%$214,600 +4.3%
    2019$1,967 +6%$205,700 +3.7%
    2018$1,856 -53.6%$198,300 +4.1%
    2017$3,998 +4.7%$190,400 -1.7%
    2016$3,818 +6.2%$193,700 +5.4%
    2014$3,595 +157.7%$183,700 -2.5%
    2010$1,395 +31.7%$188,500
    2009$1,059 -20.7%$188,500
    2007$1,335 -11.7%$188,500 +6.8%
    2006$1,513 $176,500 +14.9%
    2005-- $153,600 +85.5%
    2002$1,328 -0.8%$82,800 +200%
    2001$1,340 $27,600

    Find assessor info on the county website

    Neighborhood: 46032

    Nearby schools

    GreatSchools rating
    Schools provided by the listing agent
    • Elementary: Towne Meadow Elementary School
    • Middle: Creekside Middle School

    Source: MIBOR as distributed by MLS GRID. This data may not be complete. We recommend contacting the local school district to confirm school assignments for this home.

    Get a cash offer in 3 minutes
    Find out how much your home could sell for in as little as 3 minutes with a no-obligation cash offer.
    Estimated market value
    $414,400
    Get a cash offer in 3 minutes
    Find out how much your home could sell for in as little as 3 minutes with a no-obligation cash offer.
    Estimated market value
    $414,400