Do you need space to spread out? Do you have a lot of people or stuff that need their own private space? Well, check out this 4 bed/3 full bath home in North Broodmoor, Split primary with possibly it's own private den. Huge living room/dining combo. If you like to cook, you're going to love the two stoves (yes I said it - two stoves), beautiful island with a ton of storage, with farmhouse sink (and a great view of the backyard for whoever gets stuck doing the dishes). There are three additional bedrooms: one with a small ensuite bath, and another one that I bet is bigger than most bedrooms you've seen! X Flood zone. NEVER flooded. The backyard is big enough for practically anything, rear yard access, and a large workshop. Here are just a few updates: 2026 roof, fresh interior and exterior paint, flooring, solid surfaces, new fans, can lights, fixtures, and more.
Sold
Price Unknown
9776 Mollylea Dr, Baton Rouge, LA 70815
4beds
2,373sqft
Single Family Residence
Built in 1957
0.4 Acres Lot
$-- Zestimate®
$--/sqft
$1,893 Estimated rent
Home value
Not available
Estimated sales range
Not available
$1,893/mo
Zestimate® history
Owner options
List your home for rent
$1,893/mo
Rent Zestimate®
Find your next renter with Zillow Rental Manager. Plus, with online applications, you can quickly screen prospective tenants – for free.
$1,893/mo
Rent Zestimate®
Refinance and save
Refinancing to a lower rate could help reduce your monthly payments and save thousands over the life of the loan.
Explore your selling options
Work with a Zillow partner agent
Leverage their expertise and Zillow's premium Showcase listings to get your home seen by more buyers.
Get startedList with your own agent
Get your home in front of millions of buyers by listing it on Zillow.
Learn how to do itSell it yourself
Take full control of how buyers see your home on Zillow by listing For Sale by Owner (FSBO).
List your homeWhat's special
Large workshopRear yard accessThree additional bedroomsTwo stoves
Zillow last checked:
Listing updated:
Listed by:
Irene Hebert,
Compass - Perkins
Bought with:
LaTonya Johnson, 0995701129
Keller Williams Realty-First Choice
Source: ROAM MLS,MLS#: 2026010859
Facts & features
Interior
Bedrooms & bathrooms
- Bedrooms: 4
- Bathrooms: 3
- Full bathrooms: 3
Primary bedroom
- Level: First
- Area: 197.85 Square Feet
- Dimensions: 13.19x15
Bedroom
- Level: First
- Area: 113.23 Square Feet
- Dimensions: 11.2x10.11
Bedroom
- Level: First
- Area: 156.6 Square Feet
- Dimensions: 11.6x13.5
Bedroom
- Level: First
- Area: 276 Square Feet
- Dimensions: 11.5x24
Den
- Level: First
- Area: 208.38 Square Feet
- Dimensions: 13.8x15.10
Kitchen
- Level: First
- Area: 183.54 Square Feet
- Dimensions: 13.11x14
Living room
- Level: First
- Area: 417.85 Square Feet
- Dimensions: 13.7 x 30.5
Heating
- Central
Cooling
- Central Air, Ceiling Fan(s)
Appliances
- Included: Electric Stove Connection
- Laundry: Gas Dryer Hookup, Washer Hookup, Inside
Features
- Walk-In Closet(s), En Suite
- Flooring: Laminate
Interior area
- Total structure area: 3,118
- Total interior livable area: 2,373 sqft
Property
Parking
- Parking features: Carport
- Has carport: Yes
Features
- Levels: One
- Stories: 1
- Fencing: Chain Link,Full
Lot
- Size: 0.4 Acres
- Dimensions: 97 x 180
Details
- Additional structures: Workshop
- Parcel number: 1104128
- Zoning: Res Single Family Zone
Construction
Type & style
- Home type: SingleFamily
- Architectural style: Traditional
- Property subtype: Single Family Residence
Materials
- Brick, Frame
- Foundation: Slab
- Roof: Shingle
Condition
- Year built: 1957
Utilities & green energy
- Sewer: Community Sewer
- Water: Commercial Water
Community & HOA
HOA
- Has HOA: No
Location
- Region: Baton Rouge
Financial & listing details
- Tax assessed value: $197,000
- Annual tax amount: $2,515
- Date on market: 6/12/2026
- Listing terms: Cash,Conventional,FHA,VA Loan
Price history
| Date | Event | Price |
|---|---|---|
| 8/19/2026 | Sold | -- |
Source:  ROAM MLS #2026010859 Report a problem | ||
| 6/15/2026 | Pending sale | $270,000$114/sqft |
Source: ROAM MLS #2026010859 Report a problem | ||
| 6/12/2026 | Listed for sale | $270,000$114/sqft |
Source: ROAM MLS #2026010859 Report a problem | ||
| 6/30/2023 | Sold | -- |
Source: Public Record Report a problem | ||
Public tax history
| Year | Property taxes | Tax assessment |
|---|---|---|
| 2025 | $2,515 +4.5% | $19,700 |
| 2024 | $2,407 +98.3% | $19,700 +110.7% |
| 2023 | $1,214 +192.1% | $9,350 |
| 2022 | $416 +1.2% | $9,350 |
| 2021 | $410 +0.1% | $9,350 |
| 2020 | $410 -66.7% | $9,350 |
| 2019 | $1,232 +1.2% | $9,350 |
| 2018 | $1,218 +191.5% | $9,350 |
| 2017 | $418 | $9,350 |
| 2016 | $418 +33.8% | $9,350 |
| 2015 | $313 -0.3% | $9,350 |
| 2014 | $314 | $9,350 |
| 2013 | $314 -71.2% | $9,350 |
| 2012 | $1,087 +8.8% | $9,350 |
| 2011 | $1,000 0% | $9,350 |
| 2010 | $1,000 +234.9% | $9,350 |
| 2009 | $298 -0.4% | $9,350 |
| 2008 | $300 -1.5% | $9,350 |
| 2007 | $304 +0.6% | $9,350 |
| 2006 | $302 +0.7% | $9,350 |
| 2005 | $300 +2.5% | $9,350 |
| 2004 | $293 -2.3% | $9,350 |
| 2003 | $300 +0% | $9,350 |
| 2002 | $300 0% | $9,350 |
| 2001 | $300 +23% | $9,350 |
| 2000 | $244 | $9,350 |
Find assessor info on the county website
Neighborhood: Broadmoor
Nearby homes
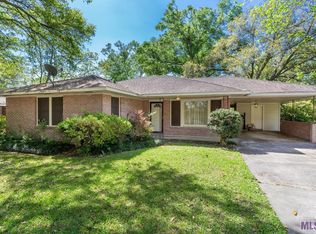
- $211,9003 bd2 ba1.8k sqft9744 Mollylea Dr, Baton Rouge, LA 70815Off Market
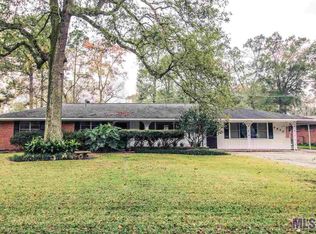
- $236,6003 bd3 ba2k sqft9820 Mollylea Dr, Baton Rouge, LA 70815Off Market
- $201,400-- bd-- ba1.7k sqft9881 Miraflores Dr, Baton Rouge, LA 70815Off Market
- $222,100-- bd-- ba3k sqft9734 Mollylea Dr, Baton Rouge, LA 70815Off Market
- $249,2004 bd3 ba2.4k sqft9850 Mollylea Dr, Baton Rouge, LA 70815Off Market
- $225,0003 bd2 ba1.9k sqft9925 Miraflores Dr, Baton Rouge, LA 70815Pending
- $--3 bd2 ba1.4k sqft9753 Mollylea Dr, Baton Rouge, LA 70815Sold
- $239,500-- bd-- ba1.9k sqft9933 Miraflores Dr, Baton Rouge, LA 70815Off Market
Nearby schools
GreatSchools rating
- 5/10Broadmoor Elementary SchoolGrades: PK-5Distance: 0.7 mi
- 4/10Southeast Middle SchoolGrades: 6-8Distance: 3.8 mi
- 2/10Broadmoor Senior High SchoolGrades: 9-12Distance: 0.8 mi
- Louisiana
- East Baton Rouge Parish
- Baton Rouge
- 70815
- Broadmoor
- 9776 Mollylea Dr
