Skip main navigation
Sold for $1,749,000
  • $1,749,000

    9776 Running Brook Ln, Loveland, CO 80538

    5beds
    4,117sqft
    Single Family Residence
    Built in 2019
    2.6 Acres Lot
    $1,805,900 Zestimate®
    $425/sqft
    $4,440 Estimated rent

    Home value

    $1,805,900

    $1.68M - $1.93M

    $4,440/mo

    Zestimate® history
    Loading
    Loading...

    Owner options

    List your home for rent

    $4,440/mo

    Rent Zestimate®

    Find your next renter with Zillow Rental Manager. Plus, with online applications, you can quickly screen prospective tenants – for free.

    Learn more

    $4,440/mo

    Rent Zestimate®

    Refinance and save

    $8,235/mo

    Est. payment

    Refinancing to a lower rate could help reduce your monthly payments and save thousands over the life of the loan.

    See today's rates

    $8,235/mo

    Est. payment

    Explore your selling options

    Work with a Zillow partner agent

    Leverage their expertise and Zillow's premium Showcase listings to get your home seen by more buyers.

    Get started

    List with your own agent

    Get your home in front of millions of buyers by listing it on Zillow.

    Learn how to do it

    Sell it yourself

    Take full control of how buyers see your home on Zillow by listing For Sale by Owner (FSBO).

    List your home

    What's special

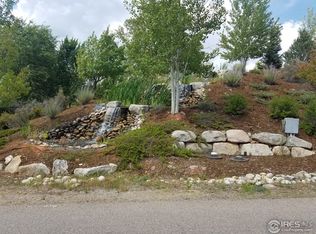
    This is a special home to enjoy privacy, the peaceful wilderness, amazing sunrises and sunsets. Completed in the fall of 2020 and enjoyed part time, everything is well maintained and still like new. Includes spacious 4 bedrooms, 4.5 bathrooms, an office and 2 family rooms with cozy fireplaces. Main kitchen is equipped with luxury double Wolf ovens and Subzero appliances, impressive granite counter tops, and exceptional custom cabinetry throughout. Includes a 6 person hot tub, with sky and star views. Heated 4 plus, car garage, with coated floor, central vacuum, a paved parking pad and driveway. Large covered front porch and wrap around covered deck, with natural stone accenting. Contained within 2.59 acres, boasting mature landscape, expansive fenced manicured yard, and panoramic views of the foothills. The Buckhorn Ranch community has large acreage homesites, paved roads, security gate, and open space to walk, hike, bike and enjoy the outdoors.

    Zillow last checked:

    Listing updated:

    Listed by:

    Carrie Hill 303-530-0132,

    Rocky Mountain RE Inc

    Bought with:

    Joshua McKinley, 100042456

    Compass - Denver

    Source: IRES as distributed by MLS GRID,MLS#: 993656MLS Logo

    Facts & features

    Interior

    Bedrooms & bathrooms
    • Bedrooms: 5
    • Bathrooms: 5
    • Full bathrooms: 4
    • 1/2 bathrooms: 1
    • Main level bathrooms: 3
    Primary bedroom
    • Description: Wood
    • Features: Full Primary Bath, Tub+Shower Primary, Luxury Features Primary Bath
    • Level: Main
    • Area: 300 Square Feet
    • Dimensions: 15 x 20
    Bedroom 2
    • Description: Wood
    • Level: Main
    • Area: 132 Square Feet
    • Dimensions: 11 x 12
    Bedroom 3
    • Description: Carpet
    • Level: Basement
    • Area: 238 Square Feet
    • Dimensions: 14 x 17
    Bedroom 4
    • Description: Carpet
    • Level: Basement
    • Area: 221 Square Feet
    • Dimensions: 13 x 17
    Family room
    • Description: Wood
    • Level: Main
    • Area: 598 Square Feet
    • Dimensions: 23 x 26
    Kitchen
    • Description: Wood
    • Level: Main
    • Area: 121 Square Feet
    • Dimensions: 11 x 11
    Laundry
    • Description: Wood
    • Level: Main
    • Area: 119 Square Feet
    • Dimensions: 7 x 17
    Living room
    • Description: Wood
    • Level: Main
    • Area: 486 Square Feet
    • Dimensions: 18 x 27
    Study
    • Description: Wood
    • Level: Main
    • Area: 99 Square Feet
    • Dimensions: 9 x 11
    Heating
    • Forced Air, Humidity Control
    Cooling
    • Ceiling Fan(s)
    Appliances
    • Included: Gas Range, Self Cleaning Oven, Double Oven, Dishwasher, Refrigerator, Bar Fridge, Washer, Dryer, Microwave, Disposal
    • Laundry: Sink, Washer/Dryer Hookup
    Features
    • Eat-in Kitchen, Cathedral Ceiling(s), Open Floorplan, Pantry, Natural Woodwork, Walk-In Closet(s), Wet Bar, Kitchen Island, Two Primary Suites, High Ceilings, Central Vacuum
    • Flooring: Wood
    • Windows: Window Coverings
    • Basement: Full,Walk-Out Access,Rough-in for Radon
    • Has fireplace: Yes
    • Fireplace features: Circulating, Two or More, Gas Log, Living Room, Family Room, Basement
    Interior area
    • Total structure area: 2,113
    • Total interior livable area: 4,117 sqft
    • Finished area above ground: 2,113

    Property

    Parking
    • Total spaces: 4
    • Parking features: Garage Door Opener, RV Access/Parking, Heated Garage
    • Attached garage spaces: 4
    • Details: Attached
    Accessibility
    • Accessibility features: Low Carpet, Accessible Doors, Main Floor Bath, Accessible Bedroom, Stall Shower, Main Level Laundry
    Features
    • Levels: One
    • Stories: 1
    • Patio & porch: Patio, Deck
    • Exterior features: Sprinkler System
    • Spa features: Heated
    • Fencing: Fenced,Wood
    • Has view: Yes
    • View description: Mountain(s), Hills, Plains View
    Lot
    • Size: 2.6 Acres
    • Features: Wooded, Evergreen Trees, Native Plants, Rolling Slope, Abuts Private Open Space, Paved, Fire Hydrant within 500 Feet, Water Rights Excluded, Mineral Rights Excluded
    Details
    • Parcel number: R1621285
    • Zoning: RES
    • Special conditions: Private Owner
    • Other equipment: Satellite Dish, TV Antenna, Fireplace Tools Included

    Construction

    Type & style
    • Home type: SingleFamily
    • Property subtype: Single Family Residence
    Materials
    • Frame, Block, Stone, Wood Siding, Painted/Stained
    • Roof: Composition
    Condition
    • New construction: No
    • Year built: 2019

    Utilities & green energy

    • Electric: Poudre Valley
    • Sewer: Septic Tank, Septic Field
    • Water: District
    • Utilities for property: Electricity Available, Propane, Satellite Avail, High Speed Avail, Underground Utilities

    Community & HOA

    Community
    • Features: Park, Trail(s)
    • Security: Fire Alarm, Security Gate
    • Subdivision: Buckhorn Ranch Rlup 99-Rip0033
    HOA
    • Has HOA: Yes
    • Services included: Common Amenities, Snow Removal, Security, Management
    • HOA fee: $83 monthly
    • HOA name: Buckhorn Owners Association
    Location
    • Region: Loveland

    Financial & listing details

    • Price per square foot: $425/sqft
    • Tax assessed value: $1,487,100
    • Annual tax amount: $5,757
    • Date on market: 8/4/2023
    • Listing terms: Cash,Conventional
    • Electric utility on property: Yes
    • Road surface type: Asphalt

    Price history

    DateEventPrice
    11/7/2023Sold$1,749,000$425/sqft
    Source: IRES as distributed by MLS GRID #993656 Report a problem
    9/8/2023Pending sale$1,749,000$425/sqft
    Source: REcolorado as distributed by MLS GRID #IR993656 Report a problem
    8/4/2023Listed for sale$1,749,000+234.4%$425/sqft
    Source: REcolorado as distributed by MLS GRID #IR993656 Report a problem
    3/9/2020Sold$523,000+161.5%$127/sqft
    Source: Public Record Report a problem
    5/8/2019Sold$200,000-11.1%$49/sqft
    Source: IRES as distributed by MLS GRID #860007 Report a problem
    8/23/2018Listed for sale$225,000$55/sqft
    Source: Resident Realty #860007 Report a problem

    Public tax history

    YearProperty taxesTax assessment
    2025$7,803 +3.1%$92,944 -3.8%
    2024$7,566 +31.4%$96,601 -1%
    2023$5,757 +66.3%$97,538 +33.6%
    2022$3,462 -10.7%$73,017 +65.9%
    2021$3,878 +1.7%$44,016 -10.7%
    2020$3,812 +3.4%$49,300
    2019$3,686 $49,300 +9%
    2018$3,686 $45,240
    2017$3,686 +16.2%$45,240 +215.8%
    2016$3,172 +207.4%$14,326 0%
    2015$1,032 +65%$14,330 +70.4%
    2014$625 $8,410
    2013-- $8,410 -48.4%
    2012-- $16,300
    2011-- $16,300 -53.6%
    2010-- $35,150
    2009-- $35,150 +33.2%
    2008-- $26,390
    Find assessor info on the county website

    Neighborhood: 80538

    Nearby schools

    GreatSchools rating
    Schools provided by the listing agent
    • Elementary: Big Thompson
    • Middle: Walt Clark
    • High: Thompson Valley

    Source: IRES as distributed by MLS GRID. This data may not be complete. We recommend contacting the local school district to confirm school assignments for this home.

    Get a cash offer in 3 minutes
    Find out how much your home could sell for in as little as 3 minutes with a no-obligation cash offer.
    Estimated market value
    $1,805,900
    Get a cash offer in 3 minutes
    Find out how much your home could sell for in as little as 3 minutes with a no-obligation cash offer.
    Estimated market value
    $1,805,900