Backing to expansive open space with panoramic views of the foothills, this two-story sprawls over 4,500 square feet and features a gorgeous outdoor living space. The home welcomes you with vaulted ceilings and an abundance of natural lighting throughout! The main floor is oversized and includes a dining room and living room – both with impeccable mountain views. The open concept kitchen has plenty of cabinet space, beautiful countertops and new, premium appliances. Off the kitchen, enjoy the large family room with built-ins and additional views. Head outside where the entire backyard has been completely redesigned! The new, large deck is the best spot to enjoy the sunset views year round. The backyard offers privacy and is complete with fire pit and play areas. Just off the front of the house is a bedroom which can be utilized as an office space. Across the hall is a full bathroom which functions as your powder bath. Upstairs you’ll fall in love with the primary suite featuring mountain views, dual closets and a spacious five-piece bathroom. The three auxiliary bedrooms are well sized; one includes an on-suite bath and the other two share a full, hall bathroom. The walkout basement encompasses the entire footprint of the home. This unfinished space is the perfect opportunity to create a world that works for you and your loved ones. As you transition from the 3-car garage to your home, the laundry doubles as a mudroom. Recent updates include all new exterior and interior paint, luxury vinyl flooring and carpet. Additional upgrades include a new roof, radon system, sump pump with drain extension, steam humidifier, and new windows with warranty. The Trailmark neighborhood has a local park and events throughout the year. Enjoy peace and serenity while having everything you want and need just minutes away: King Soopers, Safeway, Chick-Fil-A, Kohl’s, Los Dos Potrillos, Texas Roadhouse, Chatfield Botanical Gardens, Reservoir and Dog Park.
Sold for $1,100,000
$1,100,000
9776 W Baden Drive, Littleton, CO 80127
5beds
4,545sqft
Single Family Residence
Built in 2003
9,265 Square Feet Lot
$1,152,500 Zestimate®
$242/sqft
$4,923 Estimated rent
Home value
$1,152,500
$1.09M - $1.21M
$4,923/mo
Zestimate® history
Owner options
List your home for rent
$4,923/mo
Rent Zestimate®
Find your next renter with Zillow Rental Manager. Plus, with online applications, you can quickly screen prospective tenants – for free.
$4,923/mo
Rent Zestimate®
Refinance and save
$6,565/mo
Est. payment
Refinancing to a lower rate could help reduce your monthly payments and save thousands over the life of the loan.
$6,565/mo
Est. payment
Explore your selling options
Work with a Zillow partner agent
Leverage their expertise and Zillow's premium Showcase listings to get your home seen by more buyers.
Get startedList with your own agent
Get your home in front of millions of buyers by listing it on Zillow.
Learn how to do itSell it yourself
Take full control of how buyers see your home on Zillow by listing For Sale by Owner (FSBO).
List your homeWhat's special
Zillow last checked:
Listing updated:
Listed by:
Golesh Team 303-731-9974 Team@GoleshTeam.com,
Keller Williams DTC,
Lydia Golesh 303-731-9974,
Keller Williams DTC
Bought with:
Dennis Brehm, 100066204
Madison & Company Properties
Source: REcolorado as distributed by MLS GRID,MLS#: 3191574
Facts & features
Interior
Bedrooms & bathrooms
- Bedrooms: 5
- Bathrooms: 4
- Full bathrooms: 4
- Main level bathrooms: 1
- Main level bedrooms: 1
Primary bedroom
- Level: Upper
Bedroom
- Level: Main
Bedroom
- Level: Upper
Bedroom
- Level: Upper
Bedroom
- Level: Upper
Primary bathroom
- Level: Upper
Bathroom
- Level: Main
Bathroom
- Level: Upper
Bathroom
- Level: Upper
Dining room
- Level: Main
Family room
- Level: Main
Kitchen
- Level: Main
Laundry
- Level: Main
Living room
- Level: Main
Heating
- Forced Air
Cooling
- Central Air
Appliances
- Included: Dishwasher, Double Oven, Dryer, Humidifier, Microwave, Range, Refrigerator, Washer
Features
- Built-in Features, Ceiling Fan(s), Eat-in Kitchen, Entrance Foyer, Five Piece Bath, Granite Counters, High Ceilings, High Speed Internet, Kitchen Island, Open Floorplan, Pantry, Primary Suite, Radon Mitigation System, Smoke Free, Vaulted Ceiling(s), Walk-In Closet(s)
- Flooring: Carpet, Tile, Vinyl, Wood
- Windows: Double Pane Windows, Window Coverings, Window Treatments
- Basement: Bath/Stubbed,Full,Sump Pump,Unfinished,Walk-Out Access
- Number of fireplaces: 1
- Fireplace features: Gas, Living Room
Interior area
- Total structure area: 4,545
- Total interior livable area: 4,545 sqft
- Finished area above ground: 2,981
- Finished area below ground: 0
Property
Parking
- Total spaces: 3
- Parking features: Concrete, Storage
- Attached garage spaces: 3
Features
- Levels: Two
- Stories: 2
- Patio & porch: Deck, Front Porch
- Exterior features: Lighting, Private Yard, Rain Gutters
- Fencing: Full
- Has view: Yes
- View description: Meadow, Mountain(s)
Lot
- Size: 9,265 Square Feet
- Features: Greenbelt, Irrigated, Landscaped, Level, Many Trees, Master Planned, Meadow, Open Space, Sprinklers In Front, Sprinklers In Rear
Details
- Parcel number: 435075
- Special conditions: Standard
Construction
Type & style
- Home type: SingleFamily
- Property subtype: Single Family Residence
Materials
- Stone, Wood Siding
- Roof: Composition
Condition
- Year built: 2003
Details
- Warranty included: Yes
Utilities & green energy
- Sewer: Public Sewer
- Water: Public
- Utilities for property: Cable Available, Electricity Connected, Internet Access (Wired), Natural Gas Connected, Phone Available
Green energy
- Energy efficient items: Appliances, Roof, Thermostat, Water Heater, Windows
Community & HOA
Community
- Security: Video Doorbell
- Subdivision: Trailmark
HOA
- Has HOA: Yes
- Amenities included: Park, Trail(s)
- Services included: Reserve Fund, Recycling, Trash
- HOA fee: $165 quarterly
- HOA name: Trailmark HOA
- HOA phone: 720-756-3187
Location
- Region: Littleton
Financial & listing details
- Price per square foot: $242/sqft
- Tax assessed value: $1,193,839
- Annual tax amount: $5,133
- Date on market: 7/25/2024
- Listing terms: Cash,Conventional,FHA,Jumbo,VA Loan
- Exclusions: Seller`s Personal Property, Garage Refrigerator, Planters, Swing Set And Climbing Structure.
- Ownership: Individual
- Electric utility on property: Yes
- Road surface type: Paved
Price history
| Date | Event | Price |
|---|---|---|
| 8/22/2024 | Sold | $1,100,000$242/sqft |
Source:  REcolorado as distributed by MLS GRID #3191574 Report a problem REcolorado as distributed by MLS GRID #3191574 Report a problem | ||
| 7/30/2024 | Pending sale | $1,100,000$242/sqft |
Source: REcolorado as distributed by MLS GRID #3191574 Report a problem | ||
| 7/24/2024 | Listed for sale | $1,100,000+53.8%$242/sqft |
Source: REcolorado as distributed by MLS GRID #3191574 Report a problem | ||
| 1/12/2021 | Sold | $715,000-2.7%$157/sqft |
Source: Public Record Report a problem | ||
| 12/7/2020 | Pending sale | $735,000$162/sqft |
Source: You 1st Realty #2990404 Report a problem | ||
| 12/4/2020 | Listed for sale | $735,000+72.3%$162/sqft |
Source: You 1st Realty #2990404 Report a problem | ||
| 5/22/2003 | Sold | $426,503$94/sqft |
Source: Public Record Report a problem | ||
Public tax history
| Year | Property taxes | Tax assessment |
|---|---|---|
| 2025 | $5,132 0% | $74,615 +37.1% |
| 2024 | $5,133 +3.9% | $54,424 |
| 2023 | $4,942 -1.7% | $54,424 +5.8% |
| 2022 | $5,028 +12% | $51,441 -2.8% |
| 2021 | $4,489 | $52,922 +11.7% |
| 2020 | $4,489 +0.8% | $47,381 |
| 2019 | $4,455 +11% | $47,381 +9.8% |
| 2018 | $4,012 -1% | $43,135 |
| 2017 | $4,053 -13.2% | $43,135 +8.6% |
| 2016 | $4,670 | $39,705 |
| 2015 | $4,670 +2.9% | $39,705 +6.9% |
| 2014 | $4,538 -3.7% | $37,138 |
| 2013 | $4,712 +1.5% | $37,138 -2.1% |
| 2012 | $4,641 -4.4% | $37,924 |
| 2011 | $4,855 -5.7% | $37,924 -5% |
| 2010 | $5,147 -2.1% | $39,900 |
| 2009 | $5,256 -8.1% | $39,900 +1.2% |
| 2008 | $5,722 +2.9% | $39,410 |
| 2007 | $5,562 -0.1% | $39,410 +8.9% |
| 2006 | $5,566 +0.6% | $36,190 +1.9% |
| 2005 | $5,533 +72.5% | $35,500 |
| 2004 | $3,209 +90.2% | $35,500 +64% |
| 2003 | $1,687 +109.3% | $21,650 +82.2% |
| 2002 | $806 +837.4% | $11,880 +1913.6% |
| 2001 | $86 | $590 |
Find assessor info on the county website
Neighborhood: 80127
Nearby homes
- $1,127,6005 bd3 ba4.3k sqft9766 W Baden Dr, Littleton, CO 80127Off Market
- $1,018,0004 bd3 ba3.8k sqft9786 W Baden Dr, Littleton, CO 80127Off Market
- $951,0005 bd3 ba2.8k sqft9691 W Belfast Dr, Littleton, CO 80127Off Market
- $890,4004 bd3 ba3.7k sqft9756 W Baden Dr, Littleton, CO 80127Off Market
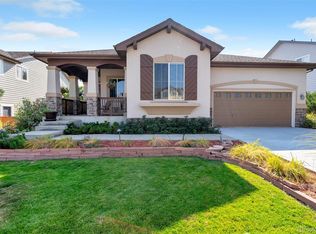
- $1,196,4005 bd5 ba4.5k sqft9692 W Belfast Dr, Littleton, CO 80127Off Market
- $1,114,6004 bd3 ba2.9k sqft9796 W Baden Dr, Littleton, CO 80127Off Market
- $894,4005 bd3 ba2.9k sqft9736 W Baden Dr, Littleton, CO 80127Off Market
- $986,0004 bd3 ba3.5k sqft9681 W Belfast Dr, Littleton, CO 80127Off Market
Nearby schools
GreatSchools rating
- 6/10Shaffer Elementary SchoolGrades: PK-5Distance: 1.9 mi
- 7/10Falcon Bluffs Middle SchoolGrades: 6-8Distance: 1.3 mi
- 10/10Chatfield High SchoolGrades: 9-12Distance: 3.2 mi
Schools provided by the listing agent
- Elementary: Shaffer
- Middle: Falcon Bluffs
- High: Chatfield
- District: Jefferson County R-1
Source: REcolorado as distributed by MLS GRID. This data may not be complete. We recommend contacting the local school district to confirm school assignments for this home.
Get a cash offer in 3 minutes
Find out how much your home could sell for in as little as 3 minutes with a no-obligation cash offer.
Estimated market value
$1,152,500
Get a cash offer in 3 minutes
Find out how much your home could sell for in as little as 3 minutes with a no-obligation cash offer.
Estimated market value
$1,152,500
- Colorado
- Jefferson County
- Littleton
- 80127
- 9776 W Baden Drive
Nearby cities
Nearby neighborhoods
Nearby zip codes
Other Littleton Topics
