New construction with lots of upgraded features. This walk-out Rambler style home starts with a fully landscaped yard that includes in-ground sprinklers. As you pull into the driveway you'll notice the oversized 3 car garage that's extra deep for those longer vehicles or a work shop. The covered front porch, the exterior colors, as well as the textures and stone accents make this one pop! The main floor hosts 3 bedrooms including a private owners suite equipped with a walk-in closet, double vanity sinks, tray vaulted ceilings and lots of windows for natural light. As you enter there is a built in foyer sitting area complete with storage and jacket racks, the open floor concept allows lots of natural lighting compiled with the soaring vaulted ceiling its very roomy and impressive. In the kitchen there is a Granite center island, Granite counters, stainless steel appliances, center island mounted sink, walk-in pantry and lots of cupboard space. Other notable amenities are main floor laundry, generous amount of windows and transoms, full basement ready for finishing, deck ready, maintenance free siding & windows, and architectural style roofing. Don't forget the huge open/usable yard that backs to a pond, the views are awesome!
Closed
$475,000
9777 Jasmine Ave NE, Hanover, MN 55341
3beds
1,495sqft
Single Family Residence
Built in 2024
0.26 Acres Lot
$482,600 Zestimate®
$318/sqft
$2,353 Estimated rent
Home value
$482,600
$439,000 - $531,000
$2,353/mo
Zestimate® history
Owner options
List your home for rent
$2,353/mo
Rent Zestimate®
Find your next renter with Zillow Rental Manager. Plus, with online applications, you can quickly screen prospective tenants – for free.
$2,353/mo
Rent Zestimate®
Refinance and save
$2,963/mo
Est. payment
Refinancing to a lower rate could help reduce your monthly payments and save thousands over the life of the loan.
$2,963/mo
Est. payment
Explore your selling options
Work with a Zillow partner agent
Leverage their expertise and Zillow's premium Showcase listings to get your home seen by more buyers.
Get startedList with your own agent
Get your home in front of millions of buyers by listing it on Zillow.
Learn how to do itSell it yourself
Take full control of how buyers see your home on Zillow by listing For Sale by Owner (FSBO).
List your homeWhat's special
Granite center islandWalk-in pantryCovered front porchFully landscaped yardBacks to a pondTray vaulted ceilingsTextures and stone accents
Zillow last checked:
Listing updated:
Listed by:
The Derrick Monroe Group 612-282-7653,
Lakes Area Realty G.V.
Bought with:
Shelly Kilibarda
Coldwell Banker Realty
Source: NorthstarMLS as distributed by MLS GRID,MLS#: 6632343
Facts & features
Interior
Bedrooms & bathrooms
- Bedrooms: 3
- Bathrooms: 2
- Full bathrooms: 1
- 3/4 bathrooms: 1
Bedroom
- Level: Main
- Area: 210 Square Feet
- Dimensions: 15x14
Bedroom 2
- Level: Main
- Area: 132 Square Feet
- Dimensions: 12x11
Bedroom 3
- Level: Main
- Area: 121 Square Feet
- Dimensions: 11x11
Foyer
- Level: Main
- Area: 48 Square Feet
- Dimensions: 8x6
Informal dining room
- Level: Main
- Area: 140 Square Feet
- Dimensions: 14x10
Kitchen
- Level: Main
- Area: 210 Square Feet
- Dimensions: 15x14
Living room
- Level: Main
- Area: 225 Square Feet
- Dimensions: 15x15
Heating
- Forced Air
Cooling
- Central Air
Appliances
- Included: Dishwasher, Gas Water Heater, Microwave, Range, Refrigerator, Stainless Steel Appliance(s)
- Laundry: Main Level
Features
- Basement: Full,Walk-Out Access
- Has fireplace: No
Interior area
- Total structure area: 1,495
- Total interior livable area: 1,495 sqft
- Finished area above ground: 1,495
- Finished area below ground: 0
Property
Parking
- Total spaces: 3
- Parking features: Attached, Asphalt
- Attached garage spaces: 3
- Details: Garage Dimensions (30X25), Garage Door Height (7), Garage Door Width (16)
Accessibility
- Accessibility features: None
Features
- Levels: One
- Stories: 1
- Patio & porch: Front Porch
Lot
- Size: 0.26 Acres
- Dimensions: 114 x 140 x 48 x 134
- Features: Sod Included in Price
- Topography: Walkout
Details
- Foundation area: 1495
- Parcel number: 108055004010
- Zoning description: Residential-Single Family
Construction
Type & style
- Home type: SingleFamily
- Property subtype: Single Family Residence
Materials
- Concrete, Frame
- Roof: Age 8 Years or Less,Architectural Shingle,Asphalt
Condition
- New construction: Yes
- Year built: 2024
Details
- Builder name: DEAN JOHNSON CONSTRUCTION LLC
Utilities & green energy
- Electric: Circuit Breakers, 200+ Amp Service
- Gas: Natural Gas
- Sewer: City Sewer/Connected
- Water: City Water/Connected
Community & HOA
Community
- Subdivision: Crow River Heights West Sixth Add
HOA
- Has HOA: No
Location
- Region: Hanover
Financial & listing details
- Price per square foot: $318/sqft
- Annual tax amount: $240
- Date on market: 11/19/2024
- Cumulative days on market: 252 days
- Road surface type: Paved
Price history
| Date | Event | Price |
|---|---|---|
| 3/14/2025 | Sold | $475,000+0%$318/sqft |
Source:  NorthstarMLS as distributed by MLS GRID #6632343 Report a problem NorthstarMLS as distributed by MLS GRID #6632343 Report a problem | ||
| 2/6/2025 | Pending sale | $474,900$318/sqft |
Source: NorthstarMLS as distributed by MLS GRID #6632343 Report a problem | ||
| 11/19/2024 | Listed for sale | $474,900-2.9%$318/sqft |
Source: NorthstarMLS as distributed by MLS GRID #6632343 Report a problem | ||
| 11/6/2024 | Listing removed | $488,900$327/sqft |
Source: NorthstarMLS as distributed by MLS GRID #6521055 Report a problem | ||
| 6/26/2024 | Price change | $488,900+2.1%$327/sqft |
Source: NorthstarMLS as distributed by MLS GRID #6521055 Report a problem | ||
| 4/19/2024 | Listed for sale | $478,900$320/sqft |
Source: NorthstarMLS as distributed by MLS GRID #6521055 Report a problem | ||
| 4/8/2024 | Listing removed | -- |
Source: NorthstarMLS as distributed by MLS GRID #6492371 Report a problem | ||
| 2/24/2024 | Listed for sale | $478,900$320/sqft |
Source: NorthstarMLS as distributed by MLS GRID #6492371 Report a problem | ||
Public tax history
Tax history is unavailable.
Neighborhood: 55341
Nearby homes
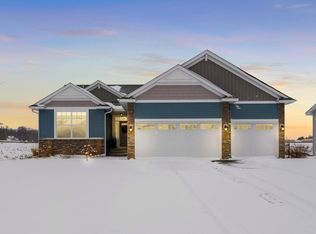
- $475,0003 bd3 ba2.9k sqft9781 Jasmine Ave NE, Hanover, MN 55341Sold
- $474,9904 bd3 ba2.2k sqft9763 Jasmine Ave NE, Hanover, MN 55341Sold
- $505,0003 bd2 ba3.6k sqft9762 Jasmine Ave NE, Hanover, MN 55341Sold
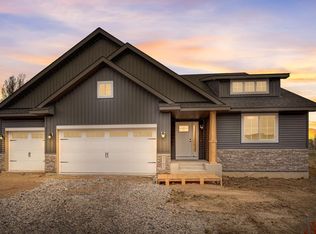
- $500,0004 bd3 ba3.4k sqft9766 Jasmine Ave NE, Hanover, MN 55341Sold

- $429,7002 bd2 ba1.6k sqft9789 Jasmine Ave NE, Hanover, MN 55341Off Market
- from $445,9903 bd2 ba1.5k sqftCourtland Plan, Crow River Heights, Hanover, MN 55341New Construction
- from $492,9904 bd3 ba2.4k sqftSpringfield Plan, Crow River Heights, Hanover, MN 55341New Construction
- from $475,9904 bd3 ba2.2k sqftVanderbilt Plan, Crow River Heights, Hanover, MN 55341New Construction
Nearby schools
GreatSchools rating
- 9/10Hanover Elementary SchoolGrades: K-5Distance: 1.3 mi
- 7/10Buffalo Community Middle SchoolGrades: 6-8Distance: 9 mi
- 8/10Buffalo Senior High SchoolGrades: 9-12Distance: 7 mi
Get a cash offer in 3 minutes
Find out how much your home could sell for in as little as 3 minutes with a no-obligation cash offer.
Estimated market value
$482,600
Get a cash offer in 3 minutes
Find out how much your home could sell for in as little as 3 minutes with a no-obligation cash offer.
Estimated market value
$482,600
- Minnesota
- Wright County
- Hanover
- 55341
- 9777 Jasmine Ave NE
Nearby cities
Nearby zip codes
Other Hanover Topics
