Discover the perfect blend of space and serenity in Waldorf’s Leighland Heights. This well-maintained home offers over 3,600 square feet of finished living space across two levels, complemented by a 1,800-square-foot unfinished walkout basement with bathroom rough-in ready for your custom touch. Move-in ready, the home features fresh paint and brand-new carpet throughout, energy-efficient vinyl windows and a roof replaced in 2024. The thoughtful layout includes five spacious bedrooms and four bathrooms, highlighted by a rare and convenient main-level in-law suite. At the heart of the home, the kitchen flows seamlessly onto a private deck, perfect for entertaining while overlooking the peaceful common area that borders the property. Situated perfectly adjacent to a quiet cul-de-sac, the home also features a great room with fireplace and an attached two-car garage. Experience the ultimate convenience with a location that puts you just minutes from Route 301 and the shopping & dining, and recreational amenities of the Saint Charles Towne Center. This is a rare opportunity to own a turnkey home. Seller reserves the right to accept any offer at any time.
Sold for $645,000
$645,000
9777 Leighland Ct, Waldorf, MD 20603
5beds
3,604sqft
Single Family Residence
Built in 2013
9,583 Square Feet Lot
$644,900 Zestimate®
$179/sqft
$4,223 Estimated rent
Home value
$644,900
$606,000 - $684,000
$4,223/mo
Zestimate® history
Owner options
List your home for rent
$4,223/mo
Rent Zestimate®
Find your next renter with Zillow Rental Manager. Plus, with online applications, you can quickly screen prospective tenants – for free.
$4,223/mo
Rent Zestimate®
Refinance and save
$4,174/mo
Est. payment
Refinancing to a lower rate could help reduce your monthly payments and save thousands over the life of the loan.
$4,174/mo
Est. payment
Explore your selling options
Work with a Zillow partner agent
Leverage their expertise and Zillow's premium Showcase listings to get your home seen by more buyers.
Get startedList with your own agent
Get your home in front of millions of buyers by listing it on Zillow.
Learn how to do itSell it yourself
Take full control of how buyers see your home on Zillow by listing For Sale by Owner (FSBO).
List your homeWhat's special
Zillow last checked:
Listing updated:
Listed by:
Rob Cox 202-288-1090,
Realty ONE Group Capital
Bought with:
Michael Vaughn, 605556
Pearson Smith Realty, LLC
Source: Bright MLS,MLS#: MDCH2053776
Facts & features
Interior
Bedrooms & bathrooms
- Bedrooms: 5
- Bathrooms: 5
- Full bathrooms: 4
- 1/2 bathrooms: 1
- Main level bathrooms: 2
- Main level bedrooms: 1
Rooms
- Room types: Dining Room, Primary Bedroom, Bedroom 2, Bedroom 3, Bedroom 4, Bedroom 5, Kitchen, Library, Great Room, Laundry, Other, Bathroom 1, Bathroom 2, Bathroom 3, Primary Bathroom, Half Bath
Primary bedroom
- Features: Attached Bathroom, Flooring - Carpet
- Level: Upper
- Area: 288 Square Feet
- Dimensions: 18 X 16
Bedroom 2
- Features: Attached Bathroom
- Level: Upper
- Area: 182 Square Feet
- Dimensions: 14 X 13
Bedroom 3
- Features: Flooring - Carpet
- Level: Upper
- Area: 143 Square Feet
- Dimensions: 11 X 13
Bedroom 4
- Features: Flooring - Carpet
- Level: Upper
- Area: 140 Square Feet
- Dimensions: 10 X 14
Bedroom 5
- Features: Flooring - Carpet
- Level: Main
- Area: 168 Square Feet
- Dimensions: 14 X 12
Primary bathroom
- Features: Walk-In Closet(s), Flooring - Ceramic Tile
- Level: Upper
- Area: 80 Square Feet
- Dimensions: 10 X 8
Bathroom 1
- Features: Flooring - Ceramic Tile
- Level: Upper
Bathroom 2
- Features: Flooring - Ceramic Tile
- Level: Upper
Bathroom 3
- Features: Flooring - Ceramic Tile
- Level: Main
- Area: 48 Square Feet
- Dimensions: 6 X 8
Dining room
- Features: Flooring - Carpet
- Level: Main
- Area: 154 Square Feet
- Dimensions: 11 X 14
Great room
- Features: Fireplace - Wood Burning, Flooring - Carpet
- Level: Main
- Area: 378 Square Feet
- Dimensions: 21 X 18
Half bath
- Features: Flooring - Ceramic Tile
- Level: Main
Kitchen
- Features: Flooring - HardWood
- Level: Main
- Area: 286 Square Feet
- Dimensions: 13 X 22
Laundry
- Features: Flooring - Ceramic Tile
- Level: Main
- Area: 72 Square Feet
- Dimensions: 9 X 8
Library
- Features: Flooring - Carpet
- Level: Main
- Area: 140 Square Feet
- Dimensions: 10 X 14
Other
- Features: Flooring - Concrete
- Level: Lower
Heating
- Central, Natural Gas
Cooling
- Central Air, Electric
Appliances
- Included: Microwave, Cooktop, Dishwasher, Disposal, Dryer, Refrigerator, Stainless Steel Appliance(s), Washer, Water Heater, Gas Water Heater
- Laundry: Main Level, Laundry Room
Features
- Combination Kitchen/Living, Family Room Off Kitchen, Open Floorplan, Kitchen - Gourmet, Eat-in Kitchen, Kitchen Island, Primary Bath(s), Walk-In Closet(s), 9'+ Ceilings, Dry Wall
- Flooring: Carpet, Concrete, Ceramic Tile, Engineered Wood
- Windows: Double Hung, Vinyl Clad
- Basement: Full,Interior Entry,Exterior Entry,Walk-Out Access
- Number of fireplaces: 1
- Fireplace features: Wood Burning
Interior area
- Total structure area: 5,404
- Total interior livable area: 3,604 sqft
- Finished area above ground: 3,604
- Finished area below ground: 0
Property
Parking
- Total spaces: 4
- Parking features: Storage, Garage Faces Front, Garage Door Opener, Driveway, Attached
- Attached garage spaces: 2
- Uncovered spaces: 2
Accessibility
- Accessibility features: None
Features
- Levels: Three
- Stories: 3
- Pool features: None
- Has view: Yes
- View description: Trees/Woods
Lot
- Size: 9,583 Square Feet
- Features: Backs - Open Common Area, Suburban
Details
- Additional structures: Above Grade, Below Grade
- Parcel number: 0906350569
- Zoning: WCD
- Special conditions: Standard
Construction
Type & style
- Home type: SingleFamily
- Architectural style: Contemporary
- Property subtype: Single Family Residence
Materials
- Mixed
- Foundation: Active Radon Mitigation, Slab
- Roof: Architectural Shingle
Condition
- Very Good
- New construction: No
- Year built: 2013
Details
- Builder model: Dillon
- Builder name: Richmond American
Utilities & green energy
- Sewer: Public Sewer
- Water: Public
- Utilities for property: Underground Utilities, Cable, Fiber Optic, Broadband
Community & HOA
Community
- Subdivision: Leighland Meadows
HOA
- Has HOA: Yes
- Amenities included: Common Grounds
- Services included: Common Area Maintenance
- HOA fee: $111 monthly
- HOA name: LEIGHLAND MEADOWS HOMEOWNERS ASSOCIATION
Location
- Region: Waldorf
Financial & listing details
- Price per square foot: $179/sqft
- Tax assessed value: $611,133
- Annual tax amount: $7,941
- Date on market: 5/11/2026
- Listing agreement: Exclusive Right To Sell
- Listing terms: Cash,Conventional,FHA,VA Loan
- Ownership: Fee Simple
Price history
| Date | Event | Price |
|---|---|---|
| 6/11/2026 | Sold | $645,000+0.8%$179/sqft |
Source:  Bright MLS #MDCH2053776 Report a problem Bright MLS #MDCH2053776 Report a problem | ||
| 6/3/2026 | Pending sale | $640,000+53%$178/sqft |
Source: Bright MLS #MDCH2053776 Report a problem | ||
| 5/1/2013 | Sold | $418,268$116/sqft |
Source: Public Record Report a problem | ||
Public tax history
| Year | Property taxes | Tax assessment |
|---|---|---|
| 2025 | $8,201 +8.5% | $592,100 +8.5% |
| 2024 | $7,561 +20.9% | $545,633 +9.3% |
| 2023 | $6,255 +24.2% | $499,167 +10.3% |
| 2022 | $5,034 -10% | $452,700 +1.4% |
| 2021 | $5,595 +1.4% | $446,533 +1.4% |
| 2020 | $5,518 -3.5% | $440,367 +1.4% |
| 2019 | $5,718 +2.7% | $434,200 +2.7% |
| 2018 | $5,567 +2.8% | $422,733 +2.8% |
| 2017 | $5,416 +3518.9% | $411,267 +2.9% |
| 2016 | $150 | $399,800 +2% |
| 2015 | $150 | $392,000 +2% |
| 2014 | $150 | $384,200 +2.1% |
| 2013 | -- | $376,400 +2863.8% |
| 2012 | -- | $12,700 |
| 2011 | -- | $12,700 |
Find assessor info on the county website
Neighborhood: 20603
Nearby homes
- $652,400-- bd4 ba3.3k sqft9865 Leighland Ct, Waldorf, MD 20603Off Market
- $622,1005 bd4 ba3k sqft2275 Meadow Overlook Ct, Waldorf, MD 20603Off Market
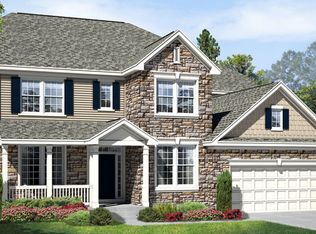
- $628,200-- bd4 ba3.2k sqft9861 Leighland Ct, Waldorf, MD 20603Off Market
- $572,5004 bd3 ba2.3k sqft2279 Meadow Overlook Ct, Waldorf, MD 20603Off Market
- $584,300-- bd2 ba3.3k sqft2271 Meadow Overlook Ct, Waldorf, MD 20603Off Market
- $675,0005 bd5 ba4.7k sqft9857 Leighland Ct, Waldorf, MD 20603Sold
- $200-- bd-- ba-- sqftMeadow Overlook Ct, Waldorf, MD 20601Off Market
- $677,8005 bd5 ba3.2k sqft2283 Meadow Overlook Ct, Waldorf, MD 20603Off Market
Nearby schools
GreatSchools rating
- 5/10William A. Diggs Elementary SchoolGrades: PK-5Distance: 1 mi
- 6/10Theodore G. Davis Middle SchoolGrades: 6-8Distance: 0.4 mi
- 4/10North Point High SchoolGrades: 9-12Distance: 0.6 mi
Schools provided by the listing agent
- District: Charles County Public Schools
Source: Bright MLS. This data may not be complete. We recommend contacting the local school district to confirm school assignments for this home.
Get a cash offer in 3 minutes
Find out how much your home could sell for in as little as 3 minutes with a no-obligation cash offer.
Estimated market value
$644,900
Get a cash offer in 3 minutes
Find out how much your home could sell for in as little as 3 minutes with a no-obligation cash offer.
Estimated market value
$644,900
- Maryland
- Charles County
- Waldorf
- 20603
- 9777 Leighland Ct
Nearby cities
Nearby zip codes
Other Waldorf Topics
