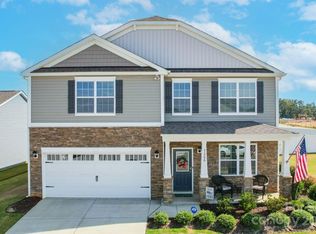
This beautifully maintained home, just four years young, features an inviting open-concept layout with 9-foot ceilings on the main floor and a formal dining room perfect for hosting guests. Gorgeous luxury vinyl flooring flows throughout the main living areas, creating a warm and cohesive feel.
With the right renovations, NEW KITCHEN, NEW PANTRY (scullery vibes), PREMIUM TRIM-WORK; this home has been thoughtfully transformed into a beautifully designed space where everyday rooms naturally become your favorite places inside 9777 Tea Garden Drive.
The kitchen serves as the heart of the home, featuring a large island, new granite countertops, new sink, new hardware, new faucet, new tile backsplash, and stainless steel appliances — creating an inviting space for gathering, cooking, and entertaining. The pantry was remodeled with COUNTERTOP and SHELVING.
Intentional updates throughout the home bring a fresh, move-in ready feel. The primary bedroom stands out with a gorgeous trimmed ceiling detail that adds character and a custom design touch.
The 4th bedroom is currently being used as a playroom but does have proper closet.
The result is a home where the hard work of thoughtful updates and design has already been completed — allowing the next owner to simply move in and enjoy the spaces created to live beautifully every day.
Closed
Zestimate®
$393,600
9777 Tea Garden Dr, Gastonia, NC 28056
4beds
2,266sqft
Single Family Residence
Built in 2021
0.23 Acres Lot
$393,600 Zestimate®
$174/sqft
$2,378 Estimated rent
Home value
$393,600
$374,000 - $413,000
$2,378/mo
Zestimate® history
Owner options
List your home for rent
$2,378/mo
Rent Zestimate®
Find your next renter with Zillow Rental Manager. Plus, with online applications, you can quickly screen prospective tenants – for free.
$2,378/mo
Rent Zestimate®
Refinance and save
$3,258/mo
Est. payment
Refinancing to a lower rate could help reduce your monthly payments and save thousands over the life of the loan.
$3,258/mo
Est. payment
Explore your selling options
Work with a Zillow partner agent
Leverage their expertise and Zillow's premium Showcase listings to get your home seen by more buyers.
Get startedList with your own agent
Get your home in front of millions of buyers by listing it on Zillow.
Learn how to do itSell it yourself
Take full control of how buyers see your home on Zillow by listing For Sale by Owner (FSBO).
List your homeWhat's special
Zillow last checked:
Listing updated:
Listed by:
Whitney Daigle realestate@whitneydaigle.com,
Real Broker, LLC
Bought with:
Sierra Garren
McClure Group Realty LLC
Source: Canopy MLS as distributed by MLS GRID,MLS#: 4351279
Facts & features
Interior
Bedrooms & bathrooms
- Bedrooms: 4
- Bathrooms: 3
- Full bathrooms: 2
- 1/2 bathrooms: 1
Primary bedroom
- Features: Cathedral Ceiling(s), En Suite Bathroom, Storage, Walk-In Closet(s)
- Level: Upper
- Area: 280.39 Square Feet
- Dimensions: 16' 4" X 17' 2"
Bedroom s
- Features: Walk-In Closet(s)
- Level: Upper
Bedroom s
- Features: Walk-In Closet(s)
- Level: Upper
Bedroom s
- Level: Upper
Bathroom half
- Level: Main
Bathroom full
- Level: Upper
Bathroom full
- Level: Upper
Breakfast
- Level: Main
Dining room
- Level: Main
Kitchen
- Level: Main
Laundry
- Level: Upper
Living room
- Level: Main
Heating
- Forced Air, Natural Gas
Cooling
- Ceiling Fan(s), Central Air
Appliances
- Included: Dishwasher, Disposal, Electric Water Heater, Exhaust Fan, Gas Oven, Gas Range, Microwave, Plumbed For Ice Maker, Washer/Dryer
- Laundry: Laundry Room, Upper Level
Features
- Kitchen Island, Pantry, Walk-In Closet(s)
- Flooring: Carpet, Tile, Vinyl
- Doors: Sliding Doors
- Windows: Insulated Windows, Window Treatments
- Has basement: No
- Attic: Pull Down Stairs
- Fireplace features: Family Room, Gas Log, Gas Vented
Interior area
- Total structure area: 2,266
- Total interior livable area: 2,266 sqft
- Finished area above ground: 2,266
- Finished area below ground: 0
Property
Parking
- Total spaces: 2
- Parking features: Driveway, Attached Garage, Garage Faces Front, Garage on Main Level
- Attached garage spaces: 2
- Has uncovered spaces: Yes
Features
- Levels: Two
- Stories: 2
- Patio & porch: Awning(s), Covered, Front Porch
- Pool features: Community
- Fencing: Back Yard,Fenced
Lot
- Size: 0.23 Acres
- Dimensions: 33 x 12 x 83 x 86 x 120 x 60
- Features: Corner Lot, Level
Living quarters
- Secondary features: None
Details
- Parcel number: 305222
- Zoning: R
- Special conditions: Standard
- Horse amenities: None
Construction
Type & style
- Home type: SingleFamily
- Architectural style: Traditional
- Property subtype: Single Family Residence
Materials
- Stone Veneer, Vinyl
- Foundation: Slab
Condition
- New construction: No
- Year built: 2021
Details
- Builder name: D.R. Horton
Utilities & green energy
- Sewer: Public Sewer
- Water: City
- Utilities for property: Cable Available, Electricity Connected, Underground Utilities
Community & HOA
Community
- Features: Clubhouse, Dog Park, Game Court, Picnic Area, Playground, Sidewalks, Street Lights, Walking Trails
- Security: Carbon Monoxide Detector(s), Smoke Detector(s)
- Subdivision: Nolen Farm
HOA
- Has HOA: Yes
- HOA fee: $840 annually
Location
- Region: Gastonia
Financial & listing details
- Price per square foot: $174/sqft
- Tax assessed value: $374,750
- Annual tax amount: $4,006
- Date on market: 3/14/2026
- Cumulative days on market: 43 days
- Listing terms: Cash,Conventional,FHA,VA Loan
- Electric utility on property: Yes
- Road surface type: Concrete, Paved
Price history
| Date | Event | Price |
|---|---|---|
| 6/12/2026 | Sold | $393,600+1.6%$174/sqft |
Source:  Canopy MLS as distributed by MLS GRID #4351279 Report a problem Canopy MLS as distributed by MLS GRID #4351279 Report a problem | ||
| 4/12/2026 | Price change | $387,500-2.9%$171/sqft |
Source: Canopy MLS as distributed by MLS GRID #4351279 Report a problem | ||
| 3/14/2026 | Listed for sale | $399,000+16.3%$176/sqft |
Source: Canopy MLS as distributed by MLS GRID #4351279 Report a problem | ||
| 12/27/2021 | Sold | $343,000$151/sqft |
Source: Canopy MLS as distributed by MLS GRID #3775546 Report a problem | ||
Public tax history
| Year | Property taxes | Tax assessment |
|---|---|---|
| 2025 | $4,006 +0.5% | $374,750 +0.5% |
| 2024 | $3,988 -1% | $373,070 |
| 2023 | $4,029 +37.3% | $373,070 +69.1% |
| 2022 | $2,935 | $220,670 +126.2% |
| 2021 | -- | $97,550 |
Find assessor info on the county website
Neighborhood: 28056
Nearby homes
- $442,0004 bd3 ba2.8k sqft7206 Teague Dr, Gastonia, NC 28056Sold
- $367,4003 bd2 ba1.7k sqft9765 Tea Garden Dr, Gastonia, NC 28056Off Market
- $360,3003 bd2 ba2k sqft9676 Margrave Dr, Gastonia, NC 28056Off Market
- $348,2003 bd3 ba1.8k sqft9670 Margrave Dr, Gastonia, NC 28056Off Market
- $344,4003 bd2 ba1.5k sqft9664 Margrave Dr, Gastonia, NC 28056Off Market
- $420,3004 bd2 ba2.6k sqft7192 Teague Dr, Gastonia, NC 28056Off Market
- $360,5003 bd2 ba2k sqft9759 Tea Garden Dr, Gastonia, NC 28056Off Market
- $409,6004 bd3 ba2.4k sqft7186 Teague Dr, Gastonia, NC 28056Off Market
Nearby schools
GreatSchools rating
- 5/10W A Bess Elementary SchoolGrades: PK-5Distance: 1.1 mi
- 10/10Cramerton Middle SchoolGrades: 6-8Distance: 3.2 mi
- 4/10Forestview High SchoolGrades: 9-12Distance: 1.1 mi
Schools provided by the listing agent
- Elementary: W.A. Bess
- Middle: Cramerton
- High: Forestview
Source: Canopy MLS as distributed by MLS GRID. This data may not be complete. We recommend contacting the local school district to confirm school assignments for this home.
Get a cash offer in 3 minutes
Find out how much your home could sell for in as little as 3 minutes with a no-obligation cash offer.
Estimated market value
$393,600
Get a cash offer in 3 minutes
Find out how much your home could sell for in as little as 3 minutes with a no-obligation cash offer.
Estimated market value
$393,600
- North Carolina
- Gaston County
- Gastonia
- 28056
- 9777 Tea Garden Dr
Nearby cities
Nearby neighborhoods
Nearby zip codes
Other Gastonia Topics
