Welcome to this exceptional find in the heart of Commerce City, where ranch-style charm meets modern comfort. This spacious home surprises with its generous proportions and welcoming ambiance. Inside, soaring ceilings and expansive door frames create a sense of grandeur. The open-concept layout seamlessly connects the living, dining, and kitchen areas, perfect for both everyday living and entertaining.
The kitchen features granite countertops, an under-mount sink, stainless steel appliances, and a sizable pantry, offering a blend of style and functionality. Enjoy casual meals at the eat-in kitchen island or gather around the dining table for more formal occasions.
The primary suite is a private retreat, bathed in natural light and boasting a spacious en suite bathroom with dual sinks and a large walk-in closet. Two additional bedrooms, each with high ceilings and ample sunlight, provide versatile living spaces for family or guests. A conveniently located laundry/mudroom next to the garage entry adds practicality and organization to daily routines.
Expand your living space with the unfinished basement, already stubbed for an additional bathroom, offering endless customization possibilities to suit your lifestyle needs. Outside, the well-maintained grounds feature sprinkler systems in both the front and backyards, ensuring lush greenery year-round. A fully paid-off security system provides peace of mind.
Don't miss the opportunity to own this outstanding home. Schedule a viewing today and experience its unique charm and comfort firsthand. **Seller has an assumable FHA loan and is also willing to leave patio furniture.
Sold for $577,000
$577,000
9777 Ventura Street, Commerce City, CO 80022
3beds
3,939sqft
Single Family Residence
Built in 2020
6,534 Square Feet Lot
$551,300 Zestimate®
$146/sqft
$3,089 Estimated rent
Home value
$551,300
$524,000 - $579,000
$3,089/mo
Zestimate® history
Owner options
List your home for rent
$3,089/mo
Rent Zestimate®
Find your next renter with Zillow Rental Manager. Plus, with online applications, you can quickly screen prospective tenants – for free.
$3,089/mo
Rent Zestimate®
Refinance and save
$3,452/mo
Est. payment
Refinancing to a lower rate could help reduce your monthly payments and save thousands over the life of the loan.
$3,452/mo
Est. payment
Explore your selling options
Work with a Zillow partner agent
Leverage their expertise and Zillow's premium Showcase listings to get your home seen by more buyers.
Get startedList with your own agent
Get your home in front of millions of buyers by listing it on Zillow.
Learn how to do itSell it yourself
Take full control of how buyers see your home on Zillow by listing For Sale by Owner (FSBO).
List your homeWhat's special
Zillow last checked:
Listing updated:
Listed by:
Jessica Anderson 616-808-1185 jess.anderson@exprealty.com,
eXp Realty, LLC
Bought with:
Kate Didion, 100052898
Amy Ryan Group
Source: REcolorado as distributed by MLS GRID,MLS#: 2299808
Facts & features
Interior
Bedrooms & bathrooms
- Bedrooms: 3
- Bathrooms: 2
- Full bathrooms: 1
- 3/4 bathrooms: 1
- Main level bathrooms: 2
- Main level bedrooms: 3
Bedroom
- Level: Main
Bedroom
- Level: Main
Bathroom
- Level: Main
Other
- Description: Spacious, Large Window
- Level: Main
Other
- Description: En-Suite With Dual Sinks, Walk-In Closet
- Level: Main
Kitchen
- Description: Kitchen Island, Stainless Appliances, Open Concept
- Level: Main
Laundry
- Description: Laundry/Mudroom Entry From Garage
- Level: Main
Living room
- Description: Open Concept, Lots Of Light
- Level: Main
Heating
- Forced Air, Natural Gas
Cooling
- Central Air
Appliances
- Included: Cooktop, Dishwasher, Disposal, Dryer, Gas Water Heater, Microwave, Oven, Range Hood, Refrigerator, Self Cleaning Oven, Washer
- Laundry: In Unit, Laundry Closet
Features
- Audio/Video Controls, Ceiling Fan(s), Eat-in Kitchen, Granite Counters, High Ceilings, Kitchen Island, No Stairs, Open Floorplan, Primary Suite, Radon Mitigation System, Smoke Free, Solid Surface Counters, Sound System, Stone Counters, Walk-In Closet(s)
- Flooring: Carpet, Laminate, Tile
- Windows: Window Coverings
- Basement: Unfinished
- Common walls with other units/homes: No Common Walls
Interior area
- Total structure area: 3,939
- Total interior livable area: 3,939 sqft
- Finished area above ground: 1,975
- Finished area below ground: 0
Property
Parking
- Total spaces: 2
- Parking features: Garage - Attached
- Attached garage spaces: 2
Features
- Levels: One
- Stories: 1
- Entry location: Ground
- Patio & porch: Patio
- Exterior features: Private Yard
- Fencing: Full
Lot
- Size: 6,534 Square Feet
- Features: Sprinklers In Front, Sprinklers In Rear
Details
- Parcel number: R0176332
- Zoning: SFR
- Special conditions: Standard
Construction
Type & style
- Home type: SingleFamily
- Architectural style: Bungalow
- Property subtype: Single Family Residence
Materials
- Frame
- Foundation: Slab
- Roof: Composition
Condition
- Year built: 2020
Details
- Builder name: Richmond American Homes
Utilities & green energy
- Sewer: Public Sewer
- Water: Public
- Utilities for property: Electricity Connected, Natural Gas Connected
Community & HOA
Community
- Security: Security System, Smart Cameras, Smart Locks, Smart Security System, Smoke Detector(s), Video Doorbell
- Subdivision: Prairie Farm
HOA
- Has HOA: Yes
- Services included: Maintenance Grounds, Recycling, Trash
- HOA fee: $39 monthly
- HOA name: Eastpoint Homeowners Association
- HOA phone: 303-429-2611
Location
- Region: Commerce City
Financial & listing details
- Price per square foot: $146/sqft
- Tax assessed value: $550,000
- Annual tax amount: $5,364
- Date on market: 4/5/2024
- Listing terms: Cash,Conventional,FHA,VA Loan
- Exclusions: Seller's Personal Property.
- Ownership: Individual
- Electric utility on property: Yes
- Road surface type: Paved
Price history
| Date | Event | Price |
|---|---|---|
| 11/6/2024 | Sold | $577,000$146/sqft |
Source:  REcolorado as distributed by MLS GRID #2299808 Report a problem REcolorado as distributed by MLS GRID #2299808 Report a problem | ||
| 8/8/2024 | Pending sale | $577,000$146/sqft |
Source: REcolorado as distributed by MLS GRID #2299808 Report a problem | ||
| 8/2/2024 | Price change | $577,000-0.2%$146/sqft |
Source: REcolorado as distributed by MLS GRID #2299808 Report a problem | ||
| 7/6/2024 | Price change | $578,000-0.2%$147/sqft |
Source: REcolorado as distributed by MLS GRID #2299808 Report a problem | ||
| 6/20/2024 | Price change | $579,000-1%$147/sqft |
Source: REcolorado as distributed by MLS GRID #2299808 Report a problem | ||
| 5/20/2024 | Price change | $585,000-0.7%$149/sqft |
Source: REcolorado as distributed by MLS GRID #2299808 Report a problem | ||
| 5/1/2024 | Price change | $589,000-0.2%$150/sqft |
Source: REcolorado as distributed by MLS GRID #2299808 Report a problem | ||
| 4/23/2024 | Price change | $589,999-0.7%$150/sqft |
Source: REcolorado as distributed by MLS GRID #2299808 Report a problem | ||
| 4/5/2024 | Listed for sale | $594,000+7%$151/sqft |
Source: REcolorado as distributed by MLS GRID #2299808 Report a problem | ||
| 3/25/2024 | Listing removed | -- |
Source: Owner Report a problem | ||
| 1/23/2024 | Pending sale | $555,000$141/sqft |
Source: Owner Report a problem | ||
| 1/9/2024 | Listed for sale | $555,000-5.5%$141/sqft |
Source: Owner Report a problem | ||
| 7/31/2023 | Listing removed | -- |
Source:  IRES as distributed by MLS GRID #990880 Report a problem IRES as distributed by MLS GRID #990880 Report a problem | ||
| 6/27/2023 | Listed for sale | $587,000+6.7%$149/sqft |
Source: IRES as distributed by MLS GRID #990880 Report a problem | ||
| 6/2/2021 | Sold | $550,000+6.8%$140/sqft |
Source: Public Record Report a problem | ||
| 4/19/2021 | Pending sale | $515,000$131/sqft |
Source:  RE/MAX International #9011067 Report a problem RE/MAX International #9011067 Report a problem | ||
| 4/16/2021 | Listed for sale | $515,000$131/sqft |
Source: RE/MAX International #9011067 Report a problem | ||
| 3/18/2021 | Pending sale | $515,000$131/sqft |
Source: RE/MAX International #9011067 Report a problem | ||
| 3/12/2021 | Listed for sale | $515,000+13.4%$131/sqft |
Source: RE/MAX International #9011067 Report a problem | ||
| 10/27/2020 | Sold | $454,100$115/sqft |
Source: Public Record Report a problem | ||
Public tax history
| Year | Property taxes | Tax assessment |
|---|---|---|
| 2025 | $6,651 -2.1% | $34,380 -12.7% |
| 2024 | $6,791 +26.6% | $39,380 |
| 2023 | $5,364 -1.9% | $39,380 +39.5% |
| 2022 | $5,466 | $28,230 -2.8% |
| 2021 | -- | $29,040 +1420.4% |
| 2020 | $358 | $1,910 |
| 2019 | $358 +820% | $1,910 +855% |
| 2018 | $39 | $200 |
| 2017 | $39 | $200 +566.7% |
| 2016 | -- | $30 |
| 2015 | $5 | $30 |
| 2014 | -- | $30 |
| 2013 | -- | $30 -96.6% |
| 2012 | -- | $870 |
| 2011 | -- | $870 +2800% |
| 2010 | -- | $30 |
| 2009 | -- | $30 -97.1% |
| 2008 | -- | $1,020 |
Find assessor info on the county website
Neighborhood: 80022
Nearby homes
- $450,4003 bd1 ba1.9k sqft9777R Ventura St, Commerce City, CO 80022Off Market

- $599,0005 bd4 ba3.1k sqft9787 Ventura St, Commerce City, CO 80022Off Market
- $584,8005 bd3 ba3.1k sqft9767 Ventura St, Commerce City, CO 80022Off Market
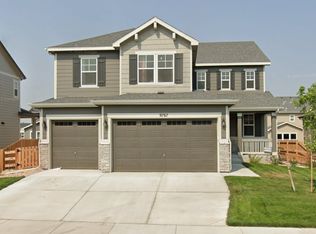
- $571,4004 bd2 ba2.8k sqft9776 Uravan St, Commerce City, CO 80022Off Market
- $568,9003 bd2 ba3.6k sqft9797 Ventura St, Commerce City, CO 80022Off Market
- $579,7005 bd3 ba1.9k sqft9786 Uravan St, Commerce City, CO 80022Off Market
- $642,3005 bd3 ba3.9k sqft9766 Uravan St, Commerce City, CO 80022Off Market
- $577,5004 bd2 ba3.2k sqft9757 Ventura St, Commerce City, CO 80022Off Market
Nearby schools
GreatSchools rating
- 3/10Southlawn Elementary SchoolGrades: PK-5Distance: 0.3 mi
- 2/10Otho E Stuart Middle SchoolGrades: 6-8Distance: 1.3 mi
- 3/10Prairie View High SchoolGrades: 9-12Distance: 4.4 mi
Schools provided by the listing agent
- Elementary: Southlawn
- Middle: Otho Stuart
- High: Prairie View
- District: School District 27-J
Source: REcolorado as distributed by MLS GRID. This data may not be complete. We recommend contacting the local school district to confirm school assignments for this home.
Get a cash offer in 3 minutes
Find out how much your home could sell for in as little as 3 minutes with a no-obligation cash offer.
Estimated market value
$551,300
Get a cash offer in 3 minutes
Find out how much your home could sell for in as little as 3 minutes with a no-obligation cash offer.
Estimated market value
$551,300
- Colorado
- Adams County
- Commerce City
- 80022
- 9777 Ventura Street
Nearby cities
Nearby zip codes
Other Commerce City Topics
