Skip main navigation
Sold for $540,000
  • $540,000

    9778 BUCKLOW HILL DRIVE, ORLANDO, FL 32832

    3beds
    2,140sqft
    Townhouse
    Built in 2022
    2,268 Square Feet Lot
    $540,100 Zestimate®
    $252/sqft
    $2,975 Estimated rent

    Home value

    $540,100

    $497,000 - $583,000

    $2,975/mo

    Zestimate® history
    Loading
    Loading...

    Owner options

    List your home for rent

    $2,975/mo

    Rent Zestimate®

    Find your next renter with Zillow Rental Manager. Plus, with online applications, you can quickly screen prospective tenants – for free.

    Learn more

    $2,975/mo

    Rent Zestimate®

    Refinance and save

    $4,380/mo

    Est. payment

    Refinancing to a lower rate could help reduce your monthly payments and save thousands over the life of the loan.

    See today's rates

    $4,380/mo

    Est. payment

    Explore your selling options

    Work with a Zillow partner agent

    Leverage their expertise and Zillow's premium Showcase listings to get your home seen by more buyers.

    Get started

    List with your own agent

    Get your home in front of millions of buyers by listing it on Zillow.

    Learn how to do it

    Sell it yourself

    Take full control of how buyers see your home on Zillow by listing For Sale by Owner (FSBO).

    List your home

    What's special

    Stunning gourmet kitchenThree-story townhomeBreathtaking viewsOversized quartz islandTray ceilingScreened-in paver patioSolid-surface countertops
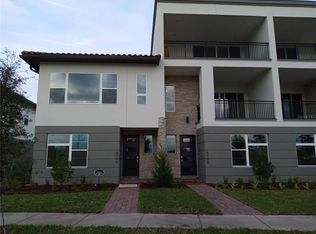
    **PRICE REDUCED** Calling all investors and discerning buyers—tenants in place! Welcome to this exceptional three-story townhome offering maintenance-free, country club living in the heart of Eagle Creek, one of Lake Nona’s most sought-after gated communities. This elegant 3-bedroom, 2.5-bath residence with a two-car garage showcases breathtaking views, two expansive balconies, and a thoughtfully designed layout ideal for seamless indoor and outdoor living. The first floor features a private primary suite highlighted by a tray ceiling, spacious walk-in closet, and a beautifully appointed ensuite bath with dual sinks, solid-surface countertops, and an oversized semi-frameless walk-in shower. Designed for entertaining, the second level boasts soaring 10-foot ceilings and a stunning gourmet kitchen that serves as the heart of the home. An oversized quartz island, 42” premium cabinetry, stainless steel appliances, custom backsplash, and designer lighting create a true showpiece. The open dining and family room are filled with natural light and open to a screened-in paver patio through double sliders—perfect for enjoying Florida’s lifestyle. An additional large balcony provides a tranquil space to relax and take in picturesque sunset views. The third floor offers two generously sized secondary bedrooms and a versatile loft with access to a scenic view deck, delivering yet another inviting outdoor retreat. Residents enjoy an unparalleled lifestyle with access to resort-style amenities including a championship golf course and clubhouse, fitness center, family recreation facilities, resort-style pool and children’s pool, tennis and basketball courts, playground, and multi-purpose sports fields. Ideally located near Medical City, Lake Nona Town Center, top hospitals, dining, shopping, major highways, and Orlando International Airport, with Central Florida attractions and beaches just a short drive away. Top-rated schools and upscale conveniences make this community ideal for professionals, families, and investors alike. The HOA covers exterior maintenance, including roof, building insurance, landscaping, and pest control—offering truly carefree living. Don’t miss this opportunity to own a remarkable home in a premier Lake Nona community. Schedule your private showing today.

    Zillow last checked:

    Listing updated:

    Listed by:

    Marion McKenzie 407-497-0282,

    COLDWELL BANKER REALTY 407-647-1211

    Bought with:

    Sarika Nana, 3577487

    DJ & LINDSEY REAL ESTATE

    Source: Stellar MLS,MLS#: S5142267MLS LogoOriginating MLS: Orlando Regional

    Facts & features

    Interior

    Bedrooms & bathrooms
    • Bedrooms: 3
    • Bathrooms: 3
    • Full bathrooms: 2
    • 1/2 bathrooms: 1
    Rooms
    • Room types: Den/Library/Office
    Primary bedroom
    • Description: Room1
    • Features: Walk-In Closet(s)
    • Level: First
    • Area: 252 Square Feet
    • Dimensions: 18x14
    Bedroom 2
    • Description: Room3
    • Features: Walk-In Closet(s)
    • Level: Third
    • Area: 143 Square Feet
    • Dimensions: 13x11
    Bedroom 3
    • Description: Room4
    • Features: Walk-In Closet(s)
    • Level: Third
    • Area: 121 Square Feet
    • Dimensions: 11x11
    Primary bathroom
    • Description: Room2
    • Features: Built-In Shower Bench, Dual Sinks, Granite Counters, Water Closet/Priv Toilet, Shower No Tub
    • Level: First
    • Area: 135 Square Feet
    • Dimensions: 15x9
    Bathroom 2
    • Description: Room5
    • Features: Granite Counters, Tub With Shower
    • Level: Third
    • Area: 48 Square Feet
    • Dimensions: 8x6
    Balcony porch lanai
    • Description: Room12
    • Level: Third
    • Area: 252 Square Feet
    • Dimensions: 21x12
    Balcony porch lanai
    • Description: Room13
    • Level: Second
    • Area: 156 Square Feet
    • Dimensions: 13x12
    Den
    • Description: Room11
    • Level: First
    • Area: 132 Square Feet
    • Dimensions: 12x11
    Foyer
    • Description: Room9
    • Level: First
    • Area: 48 Square Feet
    • Dimensions: 8x6
    Kitchen
    • Description: Room6
    • Features: Kitchen Island, Exhaust Fan, Granite Counters, Pantry
    • Level: Second
    • Area: 180 Square Feet
    • Dimensions: 15x12
    Laundry
    • Description: Room10
    • Level: Second
    • Area: 48 Square Feet
    • Dimensions: 8x6
    Living room
    • Description: Room7
    • Level: Second
    • Area: 416 Square Feet
    • Dimensions: 26x16
    Loft
    • Description: Room8
    • Level: Third
    • Area: 270 Square Feet
    • Dimensions: 18x15
    Heating
    • Central, Electric
    Cooling
    • Central Air
    Appliances
    • Included: Oven, Cooktop, Dishwasher, Disposal, Dryer, Microwave, Refrigerator, Washer
    • Laundry: Inside, Laundry Room
    Features
    • Ceiling Fan(s), Crown Molding, High Ceilings, Kitchen/Family Room Combo, Living Room/Dining Room Combo, Open Floorplan, Solid Surface Counters, Solid Wood Cabinets, Split Bedroom, Thermostat, Tray Ceiling(s), Walk-In Closet(s)
    • Flooring: Carpet, Ceramic Tile
    • Doors: Sliding Doors
    • Windows: Blinds
    • Has fireplace: No
    Interior area
    • Total structure area: 3,252
    • Total interior livable area: 2,140 sqft

    Property

    Parking
    • Total spaces: 2
    • Parking features: Alley Access, Driveway, Garage Door Opener
    • Attached garage spaces: 2
    • Has uncovered spaces: Yes
    • Details: Garage Dimensions: 21x20
    Features
    • Levels: Three Or More
    • Stories: 3
    • Patio & porch: Enclosed, Patio, Screened
    • Exterior features: Balcony, Irrigation System, Rain Gutters
    • Has view: Yes
    • View description: Water, Pond
    • Has water view: Yes
    • Water view: Water,Pond
    Lot
    • Size: 2,268 Square Feet
    • Features: In County, Near Golf Course, Sidewalk
    • Residential vegetation: Trees/Landscaped
    Details
    • Parcel number: 312432230302160
    • Zoning: P-D
    • Special conditions: None

    Construction

    Type & style
    • Home type: Townhouse
    • Architectural style: Contemporary
    • Property subtype: Townhouse
    • Attached to another structure: Yes
    Materials
    • Block, Brick
    • Foundation: Slab
    • Roof: Tile
    Condition
    • Completed
    • New construction: No
    • Year built: 2022
    Details
    • Builder model: Regatta II
    • Builder name: Jones Homes USA

    Utilities & green energy

    • Sewer: Public Sewer
    • Water: Public
    • Utilities for property: Cable Connected, Electricity Connected, Public, Street Lights, Underground Utilities, Water Connected

    Community & HOA

    Community
    • Features: Association Recreation - Owned, Deed Restrictions, Fitness Center, Gated Community - Guard, Golf, Park, Playground, Pool, Sidewalks, Tennis Court(s)
    • Security: Gated Community, Medical Alarm, Security System Owned, Smoke Detector(s)
    • Pet fee: $0 monthly
    • Subdivision: EAGLE CREEK VILLAGE K PH 1B
    HOA
    • Has HOA: Yes
    • Amenities included: Basketball Court, Clubhouse, Fitness Center, Gated, Golf Course, Park, Playground, Pool, Recreation Facilities, Security, Tennis Court(s)
    • Services included: 24-Hour Guard, Community Pool, Manager, Pest Control, Pool Maintenance, Recreational Facilities, Security
    • HOA fee: $494 monthly
    • HOA name: Anelys Gonzalez
    • HOA phone: 407-207-7078
    • Second HOA name: Homeowners Association of Eagle Creek
    Location
    • Region: Orlando

    Financial & listing details

    • Price per square foot: $252/sqft
    • Tax assessed value: $438,471
    • Annual tax amount: $7,173
    • Date on market: 1/23/2026
    • Cumulative days on market: 127 days
    • Listing terms: Cash,Conventional,FHA,VA Loan
    • Ownership: Fee Simple
    • Total actual rent: 0
    • Electric utility on property: Yes
    • Road surface type: Paved

    Price history

    DateEventPrice
    6/29/2026Sold$540,000-0.9%$252/sqft
    Source: Stellar MLS #S5142267 Report a problem
    6/2/2026Pending sale$544,900$255/sqft
    Source: Stellar MLS #S5142267 Report a problem
    2/5/2026Price change$544,900-1.8%$255/sqft
    Source: Stellar MLS #S5142267 Report a problem
    1/23/2026Listed for sale$554,900-0.9%$259/sqft
    Source: Stellar MLS #S5142267 Report a problem
    11/4/2025Listing removed$559,900$262/sqft
    Source: Stellar MLS #S5116147 Report a problem
    4/24/2025Listing removed$3,000$1/sqft
    Source: Stellar MLS #O6292286 Report a problem
    4/19/2025Price change$559,900-1.8%$262/sqft
    Source: Stellar MLS #S5116147 Report a problem
    4/7/2025Price change$3,000-6.3%$1/sqft
    Source: Stellar MLS #O6292286 Report a problem
    3/21/2025Listed for rent$3,200+3.2%$1/sqft
    Source: Stellar MLS #O6292286 Report a problem
    11/23/2024Listed for sale$569,900+22.9%$266/sqft
    Source: Stellar MLS #S5116147 Report a problem
    1/19/2023Listing removed--
    Source: Zillow Rentals Report a problem
    1/13/2023Sold$463,700$217/sqft
    Source: Public Record Report a problem
    1/10/2023Listed for rent$3,100$1/sqft
    Source: Zillow Rentals Report a problem

    Public tax history

    YearProperty taxesTax assessment
    2024$7,311 +14.8%$431,145 +10%
    2023$6,369 +613.8%$391,950 +709.8%
    2022$892 +15.6%$48,400 +10%
    2021$772 +20.7%$44,000 +10%
    2020$639 +31.2%$40,000 +33.3%
    2019$487 $30,000
    Find assessor info on the county website

    Neighborhood: 32832

    Nearby schools

    GreatSchools rating
    Schools provided by the listing agent
    • Elementary: Eagle Creek Elementary
    • Middle: Lake Nona Middle School
    • High: Lake Nona High

    Source: Stellar MLS. This data may not be complete. We recommend contacting the local school district to confirm school assignments for this home.

    Get a cash offer in 3 minutes
    Find out how much your home could sell for in as little as 3 minutes with a no-obligation cash offer.
    Estimated market value
    $540,100
    Get a cash offer in 3 minutes
    Find out how much your home could sell for in as little as 3 minutes with a no-obligation cash offer.
    Estimated market value
    $540,100