Skip main navigation
Pre-foreclosure
  • Est. $451,700

    9778 E BARLEY Road, Florence, AZ 85132

    5beds
    4baths
    3,273sqft
    Single Family Residence
    Built in 2006
    8,026 Square Feet Lot
    $451,700 Zestimate®
    $138/sqft
    $75/mo HOA

    What's special

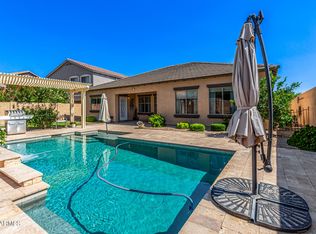
    Sparkling poolCovered patioInformal diningBreakfast barGranite countertopsCustom painted cabinetsUpstairs laundry room

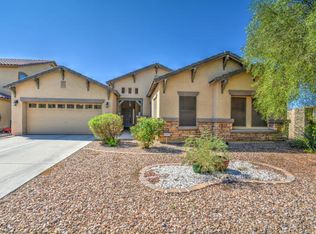
    This beautiful 5 bedroom home boasts 2 primary bedrooms with ensuites. One is located conveniently on the main floor. Upon entering you are greeted by a sizeable front room with stunning arches. The kitchen includes stainless steel appliances, custom painted cabinets, granite counter tops, a breakfast bar, pantry and opens to the informal dining and cozy family room. Upstairs you will find spacious guest bedrooms, a loft, the second primary bedroom and enjoy the ease of an upstairs laundry room. The backyard oasis is ready for you to relax or host friends and family. It includes a sparkling pool, covered patio and a built in bbq area with Blackstone outdoor griddle. The 4 car garage gives plenty of room for parking, storage or a workspace. Dual AC's with one NEW unit. RV Gate.
    40 days
    |
    26
    |
    1
    |

    Zillow last checked:

    Listing updated:

    Listed by:

    Kimberly Thrall ricashby@gmail.com,

    Ashby Realty Group, LLC

    Source: ARMLS,MLS#: 6813403MLS Logo

      Facts & features

      Interior

      Bedrooms & bathrooms
      • Bedrooms: 5
      • Bathrooms: 4
      Heating
      • Electric
      Cooling
      • Central Air, Ceiling Fan(s), Programmable Thmstat
      Appliances
      • Included: Electric Cooktop
      Features
      • High Speed Internet, Granite Counters, Double Vanity, Master Downstairs, Upstairs, Eat-in Kitchen, Breakfast Bar, 9+ Flat Ceilings, Kitchen Island, 2 Master Baths, Full Bth Master Bdrm, Separate Shwr & Tub
      • Flooring: Carpet, Tile
      • Windows: Double Pane Windows
      • Has basement: No
      Interior area
      • Total structure area: 3,273
      • Total interior livable area: 3,273 sqft

      Property

      Parking
      • Total spaces: 8
      • Parking features: RV Gate, Garage Door Opener, Direct Access
      • Garage spaces: 4
      • Uncovered spaces: 4
      Features
      • Stories: 2
      • Patio & porch: Covered
      • Exterior features: Built-in Barbecue
      • Has private pool: Yes
      • Pool features: Play Pool
      • Spa features: None
      • Fencing: Block
      Lot
      • Size: 8,026 Square Feet
      • Features: Sprinklers In Rear, Sprinklers In Front, Desert Back, Desert Front, Auto Timer H2O Front, Auto Timer H2O Back
      Details
      • Parcel number: 20013137

      Construction

      Type & style
      • Home type: SingleFamily
      • Architectural style: Ranch
      • Property subtype: Single Family Residence
      Materials
      • Stucco, Wood Frame, Painted
      • Roof: Tile
      Condition
      • Year built: 2006

      Utilities & green energy

      • Electric: 220 Volts in Kitchen
      • Sewer: Public Sewer
      • Water: Pvt Water Company

      Community & HOA

      Community
      • Features: Playground, Biking/Walking Path
      • Subdivision: CRESTFIELD MANOR
      HOA
      • Has HOA: Yes
      • Services included: Maintenance Grounds
      • HOA fee: $75 monthly
      • HOA name: Crestfield Manor
      • HOA phone: 602-957-9191
      Location
      • Region: Florence

      Financial & listing details

      • Price per square foot: $138/sqft
      • Tax assessed value: $377,601
      • Annual tax amount: $2,340
      • Date on market: 7/30/2025
      • Cumulative days on market: 119 days
      • Listing terms: Cash,Conventional,FHA,USDA Loan,VA Loan
      • Ownership: Fee Simple
      • Electric utility on property: Yes

      Visit our professional directory to find a foreclosure specialist in your area that can help with your home search.

      Find a foreclosure agent

        Foreclosure details

        Estimated market value

        $451,700

        $411,000 - $497,000

        $3,678/mo

        Price history

        DateEventPrice
        6/23/2025Sold$466,000-2.9%$142/sqft
        Source: ARMLS #6813403 Report a problem
        6/21/2025Pending sale$479,999$147/sqft
        Source: ARMLS #6813403 Report a problem
        6/21/2025Listed for sale$479,999$147/sqft
        Source: ARMLS #6813403 Report a problem
        6/13/2025Pending sale$479,999$147/sqft
        Source: ARMLS #6813403 Report a problem
        4/28/2025Contingent$479,999$147/sqft
        Source: ARMLS #6813403 Report a problem
        1/31/2025Listed for sale$479,999+100%$147/sqft
        Source: ARMLS #6813403 Report a problem
        4/23/2018Sold$240,000-0.4%$73/sqft
        Source: ARMLS #5668023 Report a problem
        1/10/2018Price change$241,000-2.4%$74/sqft
        Source: ProSmart Realty #5668023 Report a problem
        11/13/2017Price change$247,000-3.1%$75/sqft
        Source: ProSmart Realty #5668023 Report a problem
        10/2/2017Listed for sale$255,000+104.2%$78/sqft
        Source: ProSmart Realty #5668023 Report a problem
        3/24/2011Sold$124,900+40.3%$38/sqft
        Source: Public Record Report a problem
        12/15/2010Sold$89,030-28.7%$27/sqft
        Source: Public Record Report a problem
        10/17/2010Listed for sale$124,900-45.3%$38/sqft
        Source: Gentry Realty #4476715 Report a problem
        6/25/2007Sold$228,472$70/sqft
        Source: Public Record Report a problem

        Public tax history

        YearProperty taxesTax assessment
        2026$2,366 +1.1%$37,759 +3.3%
        2025$2,340 +0.3%$36,539 -26.1%
        2024$2,333 +2%$49,452 +34.9%
        2023$2,287 -8.7%$36,659 -13.4%
        2022$2,505 +10.5%$42,330 +22%
        2021$2,266 +0.3%$34,696 +4.1%
        2020$2,259 +4.5%$33,343 +58.5%
        2019$2,161 +11.3%$21,031 +15.3%
        2018$1,942 -1.2%$18,237 +0.1%
        2017$1,965 -16.3%$18,222
        2016$2,349 +4.1%--
        2014$2,257 $15,367
        2013-- --
        2012-- --
        2011-- $13,720 -9.7%
        2010-- $15,190
        2009-- --
        2008-- --
        Find assessor info on the county website
        Monthly payment

        Estimated monthly payment$1,822
        All calculations are estimates and provided by Zillow, Inc. for informational purposes only. Actual amounts may vary.
        HOA fees may include property taxes on listings classified as Co-Ops. Contact the listing agent and/or owner for fee details.
        Mortgage interest rates are dependent on a number of factors, including credit score, down payment, and repayment length. Interest rate data provided by Zillow Group Marketplace, Inc. as of 1/1/1970 from various mortgage lenders with which we have lead or other similar arrangements; the Estimated Payment is an average of those rates.
        See how much you could borrow to make a competitive offer.

        Climate risks

        Neighborhood: Crestfield Manor

        Getting around

        0 / 100
        Car-Dependent

        Nearby schools

        GreatSchools rating
        Schools provided by the listing agent
        • Elementary: Florence K-8
        • Middle: Florence K-8
        • High: Florence High School
        • District: Florence Unified School District

        Source: ARMLS. This data may not be complete. We recommend contacting the local school district to confirm school assignments for this home.

        Similar homes