Skip main navigation
Off market
  • Zillow Home logoZestimate®
    $442,300

    9778 Milwaukee Ct, Thornton, CO 80229

    3beds
    1,296sqft
    Detached Single Family
    Built in 1975
    9,147 Square Feet Lot
    $442,300 Zestimate®
    $341/sqft
    $2,481 Estimated rent

    Home value

    $442,300

    $420,000 - $464,000

    $2,481/mo

    Zestimate® history
    Loading
    Loading...

    Owner options

    List your home for rent

    $2,481/mo

    Rent Zestimate®

    Find your next renter with Zillow Rental Manager. Plus, with online applications, you can quickly screen prospective tenants – for free.

    Learn more

    $2,481/mo

    Rent Zestimate®

    Refinance and save

    $2,851/mo

    Est. payment

    Refinancing to a lower rate could help reduce your monthly payments and save thousands over the life of the loan.

    See today's rates

    $2,851/mo

    Est. payment

    Explore your selling options

    Work with a Zillow partner agent

    Leverage their expertise and Zillow's premium Showcase listings to get your home seen by more buyers.

    Get started

    List with your own agent

    Get your home in front of millions of buyers by listing it on Zillow.

    Learn how to do it

    Sell it yourself

    Take full control of how buyers see your home on Zillow by listing For Sale by Owner (FSBO).

    List your home

    What's special

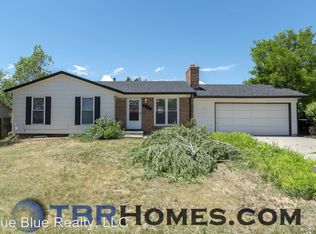
    Cute as a button! Great Starter home on a HUGE lot in a private Cul-De-Sac. This spacious 3 bedroom 2 bath home offers not only a large Family Room but huge main floor living room open to the large kitchen and dining nook. New H20 heater, new furnace and air conditioning, new gutters. All windows including sliding glass doors are new. Updated bathrooms and kitchen. All appliances included as well as washer/dryer. Large 2 car garage. New fence surrounds the massive back yard that is ready for you to make it the entertaining space of your dreams. Central location provides easy access to shopping and dining. 15 minutes to all that downtown Denver has to offer as well. Property is close to both the 112th and 104th N Line, Light rail stations as well as easy access to I-25 and I-76. Close to 2 parks. Thornton pool and rec centers are a hop skip and a jump away. Fall into the ease and comfort of home ownership in this lovely Thornton home.

    This property is not currently displayed as for sale or rent on Zillow. This may be different from what's on other websites or public sources.
    Facts & features

    Interior

    Bedrooms & bathrooms
    • Bedrooms: 3
    • Bathrooms: 2
    • Full bathrooms: 1
    • 3/4 bathrooms: 1
    Heating
    • Forced air, Electric, Gas
    Cooling
    • Central
    Appliances
    • Included: Dryer, Washer
    • Laundry: Washer/Dryer Included
    Features
    • Cable TV, Kitchen Island, Security System, Double Pane Windows, Master Bath, Eating Space / Kitchen, Updated
    • Flooring: Carpet, Hardwood, Laminate
    • Basement: Finished
    • Has fireplace: Yes
    • Fireplace features: Wood
    Interior area
    • Total interior livable area: 1,296 sqft

    Property

    Parking
    • Total spaces: 2
    • Parking features: Garage - Attached
    Features
    • Exterior features: Wood, Brick
    Lot
    • Size: 9,147 Square Feet
    • Features: Cul-de-Sac, Near Public Transit
    Details
    • Parcel number: 0171913314012
    • Zoning: RES

    Construction

    Type & style
    • Home type: SingleFamily
    • Architectural style: Traditional
    • Property subtype: Detached Single Family
    Materials
    • Frame
    • Roof: Composition
    Condition
    • Year built: 1975

    Utilities & green energy

    • Sewer: Public Sewer
    • Water: Public

    Community & HOA

    Location
    • Region: Thornton

    Financial & listing details

    • Price per square foot: $341/sqft
    • Tax assessed value: $439,000
    • Annual tax amount: $2,585

    Price history

    DateEventPrice
    9/26/2023Sold$425,000+30.8%$328/sqft
    Source: Public Record Report a problem
    6/13/2019Sold$325,000+0%$251/sqft
    Source: Public Record Report a problem
    6/10/2019Listed for sale$324,900$251/sqft
    Source: RE/MAX Professionals #3807357 Report a problem
    5/20/2019Pending sale$324,900$251/sqft
    Source: RE/MAX Professionals #3807357 Report a problem
    5/16/2019Listed for sale$324,900+6.5%$251/sqft
    Source: RE/MAX Professionals #3807357 Report a problem
    2/23/2018Sold$305,000+5.2%$235/sqft
    Source: Public Record Report a problem
    2/22/2018Listed for sale$290,000$224/sqft
    Source: RE/MAX PROFESSIONALS #3172628 Report a problem
    2/9/2018Pending sale$290,000$224/sqft
    Source: RE/MAX PROFESSIONALS #3172628 Report a problem
    2/7/2018Listed for sale$290,000+150%$224/sqft
    Source: RE/MAX PROFESSIONALS #3172628 Report a problem
    4/1/2011Sold$116,000+0.9%$90/sqft
    Source: Public Record Report a problem
    1/27/2011Pending sale$115,000$89/sqft
    Source: Baile & Green Enterprises, LLC dba Realty Executives of Aurora #959788 Report a problem
    1/15/2011Listed for sale$115,000-33.9%$89/sqft
    Source: Vflyer #959788 Report a problem
    4/30/2001Sold$173,900+61%$134/sqft
    Source: Public Record Report a problem
    10/22/1996Sold$108,000$83/sqft
    Source: Public Record Report a problem

    Public tax history

    YearProperty taxesTax assessment
    2025$2,585 +0.8%$27,440 -12%
    2024$2,564 +12.1%$31,190
    2023$2,287 +6%$31,190 +36%
    2022$2,157 $22,940 -2.8%
    2021-- $23,600 +2.8%
    2020$2,136 $22,950 -0.2%
    2019$2,136 +11.3%$22,990 +19.1%
    2018$1,919 $19,300
    2017$1,919 $19,300 +36%
    2016-- $14,190
    2015$1,411 $14,190 +27.5%
    2014-- $11,130
    2013-- $11,130 -4.7%
    2012-- $11,680
    2011-- $11,680 +0.2%
    2010-- $11,660
    2009-- $11,660 -15.9%
    2008-- $13,870
    2007-- $13,870 -4.3%
    2006-- $14,500
    2005-- $14,500 +3.7%
    2004-- $13,980
    2003$925 +3.6%$13,980 +21.9%
    2002$893 -4.3%$11,470 +3.1%
    2001$934 $11,120
    2000-- $11,120
    Find assessor info on the county website

    Neighborhood: York Highlands

    Nearby schools

    GreatSchools rating
    Schools provided by the listing agent
    • Elementary: York Int''l K-12
    • Middle: York Int''l K-12
    • High: York Int''l K-12
    • District: Mapleton R-1

    Source: The MLS. This data may not be complete. We recommend contacting the local school district to confirm school assignments for this home.

    Get a cash offer in 3 minutes
    Find out how much your home could sell for in as little as 3 minutes with a no-obligation cash offer.
    Estimated market value
    $442,300
    Get a cash offer in 3 minutes
    Find out how much your home could sell for in as little as 3 minutes with a no-obligation cash offer.
    Estimated market value
    $442,300