SKI - FISH - SWIM - PLAY!!! You can have all the advantages of owning a LAKE property without the HIGH price! Fabulous open concept home on pond in gated Lake Sheen Reserve - You'll have a private boat ramp located only 3 minutes walking distance from the house! There's a second lake front park with picnic tables, play area, dock/fish pier, fire pit and the crystal clear waters of Lake Sheen - perfect for a dip! This open concept home with a split floor plan and views of the pond features large master suite with door leading to lanai and also great views of the fountain with master bath featuring dual vanities and matching marble garden tub with separate shower. Another bedroom has en suite making it perfect for guest to stay adding plenty of privacy. Office and other 2 bedrooms plus guest bath are on the opposite side of the home, guest bath also has door leading to lanai.The split floor plan is great for entertaining with wonderful pond views, oversized screened lanai, plenty of room for future pool, large chef’s kitchen with solid surface counters, center island and loads of cabinet space. The huge family room has custom wood built-ins with gas fireplace and wood flooring also runs throughout living and dining areas. Home has full house water filter with soft water tank, oversized 3 car garage with plenty of room for all your lake toys! Roof is original (2002) along with HVAC (Carrier), water heater has been updated to hybrid in 2011. This home is also zoned for all new Horizon West schools. All of this and only 10 minutes to Walt Disney, 30 minutes to Orlando International Airport and close to all major highways including I-4, 429, and 417.
Sold for $650,000
$650,000
9778 PINEOLA DRIVE, ORLANDO, FL 32836
4beds
2,547sqft
Single Family Residence
Built in 2002
9,420 Square Feet Lot
$718,700 Zestimate®
$255/sqft
$3,844 Estimated rent
Home value
$718,700
$676,000 - $769,000
$3,844/mo
Zestimate® history
Owner options
List your home for rent
$3,844/mo
Rent Zestimate®
Find your next renter with Zillow Rental Manager. Plus, with online applications, you can quickly screen prospective tenants – for free.
$3,844/mo
Rent Zestimate®
Refinance and save
$4,762/mo
Est. payment
Refinancing to a lower rate could help reduce your monthly payments and save thousands over the life of the loan.
$4,762/mo
Est. payment
Explore your selling options
Work with a Zillow partner agent
Leverage their expertise and Zillow's premium Showcase listings to get your home seen by more buyers.
Get startedList with your own agent
Get your home in front of millions of buyers by listing it on Zillow.
Learn how to do itSell it yourself
Take full control of how buyers see your home on Zillow by listing For Sale by Owner (FSBO).
List your homeWhat's special
Gas fireplaceOversized screened lanaiCenter islandPrivate boat rampPlay areaCustom wood built-insFull house water filter
Zillow last checked:
Listing updated:
Listed by:
Franchesca Hanahoe, LLC 407-694-5170,
EXP REALTY LLC 888-883-8509,
Richard Hanahoe 407-712-4744,
EXP REALTY LLC
Bought with:
Mariana Micheti, 3417166
M2M REALTY
Source: Stellar MLS,MLS#: O6128448 Originating MLS: Sarasota - Manatee
Originating MLS: Sarasota - Manatee
Facts & features
Interior
Bedrooms & bathrooms
- Bedrooms: 4
- Bathrooms: 3
- Full bathrooms: 3
Rooms
- Room types: Den/Library/Office, Family Room
Primary bedroom
- Features: Walk-In Closet(s)
- Level: First
- Dimensions: 17x13
Bedroom 1
- Features: Ceiling Fan(s)
- Level: First
- Dimensions: 12x11
Primary bathroom
- Level: First
Bathroom 2
- Features: Ceiling Fan(s)
- Level: First
- Dimensions: 13x11
Bathroom 3
- Features: Ceiling Fan(s)
- Level: First
- Dimensions: 13x11
Balcony porch lanai
- Level: First
- Dimensions: 26x24
Dinette
- Level: First
- Dimensions: 9x9
Dining room
- Level: First
- Dimensions: 13x12
Family room
- Features: Built-In Shelving
- Level: First
- Dimensions: 24x19
Kitchen
- Features: Kitchen Island
- Level: First
- Dimensions: 16x14
Living room
- Level: First
- Dimensions: 15x14
Heating
- Central, Electric
Cooling
- Central Air
Appliances
- Included: Dishwasher, Disposal, Range, Refrigerator, Washer, Water Filtration System, Water Softener
- Laundry: Laundry Room
Features
- Built-in Features, Ceiling Fan(s), Chair Rail, Crown Molding, Eating Space In Kitchen, High Ceilings, Solid Wood Cabinets, Split Bedroom, Thermostat, Walk-In Closet(s)
- Flooring: Carpet, Ceramic Tile, Hardwood
- Doors: Sliding Doors
- Windows: Blinds, ENERGY STAR Qualified Windows, Shutters
- Has fireplace: Yes
- Fireplace features: Gas, Non Wood Burning
Interior area
- Total structure area: 3,469
- Total interior livable area: 2,547 sqft
Property
Parking
- Total spaces: 3
- Parking features: Garage Door Opener
- Attached garage spaces: 3
Features
- Levels: One
- Stories: 1
- Patio & porch: Covered, Enclosed, Rear Porch, Screened
- Exterior features: Irrigation System, Rain Gutters
- Fencing: Fenced
- Has view: Yes
- View description: Water, Pond
- Has water view: Yes
- Water view: Water,Pond
- Waterfront features: Lake, Pond, Lake Privileges, Boat Ramp - Private, Lock, Skiing Allowed
- Body of water: LAKE SHEEN
Lot
- Size: 9,420 Square Feet
- Features: In County, Private
- Residential vegetation: Mature Landscaping, Oak Trees
Details
- Parcel number: 052428475100330
- Zoning: R-L-D
- Special conditions: None
Construction
Type & style
- Home type: SingleFamily
- Property subtype: Single Family Residence
Materials
- Block, Stone
- Foundation: Slab
- Roof: Shingle
Condition
- New construction: No
- Year built: 2002
Utilities & green energy
- Sewer: Public Sewer
- Water: Public
- Utilities for property: Cable Available, Electricity Connected, Public, Sprinkler Recycled, Street Lights
Community & HOA
Community
- Features: Community Boat Ramp, Dock, Fishing, Lake, Water Access, Deed Restrictions, Gated Community - No Guard, Irrigation-Reclaimed Water
- Security: Gated Community
- Pet fee: $0 monthly
- Subdivision: LAKE SHEEN RESERVE PH 01 48 43
HOA
- Has HOA: Yes
- Amenities included: Playground
- Services included: Common Area Taxes, Maintenance Grounds, Private Road, Recreational Facilities
- HOA fee: $129 monthly
- HOA name: Lighthouse Management
- HOA phone: 407-876-9599
Location
- Region: Orlando
Financial & listing details
- Price per square foot: $255/sqft
- Tax assessed value: $518,928
- Annual tax amount: $5,575
- Date on market: 7/24/2023
- Cumulative days on market: 4 days
- Listing terms: Cash,Conventional,FHA,VA Loan
- Ownership: Fee Simple
- Total actual rent: 0
- Electric utility on property: Yes
- Road surface type: Asphalt
Price history
| Date | Event | Price |
|---|---|---|
| 9/8/2023 | Sold | $650,000-1.5%$255/sqft |
Source:  Stellar MLS #O6128448 Report a problem Stellar MLS #O6128448 Report a problem | ||
| 8/4/2023 | Pending sale | $660,000$259/sqft |
Source: Stellar MLS #O6128448 Report a problem | ||
| 7/28/2023 | Listing removed | -- |
Source: Stellar MLS #O6128448 Report a problem | ||
| 7/24/2023 | Listed for sale | $660,000+50.3%$259/sqft |
Source: Stellar MLS #O6128448 Report a problem | ||
| 3/24/2021 | Listing removed | -- |
Source: Owner Report a problem | ||
| 9/16/2018 | Listing removed | $439,000$172/sqft |
Source: Owner Report a problem | ||
| 8/9/2018 | Price change | $439,000-2.2%$172/sqft |
Source: Owner Report a problem | ||
| 7/1/2018 | Listed for sale | $449,000+22.1%$176/sqft |
Source: Owner Report a problem | ||
| 6/27/2018 | Listing removed | $2,895$1/sqft |
Source: Zillow Rental Manager Report a problem | ||
| 6/19/2018 | Price change | $2,895-1.9%$1/sqft |
Source: Zillow Rental Manager Report a problem | ||
| 5/18/2018 | Price change | $2,950-7.8%$1/sqft |
Source: EXP REALTY LLC Report a problem | ||
| 5/10/2018 | Listed for rent | $3,200$1/sqft |
Source: EXP REALTY LLC Report a problem | ||
| 5/6/2016 | Sold | $367,700-5.7%$144/sqft |
Source: Stellar MLS #O5415482 Report a problem | ||
| 4/27/2016 | Pending sale | $389,900$153/sqft |
Source: Premier Sotheby's International Realty #O5382229 Report a problem | ||
| 4/15/2016 | Price change | $389,900-4.9%$153/sqft |
Source: Premier Sotheby's International Realty #O5382229 Report a problem | ||
| 1/9/2016 | Price change | $410,000-1.2%$161/sqft |
Source: Premier Sotheby's International Realty #O5382229 Report a problem | ||
| 12/15/2015 | Price change | $415,000-1.2%$163/sqft |
Source: Premier Sotheby's International Realty #O5382229 Report a problem | ||
| 11/19/2015 | Price change | $420,000-2.3%$165/sqft |
Source: Premier Sotheby's International Realty #O5382229 Report a problem | ||
| 7/27/2015 | Price change | $430,000+2.6%$169/sqft |
Source: STIRLING SOTHEBY'S INT'L RLTY #O5382229 Report a problem | ||
| 6/20/2015 | Price change | $419,000-1.2%$165/sqft |
Source: Owner Report a problem | ||
| 6/4/2015 | Listed for sale | $424,000$166/sqft |
Source: Owner Report a problem | ||
Public tax history
| Year | Property taxes | Tax assessment |
|---|---|---|
| 2024 | $8,813 +52.8% | $518,928 +34% |
| 2023 | $5,768 +3.5% | $387,399 +3% |
| 2022 | $5,575 +1.5% | $376,116 +3% |
| 2021 | $5,494 -1.1% | $365,161 -0.4% |
| 2020 | $5,555 +1.1% | $366,516 +2.3% |
| 2019 | $5,494 -9.9% | $358,276 +2% |
| 2018 | $6,095 | $351,165 +7.6% |
| 2017 | $6,095 +6.4% | $326,239 -7.2% |
| 2016 | $5,730 +25.5% | $351,429 +12.5% |
| 2015 | $4,565 -3.1% | $312,423 +6.4% |
| 2014 | $4,712 +2.1% | $293,633 +3.7% |
| 2013 | $4,613 -0.2% | $283,095 +0.5% |
| 2012 | $4,621 -3.2% | $281,671 -2.6% |
| 2011 | $4,775 +4.3% | $289,143 -4.8% |
| 2010 | $4,579 | $303,672 -5.8% |
| 2009 | -- | $322,250 -17% |
| 2008 | $4,246 -1% | $388,154 -11% |
| 2007 | $4,287 -6% | $435,889 +12.2% |
| 2006 | $4,560 +0.4% | $388,440 +29.3% |
| 2005 | $4,541 +4.5% | $300,485 +21.3% |
| 2004 | $4,345 -0.5% | $247,717 +1.1% |
| 2003 | $4,367 +195.7% | $244,919 +249.9% |
| 2002 | $1,477 | $70,000 |
Find assessor info on the county website
Neighborhood: 32836
Nearby homes
- $822,3004 bd3 ba2.9k sqft9784 Pineola Dr, Orlando, FL 32836Off Market
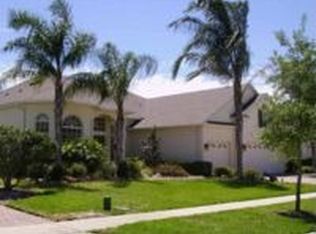
- $865,0004 bd3 ba3k sqft9772 Pineola Dr, Orlando, FL 32836Sold

- $831,0005 bd4 ba3.3k sqft9790 Pineola Dr, Orlando, FL 32836Off Market
- $914,3006 bd4 ba4k sqft9766 Pineola Dr, Orlando, FL 32836Off Market
- $991,9004 bd4 ba3.9k sqft9779 Pineola Dr, Orlando, FL 32836Off Market
- $815,9004 bd3 ba2.7k sqft9785 Pineola Dr, Orlando, FL 32836Off Market
- $859,7004 bd3 ba3.2k sqft9773 Pineola Dr, Orlando, FL 32836Off Market
- $859,8004 bd4 ba3.5k sqft9796 Pineola Dr, Orlando, FL 32836Off Market
Nearby schools
GreatSchools rating
- 7/10Castleview ElementaryGrades: K-5Distance: 1.6 mi
- 8/10Horizon West Middle SchoolGrades: 6-8Distance: 2.9 mi
- 7/10Windermere High SchoolGrades: 9-12Distance: 5 mi
Schools provided by the listing agent
- Elementary: Castleview Elementary
- Middle: Horizon West Middle School
- High: Windermere High School
Source: Stellar MLS. This data may not be complete. We recommend contacting the local school district to confirm school assignments for this home.
Get a cash offer in 3 minutes
Find out how much your home could sell for in as little as 3 minutes with a no-obligation cash offer.
Estimated market value
$718,700
Get a cash offer in 3 minutes
Find out how much your home could sell for in as little as 3 minutes with a no-obligation cash offer.
Estimated market value
$718,700
- Florida
- Orange County
- Orlando
- 32836
- 9778 PINEOLA DRIVE
Nearby cities
Nearby neighborhoods
Nearby zip codes
Other Orlando Topics
