Join us for an open house on Sunday, October 5, from 12:00 PM to 2:00 PM. This beautiful residence features four spacious bedrooms, two full baths, and two half baths. The heart of the home is the recently updated kitchen, which combines modern finishes with everyday functionality. Quartz countertops provide both elegance and durability, while the brand-new stainless-steel refrigerator, dishwasher, and stove ensure a seamless cooking experience. A large island anchors the space, overlooking the breakfast nook and the open-concept family room. With its cozy fireplace and abundant natural light, this gathering space is perfect for both quiet evenings and lively get-togethers. Upstairs, the primary suite is a true retreat. It features a spacious en-suite bathroom and a huge walk-in closet. Three additional bedrooms on the upper level provide flexibility for family, guests, or even a home office, ensuring that everyone has a place of their own. The lower level is where this home truly shines. Designed with entertainment in mind, the daylight basement is complete with large windows that fill the space with natural light. It already includes a fully finished wet bar and a dedicated theater room.
Step outside, and you will find an expansive deck that overlooks a peaceful pond. The outdoor space is private and serene, making it an ideal extension of the home’s living areas. Practicality meets style in the two-car attached garage, which is fully drywalled and finished with a sleek epoxy floor.
Beyond the home itself, Bromley Park offers a true sense of community. Residents enjoy access to a neighborhood pool and a children’s play area, providing opportunities for recreation and connection right outside your door. Bromley Park is one of the area’s most sought-after neighborhoods.
Do not miss your chance to see it in person and make it yours—schedule your showing today. Property is agent owned but not by listing agent. BATVAI
Sold for $399,900
$399,900
9778 Ravenshire Dr, Ypsilanti, MI 48198
4beds
2,981sqft
Single Family Residence
Built in 2003
7,840 Square Feet Lot
$401,000 Zestimate®
$134/sqft
$3,802 Estimated rent
Home value
$401,000
$357,000 - $449,000
$3,802/mo
Zestimate® history
Owner options
List your home for rent
$3,802/mo
Rent Zestimate®
Find your next renter with Zillow Rental Manager. Plus, with online applications, you can quickly screen prospective tenants – for free.
$3,802/mo
Rent Zestimate®
Refinance and save
$3,232/mo
Est. payment
Refinancing to a lower rate could help reduce your monthly payments and save thousands over the life of the loan.
$3,232/mo
Est. payment
Explore your selling options
Work with a Zillow partner agent
Leverage their expertise and Zillow's premium Showcase listings to get your home seen by more buyers.
Get startedList with your own agent
Get your home in front of millions of buyers by listing it on Zillow.
Learn how to do itSell it yourself
Take full control of how buyers see your home on Zillow by listing For Sale by Owner (FSBO).
List your homeWhat's special
Cozy fireplacePeaceful pondLarge islandDaylight basementFully finished wet barDedicated theater roomOpen-concept family room
Zillow last checked:
Listing updated:
Listed by:
Susan M Weis 313-506-7237,
EXP Realty Main
Bought with:
Boyd E Rudy, 6501299848
KW Professionals
Source: Realcomp II,MLS#: 20251041858
Facts & features
Interior
Bedrooms & bathrooms
- Bedrooms: 4
- Bathrooms: 4
- Full bathrooms: 2
- 1/2 bathrooms: 2
Primary bedroom
- Level: Second
- Area: 224
- Dimensions: 16 X 14
Bedroom
- Level: Second
- Area: 100
- Dimensions: 10 X 10
Bedroom
- Level: Second
- Area: 154
- Dimensions: 11 X 14
Bedroom
- Level: Second
- Area: 100
- Dimensions: 10 X 10
Primary bathroom
- Level: Second
- Area: 81
- Dimensions: 9 X 9
Other
- Level: Second
- Area: 50
- Dimensions: 10 X 5
Other
- Level: Entry
- Area: 21
- Dimensions: 7 X 3
Other
- Level: Basement
- Area: 40
- Dimensions: 8 X 5
Other
- Level: Entry
- Area: 96
- Dimensions: 12 X 8
Dining room
- Level: Entry
- Area: 154
- Dimensions: 14 X 11
Family room
- Level: Basement
- Area: 208
- Dimensions: 16 X 13
Kitchen
- Level: Entry
- Area: 156
- Dimensions: 13 X 12
Laundry
- Level: Entry
- Area: 35
- Dimensions: 7 X 5
Living room
- Level: Entry
- Area: 252
- Dimensions: 18 X 14
Other
- Level: Basement
- Area: 252
- Dimensions: 21 X 12
Heating
- Forced Air, Natural Gas
Appliances
- Laundry: Laundry Room
Features
- Basement: Daylight,Partially Finished
- Has fireplace: Yes
- Fireplace features: Living Room
Interior area
- Total interior livable area: 2,981 sqft
- Finished area above ground: 2,141
- Finished area below ground: 840
Property
Parking
- Total spaces: 2
- Parking features: Two Car Garage, Attached, Driveway, Electricityin Garage, Garage Door Opener
- Attached garage spaces: 2
Features
- Levels: Two
- Stories: 2
- Entry location: GroundLevel
- Patio & porch: Covered, Deck, Porch
- Pool features: None
- Fencing: Fencingnot Allowed
- Waterfront features: Pond
Lot
- Size: 7,840 Square Feet
- Dimensions: 75 x 126
Details
- Parcel number: J01036202202
- Special conditions: Short Sale No,Standard
Construction
Type & style
- Home type: SingleFamily
- Architectural style: Colonial
- Property subtype: Single Family Residence
Materials
- Brick, Vinyl Siding
- Foundation: Basement, Poured, Sump Pump
Condition
- New construction: No
- Year built: 2003
Utilities & green energy
- Sewer: Public Sewer
- Water: Public
Community & HOA
Community
- Features: Sidewalks
- Subdivision: BROMLEY PARKNO 2
HOA
- Has HOA: Yes
- Services included: Snow Removal, Trash
- HOA fee: $575 annually
- HOA phone: 517-545-3900
Location
- Region: Ypsilanti
Financial & listing details
- Price per square foot: $134/sqft
- Tax assessed value: $132,601
- Annual tax amount: $5,480
- Date on market: 10/2/2025
- Cumulative days on market: 35 days
- Listing agreement: Exclusive Right To Sell
- Listing terms: Cash,Conventional,FHA,Va Loan
Price history
| Date | Event | Price |
|---|---|---|
| 1/2/2026 | Sold | $399,900$134/sqft |
Source:  Realcomp II #20251041858 Report a problem Realcomp II #20251041858 Report a problem | ||
| 11/5/2025 | Pending sale | $399,900$134/sqft |
Source: Realcomp II #20251041858 Report a problem | ||
| 10/10/2025 | Price change | $399,900-3.6%$134/sqft |
Source: Realcomp II #20251041858 Report a problem | ||
| 10/2/2025 | Listed for sale | $415,000+112.8%$139/sqft |
Source: Realcomp II #20251041858 Report a problem | ||
| 7/14/2014 | Sold | $195,000-4.9%$65/sqft |
Source:  MichRIC #23116319 Report a problem MichRIC #23116319 Report a problem | ||
| 4/16/2014 | Price change | $205,000-4.7%$69/sqft |
Source: Howard Hanna - Ann Arbor #3219902 Report a problem | ||
| 3/11/2014 | Listed for sale | $215,000+195.5%$72/sqft |
Source: Howard Hanna - Ann Arbor #3219902 Report a problem | ||
| 6/8/2004 | Sold | $72,750$24/sqft |
Source: Public Record Report a problem | ||
Public tax history
| Year | Property taxes | Tax assessment |
|---|---|---|
| 2025 | $5,374 | $210,600 +10.5% |
| 2024 | -- | $190,600 +11.9% |
| 2023 | -- | $170,400 +9.2% |
| 2022 | -- | $156,000 +1.8% |
| 2021 | -- | $153,300 +1.5% |
| 2020 | $5,328 | $151,000 +17.1% |
| 2019 | -- | $129,000 +12.4% |
| 2018 | -- | $114,800 +1.2% |
| 2017 | $4,377 | $113,400 +9.4% |
| 2016 | $4,377 +0.2% | $103,609 +0.3% |
| 2015 | $4,370 | $103,300 +42.1% |
| 2014 | $4,370 | $72,700 |
| 2013 | $4,370 | $72,700 +1% |
| 2012 | -- | $72,000 -1% |
| 2011 | -- | $72,700 -9.2% |
| 2010 | -- | $80,100 -8.2% |
| 2009 | -- | $87,300 -19.7% |
| 2008 | -- | $108,700 -14.6% |
| 2007 | -- | $127,300 -0.5% |
| 2005 | -- | $128,000 +2.1% |
| 2004 | -- | $125,400 +226.6% |
| 2003 | -- | $38,400 |
Find assessor info on the county website
Neighborhood: 48198
Nearby homes
- $372,4004 bd3 ba1.7k sqft9780 Ravenshire Dr, Ypsilanti, MI 48198Off Market

- $371,4004 bd3 ba1.8k sqft9774 Ravenshire Dr, Ypsilanti, MI 48198Off Market
- $392,8003 bd4 ba1.7k sqft9772 Ravenshire Dr, Ypsilanti, MI 48198Off Market

- $343,1003 bd3 ba1.4k sqft9788 Ravenshire Dr, Ypsilanti, MI 48198Off Market
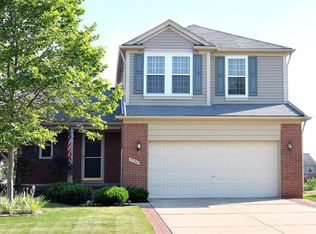
- $351,4003 bd2 ba7.4k sqft9779 Ravenshire Dr, Ypsilanti, MI 48198Off Market
- $394,6004 bd2 ba2.1k sqft9770 Ravenshire Dr, Ypsilanti, MI 48198Off Market
- $367,2004 bd2 ba1.7k sqft9783 Ravenshire Dr, Ypsilanti, MI 48198Off Market
- $375,5004 bd3 ba1.7k sqft9790 Ravenshire Dr, Ypsilanti, MI 48198Off Market
Nearby schools
GreatSchools rating
- NAFord Early Learning CenterGrades: PK-6Distance: 1.1 mi
- 2/10Ypsilanti Community Middle SchoolGrades: 5-8Distance: 1.5 mi
- 2/10AC Tech High SchoolGrades: 9-12Distance: 4.8 mi
Get a cash offer in 3 minutes
Find out how much your home could sell for in as little as 3 minutes with a no-obligation cash offer.
Estimated market value
$401,000
Get a cash offer in 3 minutes
Find out how much your home could sell for in as little as 3 minutes with a no-obligation cash offer.
Estimated market value
$401,000
- Michigan
- Washtenaw County
- Superior
- 48198
- 9778 Ravenshire Dr
Nearby cities
Nearby zip codes
Other Superior Topics
