Nestled in the serene and sought-after neighborhood of Beauclerc, this stunning 4BR/ 3 bath home offers a perfect blend of luxury and comfort. With solid concrete construction and meticulous attention to detail throughout, this property is ideal for anyone seeking a tranquil retreat in the heart of Jacksonville. As you approach the home, you are greeted by a charming façade featuring a combination of brick and stucco, complemented by tasteful landscaping and lush palm trees. The inviting front porch is perfect for relaxing with a morning coffee and the spacious 3 car garage provides ample parking and storage. The fully fenced yard, featuring elegant white vinyl fencing, creates a private oasis perfect for outdoor enjoyment and the paver backyard covered patio area is ideal for outdoor dining or entertaining. Upon entering the home, you are welcomed into a bright and airy foyer that leads to an open-concept living space. The interior showcases high ceilings, elegant crown molding, and an abundance of natural light streaming through large windows. The $60k spent in exquisite travertine flooring adds a touch of elegance and durability throughout the main living areas.
The expansive living room is the heart of the home, featuring a cozy fireplace that adds warmth and charm. It is perfect for family gatherings or entertaining guests and flows seamlessly into the kitchen area. Additionally, a separate entertainment/bonus room enhances the home's appeal, complete with a stylish wet bar and a wine fridge, making it ideal for hosting gatherings or enjoying a quiet evening with friends. The whole-home sound system enhances the ambiance, making it easy to enjoy music or movies throughout the space.
The french glass doors lead to the back patio, creating a seamless indoor-outdoor experience.
The gourmet kitchen is a chef's dream, equipped with modern stainless-steel appliances, granite countertops, and ample cabinet space. An extra large island provides additional prep space and doubles as a breakfast bar, making it perfect for casual meals.
The separate dining room is spacious enough to accommodate a large dining table, making it ideal for hosting dinner parties or family celebrations.
This gorgeous home features 4 well-appointed bedrooms, each designed with comfort in mind. The master suite is a true retreat, offering a generous layout, a walk-in closet with custom built ins, and an en-suite bathroom complete with a jet powered soaking tub, separate shower, and dual vanities. Additional bedrooms are spacious and perfect for family members or guests.
There are 3 beautifully designed bathrooms, featuring modern fixtures and finishes. Each bathroom offers ample storage and stylish touches, ensuring a spa-like experience at home for everyone.
**Additional Features:**
- **Home Office/Study:** A dedicated office space provides an ideal environment for remote work or study.
- **Laundry Room:** A convenient laundry room with a washer and dryer, plenty of storage and a sink/dog washing area.
- **Security:** The property is equipped with a state-of-the-art 4K CCTV system, ensuring peace of mind and enhanced security.
- **Energy Efficiency:** Featuring high-efficiency R60 insulation, the home ensures comfort year-round while keeping utility costs low.
**Multiple Living Spaces** Formal Dining Room, Formal Living Room, Seperate Family room, Large Bonus Room with wet bar.
**Location:**
Located in the desirable Beauclerc neighborhood, this property is just minutes away from top-rated schools, parks, shopping centers, and dining options. The area offers easy access to major highways, making commutes to downtown Jacksonville, the Beaches or nearby attractions a breeze.
9779 Beauclerc Terrace is more than just a house; it's a place to call home. This property is a must-see for anyone looking to enjoy the best of Jacksonville living. Schedule your showing today and experience all that this wonderful home has to offer!
Closed
Zillow last checked:
Listing updated:
Bought with:
AMY TERRY, 3336639
RIVER CITY REALTY
Source: realMLS,MLS#: 2065283
Price history
| Date | Event | Price |
|---|---|---|
| 2/20/2025 | Sold | $683,500-0.2%$245/sqft |
Source:  realMLS #2065283 Report a problem realMLS #2065283 Report a problem | ||
| 1/24/2025 | Pending sale | $685,000$246/sqft |
Source: realMLS #2065283 Report a problem | ||
| 1/17/2025 | Listed for sale | $685,000+63.1%$246/sqft |
Source: realMLS #2065283 Report a problem | ||
| 9/19/2019 | Sold | $420,000-4.3%$151/sqft |
Source: realMLS #983616 Report a problem | ||
| 8/27/2019 | Pending sale | $439,000$158/sqft |
Source: KELLER WILLIAMS REALTY ATLANTIC PARTNERS #983616 Report a problem | ||
| 6/27/2019 | Price change | $439,000-2.2%$158/sqft |
Source: Keller Williams Realty Atlantic Partners #983616 Report a problem | ||
| 4/11/2019 | Price change | $449,000-4.3%$161/sqft |
Source: Keller Williams Realty Atlantic Partners #983616 Report a problem | ||
| 3/9/2019 | Listed for sale | $469,000+1240%$168/sqft |
Source: KELLER WILLIAMS REALTY ATLANTIC PARTNERS #983616 Report a problem | ||
| 5/29/1997 | Sold | $35,000$13/sqft |
Source: Public Record Report a problem | ||
Nearby homes
- $661,3005 bd3 ba3.1k sqft9767 Beauclerc Ter, Jacksonville, FL 32257Off Market

- $548,4004 bd2 ba2.6k sqft9787 Beauclerc Ter, Jacksonville, FL 32257Off Market
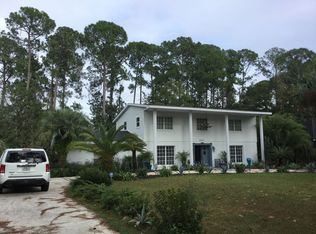
- $385,9004 bd2 ba2.1k sqft9572 Pickwick Dr, Jacksonville, FL 32257Off Market
- $356,9003 bd2 ba1.7k sqft9564 Pickwick Dr, Jacksonville, FL 32257Off Market
Get a cash offer in 3 minutes
Find out how much your home could sell for in as little as 3 minutes with a no-obligation cash offer.
Estimated market value
$678,800
