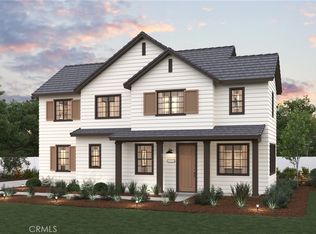
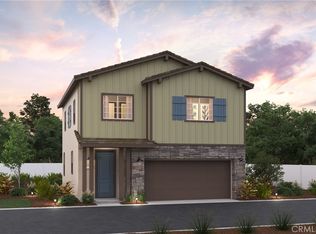
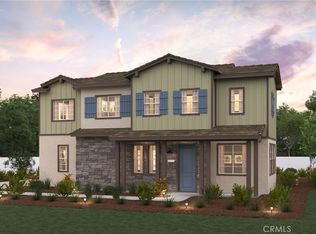
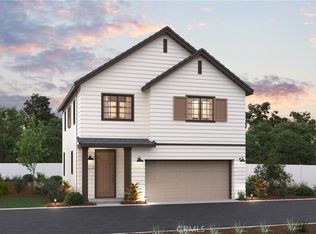
Welcome to your dream home! This brand new 3-bedroom, 2.5-bath residence offers the perfect blend of modern living and natural beauty. Open Concept Living-Bright, airy design with plenty of natural light, perfect for entertaining and family gatherings. Enjoy your Gourmet Kitchen with the Aria design package, quartz countertops, white cabinets, appliances, and ample storage make cooking a delight. Luxurious Primary Suite spacious private bathroom with dual vanities and ample space in your walk-in closet. Commuter Friendly and conveniently located near major freeways, making your daily commute a breeze. Just minutes away from shopping centers, restaurants, and recreational parks.
Sold for $547,990
Listing Provided by: BMC REALTY ADVISORS
Bought with: Pridemark Real Estate
$547,990
9779 Crossbay Loop #1602, Jurupa Valley, CA 92509
3beds
1,490sqft
Townhouse
Built in 2025
-- sqft lot
$549,600 Zestimate®
$368/sqft
$3,271 Estimated rent
Home value
$549,600
$495,000 - $610,000
$3,271/mo
Zestimate® history
Owner options
List your home for rent
$3,271/mo
Rent Zestimate®
Find your next renter with Zillow Rental Manager. Plus, with online applications, you can quickly screen prospective tenants – for free.
$3,271/mo
Rent Zestimate®
Refinance and save
$3,920/mo
Est. payment
Refinancing to a lower rate could help reduce your monthly payments and save thousands over the life of the loan.
$3,920/mo
Est. payment
Explore your selling options
Work with a Zillow partner agent
Leverage their expertise and Zillow's premium Showcase listings to get your home seen by more buyers.
Get startedList with your own agent
Get your home in front of millions of buyers by listing it on Zillow.
Learn how to do itSell it yourself
Take full control of how buyers see your home on Zillow by listing For Sale by Owner (FSBO).
List your homeWhat's special
Zillow last checked:
Listing updated:
Listing Provided by:
Wesley Bennett DRE #00824128 949-386-6476,
BMC REALTY ADVISORS
Bought with:
Todd Hennigar, DRE #01234046
Pridemark Real Estate
Source: CRMLS,MLS#: CV25057338 Originating MLS: California Regional MLS
Originating MLS: California Regional MLSFacts & features
Interior
Bedrooms & bathrooms
- Bedrooms: 3
- Bathrooms: 3
- Full bathrooms: 2
- 1/2 bathrooms: 1
Bedroom
- Features: All Bedrooms Up
Bathroom
- Features: Bathroom Exhaust Fan, Bathtub, Dual Sinks, Low Flow Plumbing Fixtures, Quartz Counters, Separate Shower
Kitchen
- Features: Kitchen Island, Kitchen/Family Room Combo, Quartz Counters
Heating
- Central
Cooling
- Central Air, High Efficiency
Appliances
- Included: Dishwasher, Electric Range, Electric Water Heater, Disposal, Microwave
- Laundry: Electric Dryer Hookup, Inside, Laundry Room, Upper Level
Features
- Breakfast Area, Eat-in Kitchen, Open Floorplan, Recessed Lighting, All Bedrooms Up, Loft
- Flooring: Carpet, Vinyl
- Has fireplace: No
- Fireplace features: None
- Common walls with other units/homes: No Common Walls
Interior area
- Total interior livable area: 1,490 sqft
Property
Parking
- Total spaces: 2
- Parking features: Garage - Attached
- Attached garage spaces: 2
Accessibility
- Accessibility features: None
Features
- Levels: Two
- Stories: 2
- Entry location: 1
- Patio & porch: Front Porch
- Pool features: None
- Spa features: None
- Has view: Yes
- View description: None
Lot
- Features: Back Yard
Details
- Special conditions: Standard
Construction
Type & style
- Home type: Townhouse
- Property subtype: Townhouse
Materials
- Stucco
Condition
- New construction: Yes
- Year built: 2025
Details
- Builder name: Century Communities
Utilities & green energy
- Sewer: Public Sewer
- Water: Public
- Utilities for property: Electricity Connected, Natural Gas Connected, Sewer Connected, Water Connected
Community & neighborhood
Community
- Community features: Park, Street Lights
Location
- Region: Jurupa Valley
HOA & financial
HOA
- Has HOA: Yes
- HOA fee: $440 monthly
- Amenities included: Other
- Association name: Ivory Homeowners Association
- Association phone: 949-833-2600
Other
Other facts
- Listing terms: Cash,Conventional,FHA,Fannie Mae,VA Loan
- Road surface type: Paved
Price history
| Date | Event | Price |
|---|---|---|
| 6/30/2025 | Sold | $547,990+2.8%$368/sqft |
Source:  CRMLS #CV25057338 Report a problem CRMLS #CV25057338 Report a problem | ||
| 3/27/2025 | Pending sale | $532,990$358/sqft |
Source: CRMLS #CV25057338 Report a problem | ||
| 3/15/2025 | Listed for sale | $532,990$358/sqft |
Source: CRMLS #CV25057338 Report a problem | ||
Public tax history
Tax history is unavailable.
Neighborhood: Pedley
Nearby schools
GreatSchools rating
- 3/10Pedley Elementary SchoolGrades: K-6Distance: 0.9 mi
- 2/10Mira Loma Middle SchoolGrades: 7-8Distance: 1.6 mi
- 5/10Jurupa Valley High SchoolGrades: 9-12Distance: 4.1 mi
Get a cash offer in 3 minutes
Find out how much your home could sell for in as little as 3 minutes with a no-obligation cash offer.
Estimated market value
$549,600
Get a cash offer in 3 minutes
Find out how much your home could sell for in as little as 3 minutes with a no-obligation cash offer.
Estimated market value
$549,600
- California
- Riverside County
- Jurupa Valley
- 92509
- Pedley
- 9779 Crossbay Loop Unit 1602
Nearby cities
Nearby neighborhoods
Nearby zip codes
Other Jurupa Valley Topics
