Welcome to 9779 Deltom ct—a beautifully updated 3 Bed 2 Bath townhome in desirable Village of Vanderway. The main level shows off light colored hard woods, brand new carpet, neutral tone paint, well defined living and dining spaces and a convenient half bath. The kitchen showcases black slate appliances, new quartz countertops, a single deep sink with gooseneck faucet, modern white cabinets and timeless backsplash. Upstairs offers three bedrooms all with ceiling fans and ample closet space with large walk-in for the primary bedroom. A Jack and Jill style full bath with stainless steel fixtures and upgraded tile flooring finishes out the main level. The lower level is wide open with a new sliding glass walkout door, a bonus room perfect for a home office, full bath, utility/laundry area, and plenty of extra storage space. Outside enjoy a spacious deck with walk-down to the fully fenced rear yard, concrete patio and fire pit—ideal for entertaining.This highly desirable home also includes solar panels, helping to reduce energy costs. Don’t miss your opportunity to own this move-in-ready home packed with upgrades and outdoor living space. Set up a showing today.
Sold for $295,000
$295,000
9779 Deltom Ct, Parkville, MD 21234
3beds
1,540sqft
Townhouse
Built in 1983
2,193 Square Feet Lot
$299,700 Zestimate®
$192/sqft
$2,507 Estimated rent
Home value
$299,700
$276,000 - $327,000
$2,507/mo
Zestimate® history
Owner options
List your home for rent
$2,507/mo
Rent Zestimate®
Find your next renter with Zillow Rental Manager. Plus, with online applications, you can quickly screen prospective tenants – for free.
$2,507/mo
Rent Zestimate®
Refinance and save
$1,874/mo
Est. payment
Refinancing to a lower rate could help reduce your monthly payments and save thousands over the life of the loan.
$1,874/mo
Est. payment
Explore your selling options
Work with a Zillow partner agent
Leverage their expertise and Zillow's premium Showcase listings to get your home seen by more buyers.
Get startedList with your own agent
Get your home in front of millions of buyers by listing it on Zillow.
Learn how to do itSell it yourself
Take full control of how buyers see your home on Zillow by listing For Sale by Owner (FSBO).
List your homeWhat's special
Zillow last checked:
Listing updated:
Listed by:
Michael Liberto 443-824-3724,
VYBE Realty,
Listing Team: The Liberto Group
Bought with:
Malcolm Freeman, 665409
Keller Williams Gateway LLC
Source: Bright MLS,MLS#: MDBC2150394
Facts & features
Interior
Bedrooms & bathrooms
- Bedrooms: 3
- Bathrooms: 3
- Full bathrooms: 2
- 1/2 bathrooms: 1
- Main level bathrooms: 1
Rooms
- Room types: Living Room, Primary Bedroom, Bedroom 2, Bedroom 3, Kitchen, Foyer
Primary bedroom
- Features: Flooring - HardWood
- Level: Upper
- Area: 140 Square Feet
- Dimensions: 10 X 14
Bedroom 2
- Features: Flooring - Carpet
- Level: Upper
- Area: 100 Square Feet
- Dimensions: 10 X 10
Bedroom 3
- Features: Flooring - Carpet
- Level: Upper
- Area: 99 Square Feet
- Dimensions: 9 X 11
Foyer
- Level: Main
Kitchen
- Level: Main
Living room
- Features: Flooring - Carpet
- Level: Main
Heating
- Heat Pump, Electric
Cooling
- Central Air, Ceiling Fan(s), Electric
Appliances
- Included: Electric Water Heater
Features
- Kitchen - Table Space, Eat-in Kitchen, Floor Plan - Traditional, Attic, Ceiling Fan(s), Walk-In Closet(s)
- Flooring: Carpet, Wood
- Doors: Sliding Glass, Storm Door(s)
- Basement: Partial,Heated,Improved,Interior Entry,Exterior Entry,Rear Entrance,Space For Rooms,Sump Pump,Walk-Out Access
- Has fireplace: No
Interior area
- Total structure area: 1,680
- Total interior livable area: 1,540 sqft
- Finished area above ground: 1,120
- Finished area below ground: 420
Property
Parking
- Parking features: Free, On Street
- Has uncovered spaces: Yes
Accessibility
- Accessibility features: None
Features
- Levels: Three
- Stories: 3
- Patio & porch: Deck
- Pool features: None
- Fencing: Full,Back Yard
Lot
- Size: 2,193 Square Feet
Details
- Additional structures: Above Grade, Below Grade
- Parcel number: 04111900008605
- Zoning: R
- Special conditions: Standard
Construction
Type & style
- Home type: Townhouse
- Architectural style: Colonial
- Property subtype: Townhouse
Materials
- Combination, Brick
- Foundation: Slab
- Roof: Asphalt
Condition
- New construction: No
- Year built: 1983
Utilities & green energy
- Sewer: Public Sewer
- Water: Public
Community & HOA
Community
- Subdivision: Village Of Vanderway
HOA
- Has HOA: No
Location
- Region: Parkville
Financial & listing details
- Price per square foot: $192/sqft
- Tax assessed value: $224,833
- Annual tax amount: $2,725
- Date on market: 1/19/2026
- Listing agreement: Exclusive Agency
- Ownership: Fee Simple
Price history
| Date | Event | Price |
|---|---|---|
| 2/20/2026 | Sold | $295,000+1.7%$192/sqft |
Source:  Bright MLS #MDBC2150394 Report a problem Bright MLS #MDBC2150394 Report a problem | ||
| 1/23/2026 | Pending sale | $290,000$188/sqft |
Source: Bright MLS #MDBC2150394 Report a problem | ||
| 1/23/2026 | Listing removed | $290,000$188/sqft |
Source: Bright MLS #MDBC2150394 Report a problem | ||
| 1/19/2026 | Listed for sale | $290,000+31.4%$188/sqft |
Source: Bright MLS #MDBC2150394 Report a problem | ||
| 11/14/2024 | Sold | $220,653+14.3%$143/sqft |
Source: Public Record Report a problem | ||
| 10/12/2018 | Sold | $193,000-3.5%$125/sqft |
Source: Public Record Report a problem | ||
| 9/4/2018 | Pending sale | $199,900$130/sqft |
Source: American Premier Realty #1001941108 Report a problem | ||
| 7/26/2018 | Listed for sale | $199,900-7%$130/sqft |
Source: Keller Williams American Premier Realty LLC #1001941108 Report a problem | ||
| 5/17/2010 | Sold | $215,000-4.4%$140/sqft |
Source: Public Record Report a problem | ||
| 1/24/2010 | Listed for sale | $224,900+47.5%$146/sqft |
Source: Long & Foster Real Estate, Inc. #BC7243968 Report a problem | ||
| 2/26/2004 | Sold | $152,500+43.9%$99/sqft |
Source: Public Record Report a problem | ||
| 7/24/2000 | Sold | $106,000$69/sqft |
Source: Public Record Report a problem | ||
Public tax history
| Year | Property taxes | Tax assessment |
|---|---|---|
| 2025 | $3,462 +36.8% | $224,833 +7.6% |
| 2024 | $2,531 +8.3% | $208,867 +8.3% |
| 2023 | $2,338 +4.5% | $192,900 |
| 2022 | $2,238 +4.7% | $192,900 +9.3% |
| 2021 | $2,138 +4.9% | $176,433 +4.9% |
| 2020 | $2,039 +0.6% | $168,200 |
| 2019 | $2,026 +0.6% | $168,200 +1.3% |
| 2018 | $2,013 +0.6% | $166,067 +0.6% |
| 2017 | $2,000 -21.6% | $165,000 +1.8% |
| 2016 | $2,550 | $162,133 +1.8% |
| 2015 | $2,550 | $159,267 +1.8% |
| 2014 | $2,550 | $156,400 |
| 2013 | -- | $156,400 |
| 2012 | -- | $156,400 -11.4% |
| 2011 | -- | $176,600 +3.8% |
| 2010 | -- | $170,200 +3.9% |
| 2009 | -- | $163,760 +4.1% |
| 2008 | -- | $157,320 +14.4% |
| 2007 | -- | $137,550 +16.8% |
| 2006 | -- | $117,780 +20.2% |
| 2005 | -- | $98,010 +3.6% |
| 2004 | -- | $94,580 +3.8% |
| 2003 | -- | $91,150 +3.9% |
| 2002 | -- | $87,720 +0.1% |
| 2001 | -- | $87,630 |
Find assessor info on the county website
Neighborhood: 21234
Nearby homes
- $290,1003 bd2 ba1.5k sqft9777 Deltom Ct, Baltimore, MD 21234Off Market
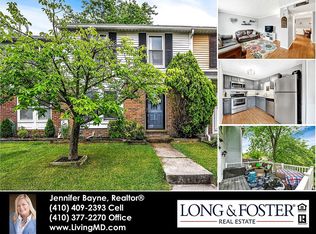
- $230,3003 bd1 ba1k sqft9773 Deltom Ct, Parkville, MD 21234Off Market

- $245,900-- bd1 ba1.1k sqft9775 Deltom Ct, Baltimore, MD 21234Off Market
- $296,2003 bd3 ba1.5k sqft9781 Deltom Ct, Baltimore, MD 21234Off Market
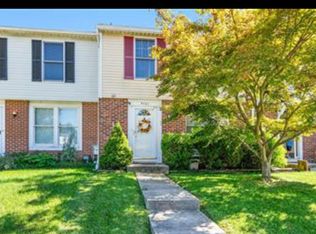
- $307,4003 bd2 ba1.6k sqft9785 Deltom Ct, Baltimore, MD 21234Off Market
- $225,600-- bd1 ba1k sqft9783 Deltom Ct, Parkville, MD 21234Off Market
- $270,300-- bd1 ba1.1k sqft9771 Deltom Ct, Baltimore, MD 21234Off Market
- $---- bd-- ba-- sqftDeltom Ct, Baltimore, MD 21234Off Market
Nearby schools
GreatSchools rating
- 9/10Seven Oaks Elementary SchoolGrades: PK-5Distance: 0.9 mi
- 3/10Pine Grove Middle SchoolGrades: 6-8Distance: 1.5 mi
- 3/10Parkville High & Center For Math/ScienceGrades: 9-12Distance: 2.1 mi
Schools provided by the listing agent
- Elementary: Seven Oaks
- Middle: Pine Grove
- High: Perry Hall
- District: Baltimore County Public Schools
Source: Bright MLS. This data may not be complete. We recommend contacting the local school district to confirm school assignments for this home.
Get a cash offer in 3 minutes
Find out how much your home could sell for in as little as 3 minutes with a no-obligation cash offer.
Estimated market value
$299,700
Get a cash offer in 3 minutes
Find out how much your home could sell for in as little as 3 minutes with a no-obligation cash offer.
Estimated market value
$299,700
- Maryland
- Baltimore County
- Carney
- 21234
- 9779 Deltom Ct
Nearby cities
Nearby zip codes
Other Carney Topics
