Skip main navigation
Sold
  • Price Unknown

    9779 S Rd, Hoyt, KS 66440

    5beds
    2,083sqft
    Single Family Residence, Residential
    Built in 1914
    10 Acres Lot
    $360,200 Zestimate®
    $--/sqft
    $1,906 Estimated rent

    Home value

    $360,200

    Estimated sales range

    Not available

    $1,906/mo

    Zestimate® history
    Loading
    Loading...

    Owner options

    List your home for rent

    $1,906/mo

    Rent Zestimate®

    Find your next renter with Zillow Rental Manager. Plus, with online applications, you can quickly screen prospective tenants – for free.

    Learn more

    $1,906/mo

    Rent Zestimate®

    Refinance and save

    Refinancing to a lower rate could help reduce your monthly payments and save thousands over the life of the loan.

    See today's rates

    Explore your selling options

    Work with a Zillow partner agent

    Leverage their expertise and Zillow's premium Showcase listings to get your home seen by more buyers.

    Get started

    List with your own agent

    Get your home in front of millions of buyers by listing it on Zillow.

    Learn how to do it

    Sell it yourself

    Take full control of how buyers see your home on Zillow by listing For Sale by Owner (FSBO).

    List your home

    What's special

    Updated farmhouseMultiple out buildingsBeautiful hardwood flooringUpdated windows throughoutLarge roomsExtra-large two car garagePlenty of craftsmanship throughout
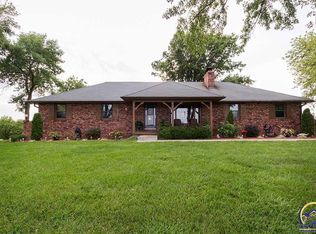
    This updated farmhouse is located just north of the county line on a hard surface roadway.  With close access to HWY 75, you are only 15 minutes to the Wanamaker corridor.  Sitting on 10 acres of land, this beautiful, refurbished farm home takes you back in time, while enjoying updated amenities of today.  Lots of space inside with large rooms and plenty of craftsmanship throughout.  The home is zoned for HVAC on the 1st and 2nd floor. Primary bedroom on the main level as well as the laundry room.  Updated windows throughout.  Lots of beautiful hardwood flooring.  Four bedrooms and a full bath on the second floor with a huge attic above and the potential of creating some extra finished space.  Large wrap around covered porch to enjoy an evening breeze while sipping a lemonade, iced tea or your favorite beverage.  Extra-large two car garage.  Finally, with multiple out buildings in various conditions, including a root cellar, you can get creative on how to repurpose or bring back to life a style from the past.

    Zillow last checked:

    Listing updated:

    Listed by:

    Dave Korbe 785-969-7500,

    Genesis, LLC, Realtors

    Bought with:

    Jordan James, 00250754

    Countrywide Realty, Inc.

    Source: Sunflower AOR as distributed by MLS GRID,MLS#: 244164MLS Logo

    Facts & features

    Interior

    Bedrooms & bathrooms
    • Bedrooms: 5
    • Bathrooms: 2
    • Full bathrooms: 2
    Primary bedroom
    • Level: Main
    • Area: 192
    • Dimensions: 16x12
    Bedroom 2
    • Level: Upper
    • Area: 130
    • Dimensions: 13x10
    Bedroom 3
    • Level: Upper
    • Area: 130
    • Dimensions: 13x10
    Bedroom 4
    • Level: Upper
    • Area: 156
    • Dimensions: 13x12
    Other
    • Level: Upper
    • Area: 117
    • Dimensions: 13x9
    Dining room
    • Level: Main
    • Area: 156
    • Dimensions: 13x12
    Family room
    • Level: Main
    • Area: 156
    • Dimensions: 13x12
    Kitchen
    • Level: Main
    • Area: 156
    • Dimensions: 13x12
    Laundry
    • Level: Main
    • Area: 169
    • Dimensions: 13x13
    Living room
    • Level: Main
    • Area: 208
    • Dimensions: 13x16
    Heating
    • Propane, 90 + Efficiency
    Cooling
    • Central Air, More Than One
    Appliances
    • Included: Microwave, Dishwasher, Disposal
    • Laundry: Main Level, Separate Room
    Features
    • Flooring: Hardwood, Vinyl, Ceramic Tile, Laminate, Carpet
    • Basement: Sump Pump,Concrete,Block,Stone/Rock,Partial
    • Has fireplace: No
    Interior area
    • Total structure area: 2,083
    • Total interior livable area: 2,083 sqft
    • Finished area above ground: 2,083
    • Finished area below ground: 0

    Property

    Parking
    • Total spaces: 2
    • Parking features: Detached
    • Garage spaces: 2
    Features
    • Levels: Two
    Lot
    • Size: 10 Acres
    • Dimensions: 331 x 1321
    • Features: Wooded
    Details
    • Additional structures: Outbuilding
    • Parcel number: 8507
    • Special conditions: Standard,Arm's Length

    Construction

    Type & style
    • Home type: SingleFamily
    • Property subtype: Single Family Residence, Residential
    Materials
    • Frame
    • Roof: Composition
    Condition
    • Year built: 1914

    Utilities & green energy

    • Water: Rural Water

    Community & HOA

    Community
    • Subdivision: Other
    HOA
    • Has HOA: No
    Location
    • Region: Hoyt

    Financial & listing details

    • Annual tax amount: $2,259
    • Date on market: 4/24/2026
    • Cumulative days on market: 28 days

    Price history

    DateEventPrice
    6/22/2026Sold--
    Source: Sunflower AOR as distributed by MLS GRID #244164 Report a problem
    5/22/2026Pending sale$385,000$185/sqft
    Source: Sunflower AOR as distributed by MLS GRID #244164 Report a problem
    4/24/2026Listed for sale$385,000$185/sqft
    Source: Sunflower AOR as distributed by MLS GRID #244164 Report a problem

    Public tax history

    Tax history is unavailable.

    Neighborhood: 66440

    Nearby schools

    GreatSchools rating
    Schools provided by the listing agent
    • Elementary: Royal Valley Elementary School/USD 337
    • Middle: Royal Valley Middle School/USD 337
    • High: Royal Valley High School/USD 337

    Source: Sunflower AOR as distributed by MLS GRID. This data may not be complete. We recommend contacting the local school district to confirm school assignments for this home.

    Sell for more on Zillow
    Get a Zillow Showcase℠ listing at no additional cost and you could sell for .
    $360,200
    2% more
    +$7,204
    With Zillow Showcase(estimated)
    $367,404