Luxurious estate home in Pleasant Valley Estates
on huge lot.
Complete Remodel, like brand new.
Spacious floor plan with lots of room to roam!
5bd with 3.5 bath. Gourmet Kitchen w/ island,
granite tops & beautiful cabinets,
brand new SS appliances & gas cooktop.
Granite Wet Bar.
Dramatic Fire Place in Living Rm.
MasterBD Suite w/ MBath & Jacuzzi.
Four 2ndary Bds, incl. double sink vanity.
Full size In-Laws on ground level,
has a full-size bath & closet.
Mega-Loft Play/Media Room, vaulted ceilings.
Huge covered patio & enormous upper deck.
Gigantic backyard w/ grass for kids to play.
4 car Garage + RV-Gate. Mountain Views.
Close to everything.. 20mins to Lake Pleasant Marina.
Enjoy water sports.. save on family vacations!
Ask us ab Mortgage Buydown?
For sale
$962,000
9779 W KEYSER Drive, Peoria, AZ 85383
5beds
4,464sqft
Single Family Residence
Built in 2004
0.34 Acres Lot
$-- Zestimate®
$216/sqft
$47/mo HOA
What's special
Huge covered patioMountain viewsHuge lotGas cooktopBeautiful cabinetsEnormous upper deckGranite wet bar
- 25 days |
- 759 |
- 37 |
Likely to sell faster than
Zillow last checked:
Listing updated:
Listed by:
Walter Kabat 602-561-1085,
Windsor Luxury Homes USA, LLC
Source: ARMLS,MLS#: 7047035
Facts & features
Interior
Bedrooms & bathrooms
- Bedrooms: 5
- Bathrooms: 4
- Full bathrooms: 3
- 1/2 bathrooms: 1
Heating
- Natural Gas
Cooling
- HVAC SEER Rating, Central Air
Appliances
- Included: Refrigerator, Built-in Microwave, Dishwasher, Disposal, Gas Cooktop
- Laundry: Inside
Features
- Pantry, Granite Counters, Double Vanity, Upstairs, Eat-in Kitchen, Vaulted Ceiling(s), Wet Bar, Kitchen Island, Full Bth Master Bdrm, Separate Shwr & Tub
- Flooring: Stone, Tile, Wood
- Windows: Double Pane Windows
- Has basement: No
- Number of fireplaces: 1
Interior area
- Total structure area: 4,464
- Total interior livable area: 4,464 sqft
Property
Parking
- Total spaces: 8
- Parking features: RV Gate
- Garage spaces: 4
- Uncovered spaces: 4
Features
- Stories: 2
- Patio & porch: Covered, Patio
- Exterior features: Balcony
- Spa features: None
- Fencing: Block
- Has view: Yes
- View description: Mountain(s)
Lot
- Size: 0.34 Acres
- Features: North/South Exposure, Desert Back, Desert Front, Grass Back, Synthetic Grass Frnt, Irrigation Back
Details
- Parcel number: 20136458
- Special conditions: Owner/Agent
Construction
Type & style
- Home type: SingleFamily
- Architectural style: Contemporary
- Property subtype: Single Family Residence
Materials
- Stucco, Wood Frame, Stone
- Roof: Tile
Condition
- Year built: 2004
Details
- Builder name: Meritage Homes
Utilities & green energy
- Sewer: Public Sewer
- Water: City Water
Community & HOA
Community
- Features: Gated
- Subdivision: PLEASANT VALLEY UNIT 3
HOA
- Has HOA: Yes
- Services included: No Fees
- HOA fee: $140 quarterly
- HOA name: Pleasant Valley HOA
- HOA phone: 602-957-9191
Location
- Region: Peoria
Financial & listing details
- Price per square foot: $216/sqft
- Tax assessed value: $713,700
- Annual tax amount: $4,560
- Date on market: 6/26/2026
- Listing terms: Cash,Conventional
- Ownership: Fee Simple
Estimated market value
Not available
Estimated sales range
Not available
Not available
Price history
| Date | Event | Price |
|---|---|---|
| 6/26/2026 | Listed for sale | $962,000+1.4%$216/sqft |
Source:  ARMLS #7047035 Report a problem ARMLS #7047035 Report a problem | ||
| 6/28/2025 | Listing removed | $949,000-1%$213/sqft |
Source: ARMLS #6583537 Report a problem | ||
| 11/26/2024 | Listing removed | $959,000$215/sqft |
Source: ARMLS #6763799 Report a problem | ||
| 9/28/2024 | Listed for sale | $959,000+0.3%$215/sqft |
Source: ARMLS #6763799 Report a problem | ||
| 5/28/2024 | Listing removed | $955,900$214/sqft |
Source: ARMLS #6676168 Report a problem | ||
| 3/12/2024 | Listed for sale | $955,900+0.7%$214/sqft |
Source: ARMLS #6676168 Report a problem | ||
| 12/3/2023 | Listing removed | $949,000$213/sqft |
Source: ARMLS #6613442 Report a problem | ||
| 10/4/2023 | Listed for sale | $949,000$213/sqft |
Source: ARMLS #6613442 Report a problem | ||
| 8/18/2023 | Listing removed | $949,000$213/sqft |
Source: ARMLS #6583537 Report a problem | ||
| 7/22/2023 | Listed for sale | $949,000+1%$213/sqft |
Source: ARMLS #6583537 Report a problem | ||
| 7/18/2023 | Listing removed | $939,500$210/sqft |
Source: ARMLS #6561557 Report a problem | ||
| 5/26/2023 | Listed for sale | $939,500+3.4%$210/sqft |
Source: ARMLS #6561557 Report a problem | ||
| 1/31/2023 | Listing removed | $909,000$204/sqft |
Source: ARMLS #6475951 Report a problem | ||
| 10/11/2022 | Listed for sale | $909,000-3.2%$204/sqft |
Source: ARMLS #6475951 Report a problem | ||
| 10/7/2022 | Listing removed | -- |
Source: ARMLS #6459713 Report a problem | ||
| 9/5/2022 | Listed for sale | $939,500-6%$210/sqft |
Source: ARMLS #6459713 Report a problem | ||
| 7/2/2022 | Listing removed | $999,500$224/sqft |
Source: ARMLS #6406389 Report a problem | ||
| 5/29/2022 | Price change | $999,500+3.1%$224/sqft |
Source: ARMLS #6406389 Report a problem | ||
| 5/26/2022 | Listed for sale | $969,500+221.6%$217/sqft |
Source: ARMLS #6406389 Report a problem | ||
| 9/21/2012 | Listing removed | $2,195 |
Source: Pro-formance realty Concepts Report a problem | ||
| 8/22/2012 | Listed for rent | $2,195 |
Source: Pro-formance realty Concepts Report a problem | ||
| 2/16/2011 | Sold | $301,500-29.2%$68/sqft |
Source: Public Record Report a problem | ||
| 11/5/2004 | Sold | $425,703$95/sqft |
Source: Public Record Report a problem | ||
Public tax history
| Year | Property taxes | Tax assessment |
|---|---|---|
| 2025 | $4,474 +1% | $71,370 -1% |
| 2024 | $4,429 +1.5% | $72,060 +67.6% |
| 2023 | $4,362 +1.7% | $43,003 -5.7% |
| 2022 | $4,289 -1.4% | $45,600 +5.2% |
| 2021 | $4,349 +2.9% | $43,330 +5.5% |
| 2020 | $4,228 +3.2% | $41,060 +3.5% |
| 2019 | $4,095 | $39,660 +0.7% |
| 2018 | $4,095 +3.4% | $39,400 +6.1% |
| 2017 | $3,960 +14.7% | $37,130 +2.2% |
| 2016 | $3,453 +1.4% | $36,320 +1% |
| 2015 | $3,404 | $35,970 +18.4% |
| 2014 | -- | $30,370 +20.5% |
| 2013 | -- | $25,200 |
| 2012 | -- | $25,200 -11.2% |
| 2011 | -- | $28,380 -21.4% |
| 2010 | -- | $36,100 -17% |
| 2009 | -- | $43,520 -16.2% |
| 2008 | -- | $51,950 +5.5% |
| 2007 | -- | $49,250 +49.9% |
| 2006 | -- | $32,850 |
| 2005 | -- | $32,850 |
Find assessor info on the county website
Monthly payment
Est. payment
Payment breakdown
Explore the cost of this home by adjusting the details. Changes won't be saved.Climate risks
Neighborhood: Pleasant Valley
Nearby schools
GreatSchools rating
- 8/10West Wing Elementary SchoolGrades: PK-8Distance: 1.6 mi
- 9/10Mountain Ridge High SchoolGrades: 7-12Distance: 4.9 mi
Schools provided by the listing agent
- Elementary: West Wing School
- Middle: Deer Valley High School
- High: Sandra Day O'Connor High School
- District: Deer Valley Unified District
Source: ARMLS. This data may not be complete. We recommend contacting the local school district to confirm school assignments for this home.
- $918,3005 bd3 ba4.4k sqft9767 W Keyser Dr, Peoria, AZ 85383Off Market
- $752,3005 bd3 ba4.4k sqft9767 W Keyser, Phoenix, AZ 85383Off Market
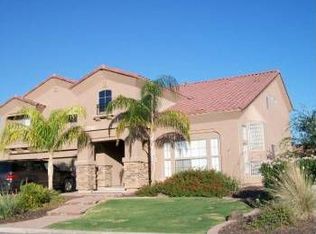
- $876,6005 bd4 ba4.4k sqft9791 W Keyser Dr, Peoria, AZ 85383Off Market

- $925,4005 bd4 ba4.4k sqft9752 W Running Deer Trl, Peoria, AZ 85383Off Market
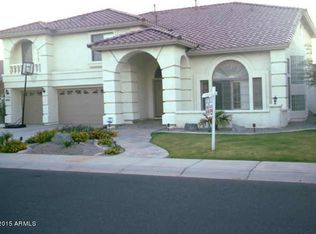
- $893,700-- bd4 ba4.4k sqft9803 W Keyser Dr, Peoria, AZ 85383Off Market
- $926,1005 bd3 ba4.1k sqft9755 W Keyser Dr, Peoria, AZ 85383Off Market
- $894,3005 bd4 ba3.7k sqft9748 W Running Deer Trl, Peoria, AZ 85383Off Market
- $796,100-- bd4 ba3.7k sqft9756 W Running Deer Trl, Peoria, AZ 85383Off Market
A local agent can set up tours, give advice and negotiate with sellers.
Similar homes
- $924,9005 bd4 ba4.4k sqft9733 W KEYSER Drive, Peoria, AZ 85383For Sale
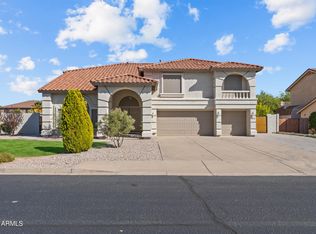 MLS ID #7027509, Nicolas R Toscano, Barrett Real Estate. ARMLS
 - $969,9006 bd4 ba4.4k sqft26799 N 97TH Lane, Peoria, AZ 85383For Sale
 MLS ID #7008634, Avedis Awanesian, eXp Realty. ARMLS
 - $1,150,0004 bd4 ba3.7k sqft9934 W WHITE FEATHER Lane, Peoria, AZ 85383For Sale
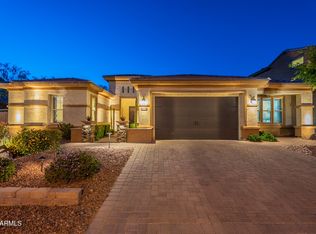 MLS ID #7043445, Nate Brill, Realty ONE Group. ARMLS
 - $1,050,0005 bd4 ba3.9k sqft10110 W REDBIRD Road, Peoria, AZ 85383For Sale
 MLS ID #7009204, Douglas Young, TCT Real Estate. ARMLS
 - $899,9994 bd4 ba3.2k sqft9310 W YELLOW BIRD Lane, Peoria, AZ 85383For SaleMLS ID #7038185, George Laughton, EveryPlace. ARMLS
- $985,0005 bd5 ba4.8k sqft12904 W CHUCKS Avenue, Peoria, AZ 85383For SaleMLS ID #7004255, Daniel Brown, My Home Group Real Estate. ARMLS
- $1,000,0006 bd4 ba4.8k sqft10143 W EL CORTEZ Place, Peoria, AZ 85383For SaleMLS ID #6897367, Richard Harless, AZ Flat Fee. ARMLS
- $929,0004 bd3 ba3.1k sqft9456 W VIA DEL SOL --, Peoria, AZ 85383For SaleMLS ID #7047425, Trudy Drieling, Coldwell Banker Realty. ARMLS
- $925,0005 bd3 ba2.8k sqft25273 N 69TH Avenue, Peoria, AZ 85383For SaleMLS ID #7049446, Laura L Lester, Silverleaf Realty. ARMLS
- $1,050,0005 bd5 ba4.2k sqft9563 W JJ RANCH Road, Peoria, AZ 85383For SaleMLS ID #7028244, Beth M Rider, Keller Williams Arizona Realty. ARMLS
- $884,0004 bd4 ba3.5k sqft7228 W Quail Track Drive, Peoria, AZ 85383For SaleMLS ID #7043195, Jacqueline L Smith, Century 21 Arizona Foothills. ARMLS
- $768,8884 bd4 ba2.6k sqft26253 N 106TH Drive, Peoria, AZ 85383For SaleMLS ID #7045823, Tabor M Swallows-Vinck, Swallows & Associates Realty. ARMLS
- $1,148,0006 bd4 ba4.2k sqft13091 W CHUCKS Avenue, Peoria, AZ 85383For SaleMLS ID #7043400, Brittnee Reed, HomeSmart. ARMLS
- $699,9005 bd3 ba2.6k sqft8371 W SPUR Drive, Peoria, AZ 85383For SaleMLS ID #7044745, Angie Koehle, HomeSmart. ARMLS
- $739,9994 bd3 ba2.7k sqft9753 W ROWEL Road, Peoria, AZ 85383For SaleMLS ID #6997149, Candace Lee Rudolph, Howe Realty. ARMLS
- $680,0004 bd3 ba2.6k sqft25949 N 104TH Drive, Peoria, AZ 85383For SaleMLS ID #7047703, Denisa Christian, REMAX SUMMIT PROPERTIES. ARMLS
- $975,0005 bd4 ba4k sqft28119 N 17TH Drive, Phoenix, AZ 85085For SaleMLS ID #7040937, Michelle West, Realty Executives Arizona Territory. ARMLS
- $749,9994 bd3 ba2.5k sqft30296 N 115TH Drive, Peoria, AZ 85383For SaleMLS ID #7033255, George Laughton, EveryPlace. ARMLS
- $849,0006 bd4 ba4k sqft6535 W Brookhart Way, Phoenix, AZ 85083For SaleMLS ID #7039287, Mike Haller, Ashby Realty Group, LLC. ARMLS
- $615,0005 bd3 ba3k sqft10610 W COUNTRY CLUB Trail, Peoria, AZ 85383For SaleMLS ID #7021073, Jeremy Moore, Compass. ARMLS
