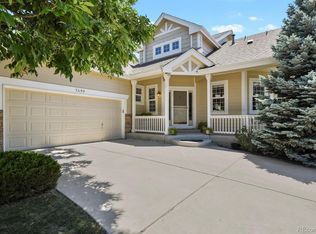
Don’t miss this spacious three-bedroom, three-bathroom half duplex that lives like a single-family home, complete with a private fenced backyard and attached two-car garage. The open main level features hardwood floors, vaulted ceilings, abundant natural light, and a comfortable flow between the kitchen, dining area, and living room. The living room includes a gas fireplace and access to the rear patio and backyard.
The kitchen offers granite countertops, stainless steel appliances, ample cabinetry, and a generous peninsula with additional prep space and bar seating. A main-floor bedroom and nearby three-quarter hallway bathroom provide flexibility for guests, a home office, or additional living space.
Upstairs, the spacious primary suite includes a private en-suite bathroom and a walk-in closet. A third bedroom, full hallway bathroom, and conveniently located laundry room complete the upper level.
Conveniently located near Harriman Lake Park, Bear Creek Lake Park, Marston Lake, Red Rocks, and Morrison, with easy access to shopping, dining, major highways, and the mountains.
Interior photos are from a similar staged unit and are provided to illustrate the general style and features. The subject property is not staged, has a different bedroom/bathroom configuration, and does not include the upgraded light fixtures shown. Other finishes and conditions may also vary.
For sale
$665,000
9779 W Stanford Avenue, Denver, CO 80123
3beds
2,314sqft
Duplex
Built in 2016
3,429 Square Feet Lot
$655,300 Zestimate®
$287/sqft
$192/mo HOA
What's special
- 4 days |
- 189 |
- 5 |
Zillow last checked:
Listing updated:
Listed by:
Benjamin Swan 303-818-6236 Benny@livewestrealty.com,
Live West Realty
Source: REcolorado as distributed by MLS GRID,MLS#: 2210294
Loading...
Facts & features
Interior
Bedrooms & bathrooms
- Bedrooms: 3
- Bathrooms: 4
- Full bathrooms: 1
- 3/4 bathrooms: 3
- Main level bathrooms: 2
- Main level bedrooms: 1
Bedroom
- Level: Main
Bedroom
- Features: Primary Suite
- Level: Upper
Bedroom
- Level: Upper
Bathroom
- Level: Main
Bathroom
- Level: Main
Bathroom
- Features: Primary Suite
- Level: Upper
Bathroom
- Level: Upper
Dining room
- Level: Main
Kitchen
- Level: Main
Laundry
- Level: Upper
Living room
- Level: Main
Heating
- Forced Air
Cooling
- Central Air
Appliances
- Included: Dishwasher, Disposal, Dryer, Gas Water Heater, Microwave, Range, Refrigerator, Self Cleaning Oven, Washer
- Laundry: In Unit
Features
- Eat-in Kitchen, Granite Counters, High Ceilings, Kitchen Island, Open Floorplan, Pantry, Primary Suite, Smoke Free, Vaulted Ceiling(s), Walk-In Closet(s)
- Flooring: Carpet, Tile, Wood
- Windows: Double Pane Windows
- Has basement: No
- Number of fireplaces: 1
- Fireplace features: Gas, Gas Log, Living Room
- Common walls with other units/homes: 1 Common Wall
Interior area
- Total structure area: 2,314
- Total interior livable area: 2,314 sqft
- Finished area above ground: 2,314
Property
Parking
- Total spaces: 2
- Parking features: Dry Walled
- Attached garage spaces: 2
Features
- Levels: Two
- Stories: 2
- Entry location: Penthouse
- Patio & porch: Front Porch, Patio
- Fencing: Full
Lot
- Size: 3,429 Square Feet
- Features: Cul-De-Sac, Level, Sprinklers In Front, Sprinklers In Rear
Details
- Parcel number: 910201111
- Zoning: B-2
- Special conditions: Standard
Construction
Type & style
- Home type: SingleFamily
- Architectural style: Contemporary
- Property subtype: Duplex
- Attached to another structure: Yes
Materials
- Frame, Stone
- Roof: Composition
Condition
- Updated/Remodeled
- Year built: 2016
Utilities & green energy
- Sewer: Public Sewer
- Water: Public
- Utilities for property: Cable Available, Electricity Connected, Internet Access (Wired), Natural Gas Connected, Phone Available
Community & HOA
Community
- Security: Carbon Monoxide Detector(s), Smoke Detector(s)
- Subdivision: Park West
HOA
- Has HOA: Yes
- Services included: Maintenance Grounds, Snow Removal
- HOA fee: $192 monthly
- HOA name: Advanced Hoa Management
- HOA phone: 303-482-2213
Location
- Region: Denver
Financial & listing details
- Price per square foot: $287/sqft
- Tax assessed value: $624,000
- Annual tax amount: $3,365
- Date on market: 7/15/2026
- Listing terms: Cash,Conventional,FHA,VA Loan
- Exclusions: Seller's Personal Property And/Or Staging Items
- Ownership: Individual
- Electric utility on property: Yes
- Road surface type: Paved
Estimated market value
$655,300
$623,000 - $688,000
$3,264/mo
Price history
| Date | Event | Price |
|---|---|---|
| 7/15/2026 | Listed for sale | $665,000+64.5%$287/sqft |
Source:  REcolorado as distributed by MLS GRID #2210294 Report a problem REcolorado as distributed by MLS GRID #2210294 Report a problem | ||
| 9/30/2016 | Sold | $404,211$175/sqft |
Source: Public Record Report a problem | ||
Public tax history
| Year | Property taxes | Tax assessment |
|---|---|---|
| 2024 | $2,954 +21.8% | $38,120 -7.5% |
| 2023 | $2,425 +3.6% | $41,200 +35.1% |
| 2022 | $2,340 +24.3% | $30,490 -2.8% |
| 2021 | $1,882 +2.9% | $31,360 +23.7% |
| 2020 | $1,830 -12.7% | $25,361 -0.7% |
| 2019 | $2,097 | $25,538 -5.8% |
| 2018 | $2,097 +0.3% | $27,100 |
| 2017 | $2,090 +1068.4% | $27,100 +1083.4% |
| 2016 | $179 +85.7% | $2,290 |
| 2015 | $96 | $2,290 |
Find assessor info on the county website
Monthly payment
Est. payment
Payment breakdown
Explore the cost of this home by adjusting the details. Changes won't be saved.Climate risks
Neighborhood: Marston
Nearby schools
GreatSchools rating
- 4/10Grant Ranch K-8 SchoolGrades: PK-8Distance: 2.6 mi
- 3/10John F Kennedy High SchoolGrades: 9-12Distance: 2.8 mi
Schools provided by the listing agent
- Elementary: Grant Ranch E-8
- Middle: Grant Ranch E-8
- High: John F. Kennedy
- District: Denver 1
Source: REcolorado as distributed by MLS GRID. This data may not be complete. We recommend contacting the local school district to confirm school assignments for this home.
- $580,5004 bd3 ba2.4k sqft9779 W Stanford Ave, Littleton, CO 80123Off Market

- $660,0003 bd4 ba2.2k sqft9767 W Stanford Ave, Denver, CO 80123Sold

- $603,4004 bd3 ba2.4k sqft9773 W Stanford Ave, Denver, CO 80123Off Market

- $685,7004 bd3 ba2.4k sqft9773 W Stanford Ave, Littleton, CO 80123Off Market
- $548,3003 bd3 ba2.2k sqft9781 W Stanford Ave, Denver, CO 80123Off Market
- $518,8003 bd3 ba2.2k sqft9781 W Stanford Ave, Littleton, CO 80123Off Market
- $627,7003 bd3 ba2.2k sqft9771 W Stanford Ave, Denver, CO 80123Off Market
- $511,7003 bd3 ba2.1k sqft9771 W Stanford Ave, Littleton, CO 80123Off Market
A local agent can set up tours, give advice and negotiate with sellers.
Similar homes
- $550,0003 bd2 ba1.2k sqft4842 S Hoyt Street, Littleton, CO 80123For Sale

 MLS ID #1524846, Tatyana Sturm, EXIT Realty DTC, Cherry Creek, Pikes Peak.. REcolorado as distributed by MLS GRID
 - $700,0004 bd4 ba3.2k sqft9571 W Rice Avenue, Littleton, CO 80123For Sale
 MLS ID #4755022, Rich Petrone, eXp Realty, LLC. REcolorado as distributed by MLS GRID
 - $615,0002 bd3 ba3.3k sqft7490 W Layton Way, Littleton, CO 80123For Sale
 MLS ID #4933969, Leslie Scholfield, RE/MAX Leaders. REcolorado as distributed by MLS GRID
 - $575,0003 bd2 ba1.5k sqft5023 S Hoyt Street, Littleton, CO 80123For Sale
 MLS ID #9748010, Sarah Bangert, Compass - Denver. REcolorado as distributed by MLS GRID
 - $750,0005 bd4 ba3.4k sqft5123 S Iris Way, Littleton, CO 80123For SaleMLS ID #6636776, Dana Dalvit, Sage View Realty. REcolorado as distributed by MLS GRID
- $625,0003 bd3 ba2.9k sqft5005 S Newcombe Court, Littleton, CO 80127For SaleMLS ID #2708113, Rob Stark, RE/MAX Professionals. REcolorado as distributed by MLS GRID
- $589,0003 bd4 ba2.3k sqft4365 S Hoyt Street, Littleton, CO 80123For SaleMLS ID #2133454, Tong Zhang, HomeSmart Realty. REcolorado as distributed by MLS GRID
- $580,0003 bd2 ba1.8k sqft4752 S Field Street, Littleton, CO 80123For SaleMLS ID #3082485, Joshua Hastings, Coldwell Banker Realty 44. REcolorado as distributed by MLS GRID
- $634,9004 bd4 ba3k sqft8901 W Radcliffe Place, Littleton, CO 80123For SaleMLS ID #5363930, Abel Reyes, The Block Inc. REcolorado as distributed by MLS GRID
- $699,0006 bd3 ba3k sqft4867 S Johnson Street, Littleton, CO 80123For SaleMLS ID #5250169, Perla Ramirez Daniel, HomeSmart Realty. REcolorado as distributed by MLS GRID
- $590,0004 bd3 ba2.3k sqft4853 S Hoyt Street, Littleton, CO 80123For SaleMLS ID #1916822, Brook Willardsen, Madison & Company Properties. REcolorado as distributed by MLS GRID
- $697,7004 bd3 ba2.3k sqft4667 Badger Lane, Littleton, CO 80127For SaleMLS ID #3594714, Cyndi Carfrey, Keller Williams Advantage Realty LLC. REcolorado as distributed by MLS GRID
- $589,0003 bd3 ba2.4k sqft5013 S Nelson Court, Littleton, CO 80127For SaleMLS ID #6612044, Kate Otto, Compass - Denver. REcolorado as distributed by MLS GRID
- $--4 bd4 ba2.8k sqft10257 W Layton Pl, Littleton, CO 80127AuctionXome
- $599,9504 bd3 ba1.9k sqft9465 W Wagon Trail Drive, Littleton, CO 80123For SaleMLS ID #1613040, The Alan Smith Team, RE/MAX Professionals. REcolorado as distributed by MLS GRID
- $649,0004 bd4 ba3k sqft7474 W Saratoga Place, Littleton, CO 80123For SaleMLS ID #5858970, Lori Perry, eXp Realty, LLC. REcolorado as distributed by MLS GRID
- $565,0003 bd2 ba1.9k sqft10812 W Powers Place, Littleton, CO 80127For SaleMLS ID #6852978, Amanda DiVito Parle, Real Broker, LLC DBA Real. REcolorado as distributed by MLS GRID
- $569,9003 bd4 ba2k sqftKipling Sun Townhomes, Littleton, CO 80123For SaleMLS ID #3565461, Jared Theis, Your Castle Real Estate Inc. REcolorado as distributed by MLS GRID
- $535,0003 bd2 ba1.3k sqft4613 S Jellison Street, Littleton, CO 80123For SaleMLS ID #3020521, Kimberly Schultheis, HomeSmart Realty. REcolorado as distributed by MLS GRID
- $560,0004 bd3 ba2.7k sqft4391 S Estes Street, Littleton, CO 80123For SaleMLS ID #8902963, Amy Terry, The Agency - Denver. REcolorado as distributed by MLS GRID
