—Welcome to 978 2nd Avenue, where historical charm seamlessly marries modern luxury. Built in the early 1800’s by Jacob Wismer, this colonial farmhouse has been beautifully restored by its present owners. Situated on a stunning 2.14-acre plot, the house is surrounded by picturesque gardens designed by Donald Pell, which initially received two awards upon completion. The gardens feature hand-cut salvaged fieldstone utilized for edging, paving, and new retaining walls to compliment the existing ones. Steps away from the home is a timber-framed lean-to barn designed to house two cars and a workshop with plenty of storage. The barn is lit with industrial style lighting chandeliers and fixtures. As you enter the home, you are greeted by a kitchen that blends vintage charm with modern convenience, showcasing custom cabinetry hand-planed by Roger Wright, beautifully contrasted by Bucks County soapstone countertops and a classic farmhouse sink. The island features reclaimed wood from the original porch, creating a warm focal point. High-end Miele appliances, including a custom paneled refrigerator, ensure culinary excellence when entertaining family and friends. The kitchen slider opens up to a slate terrace with a delightful setup for outdoor living. From this terrace you can enjoy the gardens, barn ruins and borrowed views of a meadow with a serene creek and wetlands located to the east of the home. The combination of a Master Spa Jacuzzi and the inviting terrace create an ideal ambiance for unwinding and socializing. Throughout the home, heirloom-quality lighting handcrafted by Authentic Designs in Vermont adds a touch of elegance, enhancing the farmhouse's historic charm. Sunlight bathes this home through expansive windows, illuminating intricate molding and showcasing the craftsmanship of a bygone era. At the heart of the living room, a striking wood paneled fireplace commands attention and you can just imagine its flickering flames providing both warmth and a gathering point for all. The family room features tailored built-in wall cabinetry for the TV and sound system. This custom built-in offers storage solutions and contributes to a tidy environment. The design of the cabinetry also affords the room to be seamlessly turned into a formal dining space should it be preferred. As you make your way to the second floor, the exquisite walnut railing atop the balusters is sure to catch your eye. Cozy bedrooms are showcased by exposing the wood ceiling beams which contributes to creating a sense of warmth while adding depth and a sense of history to the space. The primary bedroom features an updated bathroom offering a luxurious and functional space to include a jetted tub. Completing the space is a walk in closet designed to offer ample storage and functionality. The renovated hall bath offers timeless charm and elegance with its refined finishes. As you continue up to the third floor, you'll find a versatile attic space that's heated, cooled, and insulated—ready to be transformed into whatever you envision. Below the kitchen addition, you'll discover a sophisticated library with custom bookcases perfect for showcasing your literary collection, with an exposed stone wall adding timeless character. The nearby half bath enhances the functionality and comfort of this inviting space. Across from the library, exists an unfinished space which offers endless possibilities for customization by the new homeowners. The space is fully exposed and waiting for you to complete it. Perhaps an entertainment area to include a pub and game table. Its walkout design also provides convenient access to the outdoors and a walkway that leads to a dry well and a root cellar. Seize this opportunity to own a piece of history, your chance to own a quintessential Pennsylvania farmhouse, where every corner exudes character and charm, waiting for you to call it home.
Sold for $899,000
$899,000
978 2nd Ave, Royersford, PA 19468
3beds
2,654sqft
Single Family Residence
Built in 1801
2.14 Acres Lot
$938,000 Zestimate®
$339/sqft
$3,336 Estimated rent
Home value
$938,000
$882,000 - $1.00M
$3,336/mo
Zestimate® history
Owner options
List your home for rent
$3,336/mo
Rent Zestimate®
Find your next renter with Zillow Rental Manager. Plus, with online applications, you can quickly screen prospective tenants – for free.
$3,336/mo
Rent Zestimate®
Refinance and save
$5,756/mo
Est. payment
Refinancing to a lower rate could help reduce your monthly payments and save thousands over the life of the loan.
$5,756/mo
Est. payment
Explore your selling options
Work with a Zillow partner agent
Leverage their expertise and Zillow's premium Showcase listings to get your home seen by more buyers.
Get startedList with your own agent
Get your home in front of millions of buyers by listing it on Zillow.
Learn how to do itSell it yourself
Take full control of how buyers see your home on Zillow by listing For Sale by Owner (FSBO).
List your homeWhat's special
Zillow last checked:
Listing updated:
Listed by:
Melissa Daddazio 484-995-2847,
EveryHome Realtors
Bought with:
Vera Grill
Keller Williams Realty Group
Shannon Bruno, RS274781
Keller Williams Realty Group
Source: Bright MLS,MLS#: PAMC2115116
Facts & features
Interior
Bedrooms & bathrooms
- Bedrooms: 3
- Bathrooms: 3
- Full bathrooms: 2
- 1/2 bathrooms: 1
Basement
- Area: 0
Heating
- Radiator, Natural Gas
Cooling
- Central Air, Electric
Appliances
- Included: Gas Water Heater
Features
- Flooring: Ceramic Tile, Hardwood
- Basement: Heated,Exterior Entry,Partially Finished,Walk-Out Access,Full,Other
- Number of fireplaces: 1
Interior area
- Total structure area: 2,654
- Total interior livable area: 2,654 sqft
- Finished area above ground: 2,654
- Finished area below ground: 0
Property
Parking
- Total spaces: 9
- Parking features: Storage, Covered, Oversized, Detached, Driveway
- Garage spaces: 3
- Uncovered spaces: 6
Accessibility
- Accessibility features: None
Features
- Levels: Three
- Stories: 3
- Pool features: None
- Has view: Yes
- View description: Creek/Stream, Garden
- Has water view: Yes
- Water view: Creek/Stream
Lot
- Size: 2.14 Acres
- Features: Landscaped, Private
Details
- Additional structures: Above Grade, Below Grade
- Parcel number: 610004561004
- Zoning: RESIDENTIAL
- Special conditions: Standard
Construction
Type & style
- Home type: SingleFamily
- Architectural style: Colonial,Farmhouse/National Folk
- Property subtype: Single Family Residence
Materials
- Stone
- Foundation: Concrete Perimeter, Stone
Condition
- Excellent
- New construction: No
- Year built: 1801
Utilities & green energy
- Sewer: Public Sewer
- Water: Well
Community & HOA
Community
- Subdivision: None Available
HOA
- Has HOA: No
Location
- Region: Royersford
- Municipality: UPPER PROVIDENCE TWP
Financial & listing details
- Price per square foot: $339/sqft
- Tax assessed value: $239,810
- Annual tax amount: $5,875
- Date on market: 9/2/2024
- Listing agreement: Exclusive Right To Sell
- Exclusions: Wood In Basement, Any Equipment In Garage Such As Lawn Mower, Snow Blower, Power Washer. Outside Stone Pile And Bluestone Pieces, Golf Cart
- Ownership: Fee Simple
Price history
| Date | Event | Price |
|---|---|---|
| 11/26/2024 | Sold | $899,000$339/sqft |
Source:  Bright MLS #PAMC2115116 Report a problem Bright MLS #PAMC2115116 Report a problem | ||
| 9/16/2024 | Pending sale | $899,000$339/sqft |
Source: Bright MLS #PAMC2115116 Report a problem | ||
| 9/11/2024 | Contingent | $899,000$339/sqft |
Source: Bright MLS #PAMC2115116 Report a problem | ||
| 9/2/2024 | Listed for sale | $899,000$339/sqft |
Source: Bright MLS #PAMC2115116 Report a problem | ||
Public tax history
| Year | Property taxes | Tax assessment |
|---|---|---|
| 2025 | $7,627 -16.3% | $189,770 -20.9% |
| 2024 | $9,115 | $239,810 |
| 2023 | $9,115 +6.9% | $239,810 |
| 2022 | $8,525 +6.4% | $239,810 |
| 2021 | $8,013 +2.7% | $239,810 |
| 2020 | $7,801 +1.9% | $239,810 |
| 2019 | $7,653 +2% | $239,810 |
| 2018 | $7,506 +15.2% | $239,810 +13.8% |
| 2017 | $6,513 +4.7% | $210,770 |
| 2016 | $6,222 +2.2% | $210,770 |
| 2015 | $6,090 +1.7% | $210,770 |
| 2014 | $5,987 +1.7% | $210,770 |
| 2013 | $5,885 +1.7% | $210,770 |
| 2012 | $5,784 +4.6% | $210,770 |
| 2011 | $5,527 +1.8% | $210,770 |
| 2010 | $5,430 +3.5% | $210,770 |
| 2009 | $5,245 +3.8% | $210,770 |
| 2008 | $5,051 +3.1% | -- |
| 2007 | $4,899 +2.9% | -- |
| 2006 | $4,759 +3.5% | -- |
| 2005 | $4,600 +4.1% | -- |
| 2004 | $4,419 +5.1% | -- |
| 2003 | $4,204 +5.1% | -- |
| 2002 | $3,999 +5.7% | -- |
| 2000 | $3,783 +6.9% | -- |
| 1999 | $3,539 | -- |
Find assessor info on the county website
Neighborhood: 19468
Nearby homes
- $281,9304 bd2 ba3.7k sqft960 2nd Ave, Royersford, PA 19468Off Market
- $414,8003 bd1 ba2.8k sqft1016 2nd Ave, Royersford, PA 19468Off Market
- $718,7004 bd3 ba2.7k sqft638 Crosshill Rd, Royersford, PA 19468Off Market
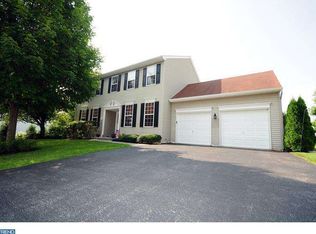
- $760,0005 bd4 ba3.1k sqft640 Crosshill Rd, Royersford, PA 19468Sold
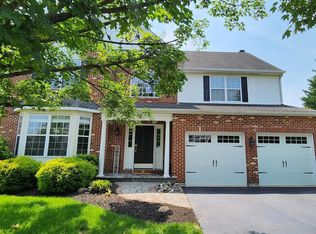
- $739,9005 bd3 ba3k sqft636 Crosshill Rd, Royersford, PA 19468Off Market
- $703,8004 bd2 ba2.7k sqft642 Crosshill Rd, Royersford, PA 19468Off Market
- $556,2004 bd2 ba2.4k sqft940 2nd Ave, Royersford, PA 19468Off Market
- $705,2004 bd2 ba2.8k sqft634 Crosshill Rd, Royersford, PA 19468Off Market
Nearby schools
GreatSchools rating
- 8/10Royersford Elementary SchoolGrades: K-4Distance: 1 mi
- 7/10Spring-Ford Ms 8th Grade CenterGrades: 8Distance: 1.1 mi
- 9/10Spring-Ford Senior High School 10-12 Grade CenterGrades: 9-12Distance: 1.3 mi
Schools provided by the listing agent
- District: Spring-ford Area
Source: Bright MLS. This data may not be complete. We recommend contacting the local school district to confirm school assignments for this home.
Get a cash offer in 3 minutes
Find out how much your home could sell for in as little as 3 minutes with a no-obligation cash offer.
Estimated market value
$938,000
Get a cash offer in 3 minutes
Find out how much your home could sell for in as little as 3 minutes with a no-obligation cash offer.
Estimated market value
$938,000
- Pennsylvania
- Montgomery County
- Royersford
- 19468
- 978 2nd Ave
Nearby cities
Nearby zip codes
Other Royersford Topics
