Skip main navigation
Under contract - showing
  • $294,000

    978 Bancroft Rd, Mc Donald, TN 37353

    3beds
    1,678sqft
    Manufactured On Land, Residential
    Built in 2015
    1.28 Acres Lot
    $-- Zestimate®
    $175/sqft
    $-- HOA

    What's special

    Beautifully updated homePlenty of parkingOpen floor planFresh finishesModern kitchen
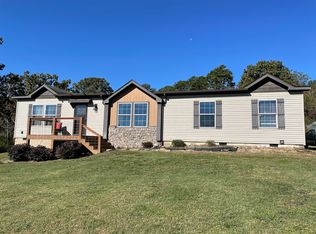
    Beautifully updated home on 1.3 acres in desirable McDonald, TN! This 3 bedroom, 2 bath property offers an open floor plan, modern kitchen, and bright living spaces perfect for entertaining. Enjoy peaceful country living with easy access to Cleveland, Ooltewah, and Chattanooga via I-75. Large yard ideal for gardening, pets, or outdoor fun. Fresh finishes, move-in ready condition, and plenty of parking make this home a rare find. Experience the best of quiet country life and city convenience at 978 Bancroft Rd!
    104 days
    |
    161
    |
    5
    |

    Zillow last checked:

    Listing updated:

    Listed by:

    Logan Simmons 615-913-6590,

    eXp Realty 888-519-5113

    Source: RealTracs MLS as distributed by MLS GRID,MLS#: 3183414MLS Logo

      Facts & features

      Interior

      Bedrooms & bathrooms
      • Bedrooms: 3
      • Bathrooms: 2
      • Full bathrooms: 2
      • Main level bedrooms: 3
      Primary bathroom
      • Features: Suite
      • Level: Suite
      Heating
      • Central
      Cooling
      • Central Air
      Appliances
      • Included: Built-In Electric Oven, Built-In Electric Range, Dishwasher, Disposal, Dryer, Microwave, Refrigerator, Washer
      Features
      • Air Filter, Ceiling Fan(s), Extra Closets, Open Floorplan
      • Flooring: Carpet, Tile, Vinyl
      • Basement: Crawl Space
      • Has fireplace: No
      Interior area
      • Total structure area: 1,678
      • Total interior livable area: 1,678 sqft
      • Finished area above ground: 1,678

      Property

      Parking
      • Total spaces: 10
      • Parking features: Gravel
      • Uncovered spaces: 10
      Features
      • Levels: One
      • Stories: 1
      • Patio & porch: Deck, Porch
      • Has view: Yes
      • View description: Valley
      Lot
      • Size: 1.28 Acres
      • Features: Rolling Slope
      • Topography: Rolling Slope
      Details
      • Parcel number: 055 01403 000
      • Special conditions: Standard
      • Other equipment: Air Purifier

      Construction

      Type & style
      • Home type: MobileManufactured
      • Architectural style: Ranch
      • Property subtype: Manufactured On Land, Residential
      Materials
      • Stone, Vinyl Siding
      • Roof: Asphalt
      Condition
      • New construction: No
      • Year built: 2015

      Utilities & green energy

      • Sewer: Septic Tank
      • Water: Public
      • Utilities for property: Water Available

      Community & HOA

      Community
      • Subdivision: Mcgill & Thompson Pr
      HOA
      • Has HOA: No
      Location
      • Region: Mc Donald

      Financial & listing details

      • Price per square foot: $175/sqft
      • Annual tax amount: $463
      • Date on market: 4/27/2026

        Estimated market value

        Not available

        Estimated sales range

        Not available

        Not available

        Price history

        DateEventPrice
        7/16/2026Contingent$294,000$175/sqft
        Source: RealTracs MLS as distributed by MLS GRID #3183414 Report a problem
        4/27/2026Listed for sale$294,000$175/sqft
        Source: RealTracs MLS as distributed by MLS GRID #3183414 Report a problem
        4/25/2026Listing removed$294,000$175/sqft
        Source: eXp Realty #3033060 Report a problem
        4/19/2026Listed for sale$294,000$175/sqft
        Source: RealTracs MLS as distributed by MLS GRID #3033060 Report a problem
        3/15/2026Contingent$294,000$175/sqft
        Source: RealTracs MLS as distributed by MLS GRID #3033060 Report a problem
        2/28/2026Listed for sale$294,000$175/sqft
        Source: RealTracs MLS as distributed by MLS GRID #3033060 Report a problem
        2/8/2026Contingent$294,000$175/sqft
        Source: RealTracs MLS as distributed by MLS GRID #3033060 Report a problem
        11/16/2025Price change$294,000-1.7%$175/sqft
        Source: RealTracs MLS as distributed by MLS GRID #3033060 Report a problem
        10/24/2025Listed for sale$299,000$178/sqft
        Source: RealTracs MLS as distributed by MLS GRID #3033060 Report a problem

        Public tax history

        Tax history is unavailable.

        Monthly payment

        Estimated monthly payment$1,822
        All calculations are estimates and provided by Zillow, Inc. for informational purposes only. Actual amounts may vary.
        HOA fees may include property taxes on listings classified as Co-Ops. Contact the listing agent and/or owner for fee details.
        Mortgage interest rates are dependent on a number of factors, including credit score, down payment, and repayment length. Interest rate data provided by Zillow Group Marketplace, Inc. as of 1/1/1970 from various mortgage lenders with which we have lead or other similar arrangements; the Estimated Payment is an average of those rates.
        See how much you could borrow to make a competitive offer.

        Climate risks

        Neighborhood: 37353

        Getting around

        1 / 100
        Car-Dependent
        21 / 100
        Somewhat Bikeable

        Nearby schools

        GreatSchools rating
        Schools provided by the listing agent
        • Elementary: Prospect Elementary School
        • Middle: Ocoee Middle School
        • High: Walker Valley High School

        Source: RealTracs MLS as distributed by MLS GRID. This data may not be complete. We recommend contacting the local school district to confirm school assignments for this home.

        A local agent can set up tours, give advice and negotiate with sellers.

        A local lender can help you make sure your offer is ready when you are.

        Browse local experts

        Similar homes