Skip main navigation
Sold for $360,000
  • $360,000

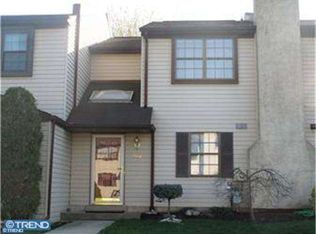
    978 Browning Pl, Warminster, PA 18974

    3beds
    1,238sqft
    Townhouse
    Built in 1985
    3,100 Square Feet Lot
    $410,600 Zestimate®
    $291/sqft
    $2,569 Estimated rent

    Home value

    $410,600

    $390,000 - $431,000

    $2,569/mo

    Zestimate® history
    Loading
    Loading...

    Owner options

    List your home for rent

    $2,569/mo

    Rent Zestimate®

    Find your next renter with Zillow Rental Manager. Plus, with online applications, you can quickly screen prospective tenants – for free.

    Learn more

    $2,569/mo

    Rent Zestimate®

    Refinance and save

    $2,492/mo

    Est. payment

    Refinancing to a lower rate could help reduce your monthly payments and save thousands over the life of the loan.

    See today's rates

    $2,492/mo

    Est. payment

    Explore your selling options

    Work with a Zillow partner agent

    Leverage their expertise and Zillow's premium Showcase listings to get your home seen by more buyers.

    Get started

    List with your own agent

    Get your home in front of millions of buyers by listing it on Zillow.

    Learn how to do it

    Sell it yourself

    Take full control of how buyers see your home on Zillow by listing For Sale by Owner (FSBO).

    List your home

    What's special

    Renovated tubSpacious livingSerene atmosphereCozy retreatModern vanityLaundry facilities
    Welcome to this charming townhouse that seamlessly combines affordability with spacious living. Boasting three bedrooms and one and a half bathrooms, this home provides the ideal space for your family to thrive and grow. The inviting ambiance invites you to create lasting memories in a setting that effortlessly balances comfort and practicality. With a thoughtful design and a focus on affordability, this townhouse is not just a residence; it's a place where your family can truly make itself at home. Embrace the perfect blend of comfort and value in this delightful abode, where every room is a canvas for your family's unique journey. Discover the hidden gems within this townhouse, including a finished basement that cleverly incorporates the laundry facilities, providing convenience and functionality. The attractive bathroom has undergone a complete transformation, featuring a renovated tub, stylish tile, and a modern vanity, ensuring a touch of luxury in your daily routine. Not only does this residence offer aesthetic appeal, but it also presents a practical advantage with low HOA fees, making homeownership exceptionally affordable. The living room becomes a cozy retreat with the warmth of a fireplace, creating a welcoming atmosphere for relaxation and gatherings. Pella glass doors seamlessly connect the indoor and outdoor spaces, leading you to a backyard retreat where you can unwind and enjoy the outdoors. This townhouse is a harmonious blend of practicality, comfort, and style, making it a perfect place to call home. Positioned in a prime location within the neighborhood, this townhouse boasts a unique advantage with no house behind it. The setting provides a sense of privacy and tranquility, making it an ideal retreat from the hustle and bustle of daily life. Enjoy the luxury of an unobstructed view and a serene atmosphere, creating a peaceful haven right in the heart of the community. Showings begin Sunday 3/10

    Zillow last checked:

    Listing updated:

    Listed by:

    Ms. Rita Spinosa 215-527-3592,

    Keller Williams Real Estate-Horsham,

    Co-Listing Agent: David Spinosa 215-962-3456,

    Keller Williams Real Estate-Horsham

    Bought with:

    Sue Butler, RS149618A

    Keller Williams Real Estate - Southampton

    Source: Bright MLS,MLS#: PABU2066406MLS Logo

    Facts & features

    Interior

    Bedrooms & bathrooms
    • Bedrooms: 3
    • Bathrooms: 2
    • Full bathrooms: 1
    • 1/2 bathrooms: 1
    • Main level bathrooms: 1
    Basement
    • Description: Percent Finished: 95.0
    • Area: 0
    Heating
    • Forced Air, Natural Gas
    Cooling
    • Central Air, Natural Gas
    Appliances
    • Included: Gas Water Heater
    • Laundry: In Basement
    Features
    • Basement: Partially Finished
    • Number of fireplaces: 1
    • Fireplace features: Gas/Propane
    Interior area
    • Total structure area: 1,238
    • Total interior livable area: 1,238 sqft
    • Finished area above ground: 1,238
    • Finished area below ground: 0

    Property

    Parking
    • Parking features: Assigned, On Street
    • Has uncovered spaces: Yes
    • Details: Assigned Parking
    Accessibility
    • Accessibility features: None
    Features
    • Levels: Two
    • Stories: 2
    • Exterior features: Play Area, Play Equipment
    • Pool features: None
    Lot
    • Size: 3,100 sqft
    • Dimensions: 20.00 x 155.00
    Details
    • Additional structures: Above Grade, Below Grade
    • Parcel number: 51014475
    • Zoning: MF1
    • Special conditions: Standard

    Construction

    Type & style
    • Home type: Townhouse
    • Architectural style: Colonial
    • Property subtype: Townhouse
    Materials
    • Frame
    • Foundation: Block
    Condition
    • New construction: No
    • Year built: 1985

    Utilities & green energy

    • Sewer: Public Sewer
    • Water: Public

    Community & neighborhood

    Location
    • Region: Warminster
    • Subdivision: Stover Mill
    • Municipality: WARWICK TWP

    HOA & financial

    HOA
    • Has HOA: Yes
    • HOA fee: $220 quarterly
    • Services included: Snow Removal, Trash, Common Area Maintenance
    • Association name: STOVER MILL CMMUNITY ASSOCIATION

    Other

    Other facts
    • Listing agreement: Exclusive Right To Sell
    • Listing terms: Cash,VA Loan,FHA,Conventional
    • Ownership: Fee Simple

    Price history

    DateEventPrice
    4/26/2024Sold$360,000+4.3%$291/sqft
    Source: Bright MLS #PABU2066406 Report a problem
    3/12/2024Pending sale$345,000$279/sqft
    Source: Bright MLS #PABU2066406 Report a problem
    3/9/2024Listed for sale$345,000+57.2%$279/sqft
    Source: Bright MLS #PABU2066406 Report a problem
    6/21/2017Sold$219,500$177/sqft
    Source: Public Record Report a problem
    5/19/2017Pending sale$219,500$177/sqft
    Source: CENTURY 21 Advantage Gold #6970897 Report a problem
    4/27/2017Listed for sale$219,500-0.2%$177/sqft
    Source: CENTURY 21 Advantage Gold #6970897 Report a problem
    2/28/2008Sold$220,000+76.3%$178/sqft
    Source: Public Record Report a problem
    2/23/2001Sold$124,800$101/sqft
    Source: Public Record Report a problem

    Public tax history

    YearProperty taxesTax assessment
    2025$4,033 $22,280
    2024$4,033 +7.4%$22,280
    2023$3,755 +1.1%$22,280
    2022$3,713 +1.1%$22,280
    2021$3,672 $22,280
    2020$3,672 +0.6%$22,280
    2018$3,649 $22,280
    2017-- $22,280
    2016-- $22,280
    2015-- $22,280
    2014-- $22,280
    2013-- $22,280
    2012-- $22,280
    2011-- $22,280
    2010-- $22,280
    2009-- $22,280
    2008-- $22,280
    2007-- $22,280
    2006-- $22,280
    2005-- $22,280 +300%
    2004-- $5,570
    2003-- $5,570
    2002-- $5,570
    2000-- $5,570

    Find assessor info on the county website

    Neighborhood: 18974

    Nearby schools

    GreatSchools rating
    Schools provided by the listing agent
    • District: Central Bucks

    Source: Bright MLS. This data may not be complete. We recommend contacting the local school district to confirm school assignments for this home.

    Get a cash offer in 3 minutes
    Find out how much your home could sell for in as little as 3 minutes with a no-obligation cash offer.
    Estimated market value
    $410,600
    Get a cash offer in 3 minutes
    Find out how much your home could sell for in as little as 3 minutes with a no-obligation cash offer.
    Estimated market value
    $410,600