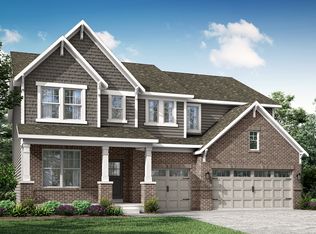
Welcome to this beautifully designed 5-bedroom, 3.5-bathroom home that perfectly blends style, comfort, and functionality. Thoughtfully laid out with an open-concept floor plan, this home is ideal for both everyday living and entertaining. The main level features a guest bedroom with a full bath and closet, offering privacy and convenience for visitors or multi-generational living. The heart of the home is the expansive kitchen, complete with quartz countertops throughout, a double oven, and ample space for cooking and gathering. Relax in the inviting living room highlighted by a cozy gas fireplace, or step into the dedicated office with elegant French doors, perfect for working from home or quiet study. Upstairs, you'll find a large loft area, providing flexible space for a media room, play area, or additional lounge. The generously sized bedrooms and well-appointed bathrooms ensure comfort for the whole household. This home combines modern finishes with versatile living spaces-ready to meet all your needs and more.
Sold
$435,000
978 Canning St, Danville, IN 46122
5beds
3,598sqft
Residential, Single Family Residence
Built in 2021
0.36 Acres Lot
$437,000 Zestimate®
$121/sqft
$3,155 Estimated rent
Home value
$437,000
$398,000 - $481,000
$3,155/mo
Zestimate® history
Owner options
List your home for rent
$3,155/mo
Rent Zestimate®
Find your next renter with Zillow Rental Manager. Plus, with online applications, you can quickly screen prospective tenants – for free.
$3,155/mo
Rent Zestimate®
Refinance and save
$3,370/mo
Est. payment
Refinancing to a lower rate could help reduce your monthly payments and save thousands over the life of the loan.
$3,370/mo
Est. payment
Explore your selling options
Work with a Zillow partner agent
Leverage their expertise and Zillow's premium Showcase listings to get your home seen by more buyers.
Get startedList with your own agent
Get your home in front of millions of buyers by listing it on Zillow.
Learn how to do itSell it yourself
Take full control of how buyers see your home on Zillow by listing For Sale by Owner (FSBO).
List your homeWhat's special
Cozy gas fireplaceModern finishesLarge loft areaGenerously sized bedroomsOpen-concept floor planWell-appointed bathroomsQuartz countertops throughout
Zillow last checked:
Listing updated:
Listing Provided by:
Mike Ellis 317-440-5604,
Ellis & Associates
Bought with:
Alexandria Harbor
Redfin Corporation
Source: MIBOR as distributed by MLS GRID,MLS#: 22093477
Facts & features
Interior
Bedrooms & bathrooms
- Bedrooms: 5
- Bathrooms: 4
- Full bathrooms: 3
- 1/2 bathrooms: 1
- Main level bathrooms: 2
- Main level bedrooms: 1
Primary bedroom
- Level: Upper
- Area: 255 Square Feet
- Dimensions: 15x17
Bedroom 2
- Level: Upper
- Area: 120 Square Feet
- Dimensions: 12x10
Bedroom 3
- Level: Upper
- Area: 120 Square Feet
- Dimensions: 12x10
Bedroom 4
- Level: Upper
- Area: 110 Square Feet
- Dimensions: 10x11
Bedroom 5
- Level: Main
- Area: 182 Square Feet
- Dimensions: 13 x 14
Great room
- Level: Main
- Area: 255 Square Feet
- Dimensions: 17x15
Kitchen
- Level: Main
- Area: 255 Square Feet
- Dimensions: 15x17
Laundry
- Level: Upper
- Area: 56 Square Feet
- Dimensions: 7x8
Library
- Features: Luxury Vinyl Plank
- Level: Main
- Area: 120 Square Feet
- Dimensions: 12x10
Loft
- Level: Upper
- Area: 169 Square Feet
- Dimensions: 13x13
Office
- Level: Main
- Area: 180 Square Feet
- Dimensions: 12x15
Heating
- Forced Air, Natural Gas
Cooling
- Central Air
Appliances
- Included: Dishwasher, Disposal, Gas Oven, Refrigerator, Double Oven, MicroHood, Electric Water Heater
- Laundry: Upper Level
Features
- High Ceilings, Walk-In Closet(s), Eat-in Kitchen, Kitchen Island
- Has basement: No
- Number of fireplaces: 1
- Fireplace features: Gas Log, Great Room
Interior area
- Total structure area: 3,598
- Total interior livable area: 3,598 sqft
Property
Parking
- Total spaces: 3
- Parking features: Attached
- Attached garage spaces: 3
- Details: Garage Parking Other(Keyless Entry)
Features
- Levels: Two
- Stories: 2
- Patio & porch: Patio, Covered
Lot
- Size: 0.36 Acres
- Features: Sidewalks, Trees-Small (Under 20 Ft)
Details
- Parcel number: 321005140030000033
- Horse amenities: None
Construction
Type & style
- Home type: SingleFamily
- Architectural style: Traditional
- Property subtype: Residential, Single Family Residence
Materials
- Vinyl With Brick
- Foundation: Slab
Condition
- New Construction
- New construction: Yes
- Year built: 2021
Details
- Builder name: Lennar
Utilities & green energy
- Water: Public
Community & neighborhood
Location
- Region: Danville
- Subdivision: Kensington
HOA & financial
HOA
- Has HOA: Yes
- HOA fee: $700 annually
- Amenities included: Pool
- Services included: Maintenance Grounds, ParkPlayground, Snow Removal
Price history
| Date | Event | Price |
|---|---|---|
| 5/8/2026 | Sold | $435,000+0%$121/sqft |
Source:  MIBOR as distributed by MLS GRID #22093477 Report a problem MIBOR as distributed by MLS GRID #22093477 Report a problem | ||
| 4/10/2026 | Pending sale | $434,900$121/sqft |
Source: MIBOR as distributed by MLS GRID #22093477 Report a problem | ||
| 4/7/2026 | Listed for sale | $434,900$121/sqft |
Source: MIBOR as distributed by MLS GRID #22093477 Report a problem | ||
| 12/25/2025 | Listing removed | $434,900$121/sqft |
Source: MIBOR as distributed by MLS GRID #22074228 Report a problem | ||
| 11/21/2025 | Listed for sale | $434,900+2.6%$121/sqft |
Source: MIBOR as distributed by MLS GRID #22074228 Report a problem | ||
| 12/14/2021 | Sold | $423,970$118/sqft |
Source: MIBOR as distributed by MLS GRID #21799450 Report a problem | ||
| 7/19/2021 | Pending sale | $423,970$118/sqft |
Source: MIBOR as distributed by MLS GRID #21799450 Report a problem | ||
| 7/19/2021 | Price change | $423,970-0.2%$118/sqft |
Source: MIBOR as distributed by MLS GRID #21799450 Report a problem | ||
| 7/16/2021 | Price change | $424,970+0.2%$118/sqft |
Source:  Lennar Homes Report a problem Lennar Homes Report a problem | ||
| 7/1/2021 | Listed for sale | $423,970$118/sqft |
Source: Lennar Homes Report a problem | ||
Public tax history
Tax history is unavailable.
Neighborhood: 46122
Nearby schools
GreatSchools rating
- 8/10River Birch ElementaryGrades: K-4Distance: 1.5 mi
- 10/10Avon Middle School NorthGrades: 7-8Distance: 4.1 mi
- 10/10Avon High SchoolGrades: 9-12Distance: 4.4 mi
Get a cash offer in 3 minutes
Find out how much your home could sell for in as little as 3 minutes with a no-obligation cash offer.
Estimated market value
$437,000
Get a cash offer in 3 minutes
Find out how much your home could sell for in as little as 3 minutes with a no-obligation cash offer.
Estimated market value
$437,000
- Indiana
- Hendricks County
- Avon
- 46122
- 978 Canning St
Nearby cities
Nearby zip codes
Other Avon Topics
