Skip main navigation
Closed
  • $461,250

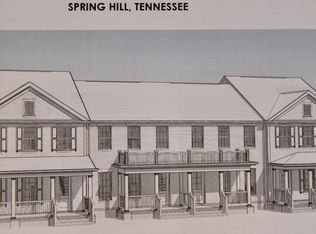
    978 Carraway Ln, Spring Hill, TN 37174

    3beds
    2,448sqft
    Townhouse, Residential, Condominium
    Built in 2020
    3,484.8 Square Feet Lot
    $438,900 Zestimate®
    $188/sqft
    $2,772 Estimated rent

    Home value

    $438,900

    $417,000 - $461,000

    $2,772/mo

    Zestimate® history
    Loading
    Loading...

    Owner options

    List your home for rent

    $2,772/mo

    Rent Zestimate®

    Find your next renter with Zillow Rental Manager. Plus, with online applications, you can quickly screen prospective tenants – for free.

    Learn more

    $2,772/mo

    Rent Zestimate®

    Refinance and save

    $2,812/mo

    Est. payment

    Refinancing to a lower rate could help reduce your monthly payments and save thousands over the life of the loan.

    See today's rates

    $2,812/mo

    Est. payment

    Explore your selling options

    Work with a Zillow partner agent

    Leverage their expertise and Zillow's premium Showcase listings to get your home seen by more buyers.

    Get started

    List with your own agent

    Get your home in front of millions of buyers by listing it on Zillow.

    Learn how to do it

    Sell it yourself

    Take full control of how buyers see your home on Zillow by listing For Sale by Owner (FSBO).

    List your home

    What's special

    Resort poolWood burning fireplaceDetached two car garageRetail storesDog parkQuartz counters
    Better than New "Luxury" town home end unit with loads of natural light, private fenced yard, and detached two car garage. Unit has quartz counters, wood burning fireplace and so much more. Community amenities include resort pool, dog park, community garden, retail stores and walking trails

    Zillow last checked:

    Listing updated:

    Listing Provided by:

    David S. Price 615-293-4999,

    Crye-Leike, Inc., REALTORS

    Bought with:

    Jessica Hensley, 362354

    Keller Williams Realty

    Source: RealTracs MLS as distributed by MLS GRID,MLS#: 2511400MLS Logo

    Facts & features

    Interior

    Bedrooms & bathrooms
    • Bedrooms: 3
    • Bathrooms: 3
    • Full bathrooms: 2
    • 1/2 bathrooms: 1
    • Main level bedrooms: 1
    Bedroom 1
    • Area: 225 Square Feet
    • Dimensions: 15x15
    Bedroom 2
    • Area: 156 Square Feet
    • Dimensions: 13x12
    Bedroom 3
    • Area: 156 Square Feet
    • Dimensions: 12x13
    Bonus room
    • Features: Second Floor
    • Level: Second Floor
    • Area: 336 Square Feet
    • Dimensions: 16x21
    Dining room
    • Area: 160 Square Feet
    • Dimensions: 10x16
    Kitchen
    • Features: Pantry
    • Level: Pantry
    • Area: 120 Square Feet
    • Dimensions: 10x12
    Living room
    • Area: 253 Square Feet
    • Dimensions: 11x23
    Heating
    • Electric, Heat Pump
    Cooling
    • Central Air, Electric
    Appliances
    • Included: Dishwasher, Disposal, Microwave, Electric Oven, Electric Range
    • Laundry: Utility Connection
    Features
    • Ceiling Fan(s), Walk-In Closet(s), Entrance Foyer
    • Flooring: Carpet, Wood, Laminate
    • Number of fireplaces: 1
    • Common walls with other units/homes: End Unit
    Interior area
    • Total structure area: 2,448
    • Total interior livable area: 2,448 sqft
    • Finished area above ground: 2,448

    Property

    Parking
    • Total spaces: 4
    • Parking features: Detached
    • Garage spaces: 2
    • Uncovered spaces: 2
    Features
    • Levels: Two
    • Stories: 2
    • Patio & porch: Patio, Covered
    • Pool features: Association
    • Fencing: Back Yard
    Lot
    • Size: 3,484 sqft
    • Dimensions: 27 x 125
    • Features: Level
    Details
    • Parcel number: 029I E 00500 000
    • Special conditions: Standard

    Construction

    Type & style
    • Home type: Townhouse
    • Property subtype: Townhouse, Residential, Condominium
    • Attached to another structure: Yes
    Materials
    • Brick
    • Roof: Shingle
    Condition
    • New construction: No
    • Year built: 2020

    Utilities & green energy

    • Sewer: Public Sewer
    • Water: Public
    • Utilities for property: Electricity Available, Water Available, Underground Utilities

    Community & neighborhood

    Location
    • Region: Spring Hill
    • Subdivision: Harvest Point Ph 5c

    HOA & financial

    HOA
    • Has HOA: Yes
    • HOA fee: $195 monthly
    • Amenities included: Clubhouse, Playground, Pool, Underground Utilities, Trail(s)
    • Services included: Maintenance Grounds, Recreation Facilities
    • Second HOA fee: $300 one time

    Price history

    DateEventPrice
    8/25/2023Sold$461,250-1.7%$188/sqft
    Source: RealTracs MLS as distributed by MLS GRID #2511400 Report a problem
    8/13/2023Pending sale$469,000$192/sqft
    Source: RealTracs MLS as distributed by MLS GRID #2511400 Report a problem
    7/30/2023Listed for sale$469,000$192/sqft
    Source: RealTracs MLS as distributed by MLS GRID #2511400 Report a problem
    7/30/2023Contingent$469,000$192/sqft
    Source: RealTracs MLS as distributed by MLS GRID #2511400 Report a problem
    7/28/2023Pending sale$469,000$192/sqft
    Source: RealTracs MLS as distributed by MLS GRID #2511400 Report a problem
    7/25/2023Listed for sale$469,000$192/sqft
    Source: RealTracs MLS as distributed by MLS GRID #2511400 Report a problem
    7/20/2023Pending sale$469,000$192/sqft
    Source: RealTracs MLS as distributed by MLS GRID #2511400 Report a problem
    7/5/2023Price change$469,000-2.1%$192/sqft
    Source: RealTracs MLS as distributed by MLS GRID #2511400 Report a problem
    5/26/2023Price change$479,000-3.8%$196/sqft
    Source: RealTracs MLS as distributed by MLS GRID #2511400 Report a problem
    4/23/2023Listed for sale$498,000+48.9%$203/sqft
    Source: RealTracs MLS as distributed by MLS GRID #2511400 Report a problem
    5/18/2020Sold$334,424$137/sqft
    Source: Public Record Report a problem

    Public tax history

    YearProperty taxesTax assessment
    2025$2,352 $88,775
    2024$2,352 $88,775
    2023$2,352 $88,775
    2022$2,352 +14.3%$88,775 +35.6%
    2021$2,058 -1.7%$65,475
    2020$2,093 +885.1%$65,475 +589.2%
    2019$212 $9,500

    Find assessor info on the county website

    Neighborhood: 37174

    Nearby schools

    GreatSchools rating
    Schools provided by the listing agent
    • Elementary: Spring Hill Elementary
    • Middle: Spring Hill Middle School
    • High: Spring Hill High School

    Source: RealTracs MLS as distributed by MLS GRID. This data may not be complete. We recommend contacting the local school district to confirm school assignments for this home.

    Get a cash offer in 3 minutes
    Find out how much your home could sell for in as little as 3 minutes with a no-obligation cash offer.
    Estimated market value
    $438,900
    Get a cash offer in 3 minutes
    Find out how much your home could sell for in as little as 3 minutes with a no-obligation cash offer.
    Estimated market value
    $438,900