Welcome to 978 Chartley Dr SW, a beautifully maintained Lilburn home where timeless character meets modern comfort. From the moment you arrive, true pride of ownership shines through in the fresh exterior paint, classic stone accents, and newly redone concrete driveway. Step past the inviting foyer to discover a peaceful sanctuary built for easy living and memorable gatherings. Inside, the open layout centers around a grand floor to ceiling stone fireplace and a bright bay window that fills the main living room with warm natural light. The kitchen features white cabinetry, updated stainless steel appliances, gas cooking, and a cozy breakfast bar that connects to the dining room. Nearby, the spacious primary suite offers double windows and a refreshed en suite bath, while two additional bedrooms provide comfort for everyone. Downstairs, the versatile lower level adds extra storage, a workshop, or space for a home gym. Through the sliding glass doors, a multi tiered wooden deck overlooks a lush tree lined yard that creates a private backyard oasis. Nestled in Lilburn, this location balances suburban living with everyday convenience. You are just minutes from historic Old Town Lilburn, Camp Creek Greenway trails, and top-rated Gwinnett County schools. Enjoy quick access to US-78 and I-85, along with nearby Stone Mountain Park for endless outdoor recreation, dining, and shopping.
Active
$349,900
978 Chartley Dr SW, Lilburn, GA 30047
3beds
2,113sqft
Single Family Residence
Built in 1977
0.49 Acres Lot
$-- Zestimate®
$166/sqft
$-- HOA
What's special
Multi tiered wooden deckSpacious primary suiteOpen layoutBright bay windowClassic stone accentsPrivate backyard oasisUpdated stainless steel appliances
- 4 days
- 489
- 28
Zillow last checked:
Listing updated:
Listed by:
Bonds Realty Group 678-269-1155,
Keller Williams Realty Atl. Partners
Source: GAMLS,MLS#: 10844303
Facts & features
Interior
Bedrooms & bathrooms
- Bedrooms: 3
- Bathrooms: 2
- Full bathrooms: 2
- Main level bathrooms: 2
- Main level bedrooms: 3
Rooms
- Room types: Family Room, Foyer, Laundry
Kitchen
- Features: Breakfast Area, Breakfast Bar, Kitchen Island
Heating
- Forced Air, Natural Gas
Cooling
- Ceiling Fan(s), Central Air
Appliances
- Included: Dishwasher, Disposal, Gas Water Heater, Microwave, Refrigerator
- Laundry: Other
Features
- High Ceilings, Roommate Plan, Separate Shower
- Flooring: Carpet, Vinyl
- Basement: Partial
- Number of fireplaces: 1
- Fireplace features: Family Room
- Common walls with other units/homes: No Common Walls
Interior area
- Total structure area: 2,113
- Total interior livable area: 2,113 sqft
- Finished area above ground: 2,113
- Finished area below ground: 0
Property
Parking
- Parking features: Garage
- Has garage: Yes
Features
- Levels: Multi/Split
- Patio & porch: Deck
- Fencing: Back Yard
- Body of water: None
Lot
- Size: 0.49 Acres
- Features: Other
- Residential vegetation: Wooded
Details
- Parcel number: R6093 037
Construction
Type & style
- Home type: SingleFamily
- Architectural style: Traditional
- Property subtype: Single Family Residence
Materials
- Wood Siding
- Roof: Composition
Condition
- Resale
- New construction: No
- Year built: 1977
Details
- Warranty included: Yes
Utilities & green energy
- Sewer: Septic Tank
- Water: Public
- Utilities for property: Electricity Available, High Speed Internet, Natural Gas Available, Phone Available, Water Available
Community & HOA
Community
- Features: None
- Security: Smoke Detector(s)
- Subdivision: None
HOA
- Has HOA: No
- Services included: None
Location
- Region: Lilburn
Financial & listing details
- Price per square foot: $166/sqft
- Annual tax amount: $2,928
- Date on market: 9/11/2026
- Listing agreement: Exclusive Right To Sell
- Listing terms: Cash,Conventional,FHA,VA Loan
- Electric utility on property: Yes
Estimated market value
Not available
Estimated sales range
Not available
Not available
Price history
| Date | Event | Price |
|---|---|---|
| 9/11/2026 | Listed for sale | $349,900$166/sqft |
Source:  GAMLS #10844303 Report a problem GAMLS #10844303 Report a problem | ||
Public tax history
Tax history is unavailable.
Monthly payment
Est. payment
Payment breakdown
Explore the cost of this home by adjusting the details. Changes won't be saved.Climate risks
Neighborhood: 30047
Nearby schools
Schools provided by the listing agent
- Elementary: Camp Creek
- Middle: Trickum
- High: Parkview
Source: GAMLS. This data may not be complete. We recommend contacting the local school district to confirm school assignments for this home.
Similar homes
- $355,0004 bd3 ba2k sqft1741 Beauregard Dr SW, Lilburn, GA 30047Active
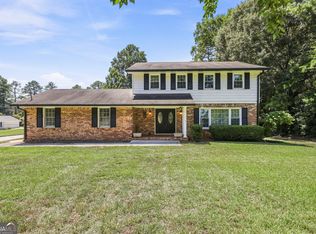
 MLS ID #10833199, Tony Benson, Keller Williams Realty PeachtreeRoad. GAMLS
 - $370,0003 bd2 ba1.8k sqft900 Pawnee Pl, Lilburn, GA 30047Active
 MLS ID #10818070, Bonds Realty Group, Keller Williams Realty Atl. Partners. GAMLS
 - $309,9004 bd3 ba3.1k sqft1465 Lake Lucerne Rd SW, Lilburn, GA 30047Active
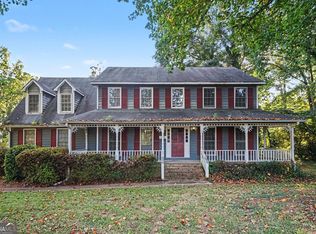 MLS ID #10836618, Robert E Salmons Jr., Entera Realty. GAMLS
 - $420,0003 bd3 ba1.8k sqft944 Beaver Ruin Rd, Lilburn, GA 30047Active Under Contract
 MLS ID #10837037, Robyn Strickland, Hill Wood Realty. GAMLS
 - $339,0003 bd2 ba1.8k sqft3613 Vinyard Way, Lawrenceville, GA 30044ActiveMLS ID #10837284, Tara Winslow, Keller Williams Realty PeachtreeRoad. GAMLS
- $395,0004 bd3 ba2.7k sqft5314 Delaware Ct, Lilburn, GA 30047ActiveMLS ID #10734994, Eric Baham, Sovereign Real Estate Group. GAMLS
- $340,0004 bd3 ba1.6k sqft3124 Stanford Cir, Lawrenceville, GA 30044ActiveMLS ID #10804021, Shawn Robinson, HomeSmart. GAMLS
- $329,9004 bd3 ba2.3k sqft5182 Manitou Way, Stone Mountain, GA 30087ActiveMLS ID #10803536, Robert E Salmons Jr., Entera Realty. GAMLS
- $350,0003 bd3 ba2.1k sqft3190 Hampton Ridge Way, Snellville, GA 30078ActiveMLS ID #10785435, The Vining Team, Keller Williams Lake Oconee. GAMLS
- $344,9004 bd3 ba1.5k sqft195 Cool Weather Dr, Lawrenceville, GA 30045ActiveMLS ID #10843420, Abner Flores Espinosa, Rudhil Companies, LLC. GAMLS
- $370,0003 bd2 ba1.8k sqft2725 Milton Bryan Dr, Loganville, GA 30052ActiveMLS ID #10837836, Karen M Herrera, eXp Realty. GAMLS
- $399,0004 bd3 ba2k sqft3485 Bethesda Park Ct, Lawrenceville, GA 30044ActiveMLS ID #10764574, Mark Spain, Mark Spain Real Estate. GAMLS
- $274,9003 bd2 ba1.3k sqft2221 Davis Oaks Ct, Stone Mountain, GA 30087ActiveMLS ID #10695907, Robert E Salmons Jr., Entera Realty. GAMLS
- $319,0003 bd2 ba1.8k sqft1124 Ironwood Dr, Grayson, GA 30017ActiveMLS ID #10732344, Ivy Thacker, Extol Realty. GAMLS
- $399,9995 bd3 ba2k sqft834 Winding Grove Ln, Loganville, GA 30052ActiveMLS ID #10842450, Fenisha Patel, Watkins Real Estate Associates. GAMLS
- $365,0003 bd3 ba1.9k sqft101 Fernwood Ct, Lawrenceville, GA 30043ActiveMLS ID #10788921, Matt Anders, Keller Williams Realty Atl. Partners. GAMLS
- $380,0004 bd3 ba3.1k sqft920 Providence Dr, Lawrenceville, GA 30044ActiveMLS ID #10790651, Nikki Crowder, Solutions First Realty LLC. GAMLS
- $344,9003 bd3 ba1.7k sqft352 Beynon Ter, Suwanee, GA 30024ActiveMLS ID #10844713, Kenneth Barrett, Joe Stockdale Real Estate. GAMLS
- $385,0003 bd3 ba1.9k sqft5750 Center Hill Church Rd, Loganville, GA 30052ActiveMLS ID #10837982, Jennifer Hernandez, Self Property Advisors. GAMLS
- $309,9004 bd3 ba2.1k sqft4634 S Hope Springs Rd, Stone Mountain, GA 30083ActiveMLS ID #10823408, Abel Aung, Virtual Properties Realty.com. GAMLS
