Skip main navigation
Closed
  • $654,000

    978 Denmeade Walk, Marietta, GA 30064

    4beds
    2,923sqft
    Single Family Residence, Residential
    Built in 1990
    0.34 Acres Lot
    $626,700 Zestimate®
    $224/sqft
    $3,088 Estimated rent

    Home value

    $626,700

    $589,000 - $671,000

    $3,088/mo

    Zestimate® history
    Loading
    Loading...

    Owner options

    List your home for rent

    $3,088/mo

    Rent Zestimate®

    Find your next renter with Zillow Rental Manager. Plus, with online applications, you can quickly screen prospective tenants – for free.

    Learn more

    $3,088/mo

    Rent Zestimate®

    Refinance and save

    $4,475/mo

    Est. payment

    Refinancing to a lower rate could help reduce your monthly payments and save thousands over the life of the loan.

    See today's rates

    $4,475/mo

    Est. payment

    Explore your selling options

    Work with a Zillow partner agent

    Leverage their expertise and Zillow's premium Showcase listings to get your home seen by more buyers.

    Get started

    List with your own agent

    Get your home in front of millions of buyers by listing it on Zillow.

    Learn how to do it

    Sell it yourself

    Take full control of how buyers see your home on Zillow by listing For Sale by Owner (FSBO).

    List your home

    What's special

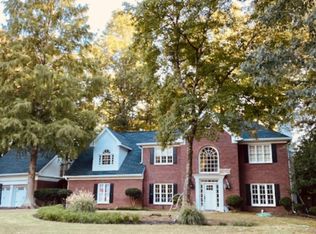
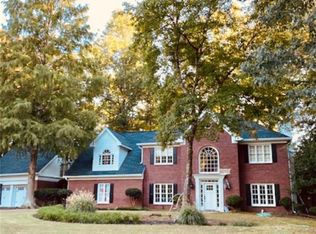
    Welcome to 978 Denmeade Walk, a home that blends timeless design with modern comfort in one of Marietta's most sought-after neighborhoods. Featuring 4 bedrooms and 2.5 bathrooms, this sun-drenched residence is wrapped in engineered hardwood floors and designed to inspire both everyday living and effortless entertaining. At the heart of the home, the designer kitchen offers abundant cabinet space, premium finishes, quartz countertops and a seamless connection to the living room, where stunning white oak beams create warmth and architectural charm. Expansive windows frame each space, filling the home with natural light. The primary suite is a retreat of its own—featuring a spacious sitting room, his-and-her closets and vanities, designer tile details, and a soaking tub overlooking the private backyard. Secondary bedrooms are generously sized, making this home as functional as it is stylish. For peace of mind: a brand new roof, new windows, and a newer HVAC system all add to its long-term value. Outdoors, enjoy a flat, usable backyard with a brand new deck—perfect for morning coffee, weekend barbecues, or gatherings with friends and family. Set within an established and highly sought-after community, 978 Denmeade Walk offers not just a house, but a lifestyle of comfort, style, and connection.

    Zillow last checked:

    Listing updated:

    Listing Provided by:

    Joe Hockaday,

    Atlanta Communities 217-433-7184

    Bought with:

    Carey Glasscock, 418073

    Compass

    Source: FMLS GA,MLS#: 7651579MLS Logo

    Facts & features

    Interior

    Bedrooms & bathrooms
    • Bedrooms: 4
    • Bathrooms: 3
    • Full bathrooms: 2
    • 1/2 bathrooms: 1
    Primary bedroom
    • Features: Oversized Master, Sitting Room
    • Level: Oversized Master, Sitting Room
    Bedroom
    • Features: Oversized Master, Sitting Room
    Primary bathroom
    • Features: Separate His/Hers, Separate Tub/Shower, Soaking Tub, Other
    Dining room
    • Features: Other
    Kitchen
    • Features: Breakfast Bar, Cabinets White, Kitchen Island, Pantry, Solid Surface Counters, View to Family Room
    Heating
    • Forced Air
    Cooling
    • Ceiling Fan(s), Central Air
    Appliances
    • Included: Dishwasher, Electric Range, Range Hood
    • Laundry: Laundry Room, Main Level
    Features
    • Beamed Ceilings, Bookcases, Double Vanity, High Ceilings 9 ft Main, His and Hers Closets, Walk-In Closet(s)
    • Flooring: Hardwood, Wood
    • Windows: None
    • Basement: None
    • Number of fireplaces: 1
    • Fireplace features: Living Room
    • Common walls with other units/homes: No Common Walls
    Interior area
    • Total structure area: 2,923
    • Total interior livable area: 2,923 sqft
    • Finished area above ground: 2,923

    Property

    Parking
    • Total spaces: 2
    • Parking features: Attached, Garage
    • Attached garage spaces: 2
    Accessibility
    • Accessibility features: None
    Features
    • Levels: Two
    • Stories: 2
    • Patio & porch: Deck
    • Exterior features: Awning(s)
    • Pool features: None
    • Spa features: Community, None
    • Fencing: Back Yard
    • Has view: Yes
    • View description: Neighborhood
    • Waterfront features: None
    • Body of water: None
    Lot
    • Size: 0.34 Acres
    • Features: Back Yard, Cul-De-Sac, Level
    Details
    • Additional structures: None
    • Parcel number: 19018500470
    • Other equipment: None
    • Horse amenities: None

    Construction

    Type & style
    • Home type: SingleFamily
    • Architectural style: European,Traditional
    • Property subtype: Single Family Residence, Residential
    Materials
    • Synthetic Stucco
    • Foundation: Block
    • Roof: Concrete
    Condition
    • Updated/Remodeled
    • New construction: No
    • Year built: 1990

    Utilities & green energy

    • Electric: None
    • Sewer: Public Sewer
    • Water: Public
    • Utilities for property: Cable Available, Electricity Available, Sewer Available, Water Available
    Green energy
    • Energy efficient items: None
    • Energy generation: None

    Community & neighborhood

    Security
    • Security features: Smoke Detector(s)
    Community
    • Community features: Playground, Pool, Tennis Court(s)
    Location
    • Region: Marietta
    • Subdivision: Charlton Forge

    HOA & financial

    HOA
    • Has HOA: Yes
    • HOA fee: $550 annually
    • Services included: Maintenance Grounds, Swim, Tennis

    Other

    Other facts
    • Road surface type: None

    Price history

    DateEventPrice
    10/10/2025Sold$654,000+2.2%$224/sqft
    Source: FMLS GA #7651579 Report a problem
    9/29/2025Pending sale$639,900$219/sqft
    Source: FMLS GA #7651579 Report a problem
    9/19/2025Listed for sale$639,900+68.4%$219/sqft
    Source: FMLS GA #7651579 Report a problem
    7/16/2025Sold$380,000+52.6%$130/sqft
    Source: Public Record Report a problem
    6/26/2006Sold$249,000+0.6%$85/sqft
    Source: Public Record Report a problem
    10/18/2005Sold$247,500-17.5%$85/sqft
    Source: Public Record Report a problem
    10/12/2004Sold$300,000+29.6%$103/sqft
    Source: Public Record Report a problem
    7/10/2000Sold$231,500+27.2%$79/sqft
    Source: Public Record Report a problem
    9/27/1993Sold$182,000$62/sqft
    Source: Public Record Report a problem

    Public tax history

    YearProperty taxesTax assessment
    2024$1,808 +26.4%$213,752 +26.4%
    2023$1,430 +24.9%$169,060 +24.9%
    2022$1,145 -1.5%$135,320
    2021$1,162 +18%$135,320 +18%
    2020$985 $114,692
    2019$985 +2.8%$114,692 +2.8%
    2018$958 $111,532
    2017$958 +37.3%$111,532
    2016$698 +17%$111,532 +25.4%
    2015$596 -3.3%$88,972
    2014$616 +3.3%$88,972 +5.9%
    2013$596 -3.1%$83,976
    2012$615 -0.7%$83,976
    2011$619 +13.9%$83,976
    2010$543 -26.5%$83,976 -24.3%
    2009$740 -2.1%$110,888 +7%
    2006$755 -0.4%$103,628
    2005$759 +43.3%$103,628
    2004$529 +1.4%$103,628 +17%
    2003$522 -0.2%$88,552
    2002$523 -3.3%$88,552
    2001$541 -2.5%$88,552
    2000$555 $88,552

    Find assessor info on the county website

    Neighborhood: Charlton Forge

    Nearby schools

    GreatSchools rating
    Schools provided by the listing agent
    • Elementary: Hickory Hills
    • Middle: Marietta
    • High: Marietta

    Source: FMLS GA. This data may not be complete. We recommend contacting the local school district to confirm school assignments for this home.

    Get a cash offer in 3 minutes
    Find out how much your home could sell for in as little as 3 minutes with a no-obligation cash offer.
    Estimated market value
    $626,700
    Get a cash offer in 3 minutes
    Find out how much your home could sell for in as little as 3 minutes with a no-obligation cash offer.
    Estimated market value
    $626,700