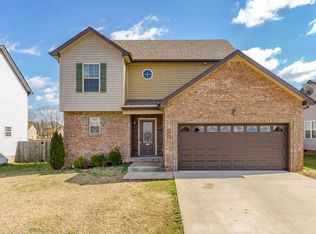
Priced to sell with a rare opportunity to assume a VA loan at an incredible 2.37% interest rate—this is one you don’t want to miss. Seller will pay $15k concessions with Full price offer, buyer can use it however they please. Welcome home to this spacious and versatile 5-bedroom, 2.5-bath property designed for comfort, convenience, and flexibility. Featuring a two-car garage, gas fireplace, and fully fenced backyard, this home offers both functionality and charm. All spare bedrooms have fresh coat of paint. Carpet throughout the house is professionally cleaned. Outdoor enthusiasts will love the designated and fenced gardening area with established American elderberry bushes, perfect for those who enjoy growing their own plants.
The thoughtfully designed second floor includes laundry room furnished with washer and dryer conveniently located near the primary bedroom and three additional bedrooms, making daily routines a breeze. The fifth bedroom, a newly added downstairs addition, offers endless possibilities—use it as a guest suite, home office, gym, or playroom to suit your needs.
Ideally located close to Fort Campbell, Wilma Rudolph Boulevard, and downtown, this home provides easy access to shopping, dining, and commuting routes. A brand-new refrigerator, washer&dryer, curtain rods, garden bench, basketball hoop and storage shed all convey with the property, adding immediate value.
Closed
$315,000
978 Dwight Eisenhower Way, Clarksville, TN 37042
5beds
2,014sqft
Single Family Residence, Residential
Built in 2013
8,276 Square Feet Lot
$336,900 Zestimate®
$156/sqft
$2,160 Estimated rent
Home value
$336,900
$320,000 - $354,000
$2,160/mo
Zestimate® history
Owner options
List your home for rent
$2,160/mo
Rent Zestimate®
Find your next renter with Zillow Rental Manager. Plus, with online applications, you can quickly screen prospective tenants – for free.
$2,160/mo
Rent Zestimate®
Refinance and save
$1,845/mo
Est. payment
Refinancing to a lower rate could help reduce your monthly payments and save thousands over the life of the loan.
$1,845/mo
Est. payment
Explore your selling options
Work with a Zillow partner agent
Leverage their expertise and Zillow's premium Showcase listings to get your home seen by more buyers.
Get startedList with your own agent
Get your home in front of millions of buyers by listing it on Zillow.
Learn how to do itSell it yourself
Take full control of how buyers see your home on Zillow by listing For Sale by Owner (FSBO).
List your homeWhat's special
Zillow last checked:
Listing updated:
Listed by:
Funda Pradke 931-436-1626,
Veterans Realty Services
Bought with:
Deb Wilson, Broker, 282615
Mainstay Brokerage LLC
Source: RealTracs MLS as distributed by MLS GRID,MLS#: 3093554
Facts & features
Interior
Bedrooms & bathrooms
- Bedrooms: 5
- Bathrooms: 3
- Full bathrooms: 2
- 1/2 bathrooms: 1
- Main level bedrooms: 1
Bedroom 1
- Features: Suite
- Level: Suite
- Area: 224 Square Feet
- Dimensions: 16x14
Bedroom 2
- Features: Extra Large Closet
- Level: Extra Large Closet
- Area: 100 Square Feet
- Dimensions: 10x10
Bedroom 3
- Area: 100 Square Feet
- Dimensions: 10x10
Bedroom 4
- Area: 132 Square Feet
- Dimensions: 11x12
Primary bathroom
- Features: Double Vanity
- Level: Double Vanity
Dining room
- Features: Combination
- Level: Combination
- Area: 70 Square Feet
- Dimensions: 7x10
Kitchen
- Features: Eat-in Kitchen
- Level: Eat-in Kitchen
- Area: 288 Square Feet
- Dimensions: 16x18
Living room
- Features: Great Room
- Level: Great Room
- Area: 266 Square Feet
- Dimensions: 19x14
Other
- Area: 180 Square Feet
- Dimensions: 12x15
Heating
- Electric
Cooling
- Electric
Appliances
- Included: Electric Oven, Electric Range, Dishwasher, Disposal, Dryer, Freezer, Ice Maker, Microwave, Refrigerator, Stainless Steel Appliance(s), Washer
- Laundry: Electric Dryer Hookup, Washer Hookup
Features
- Ceiling Fan(s), Entrance Foyer, Extra Closets, Pantry, Walk-In Closet(s)
- Flooring: Carpet, Wood, Vinyl
- Basement: Crawl Space
- Number of fireplaces: 1
- Fireplace features: Gas, Living Room
Interior area
- Total structure area: 2,014
- Total interior livable area: 2,014 sqft
- Finished area above ground: 2,014
Property
Parking
- Total spaces: 6
- Parking features: Garage Door Opener, Garage Faces Front, Driveway
- Attached garage spaces: 2
- Uncovered spaces: 4
Features
- Levels: Two
- Stories: 2
- Patio & porch: Porch, Covered, Deck
- Fencing: Privacy
Lot
- Size: 8,276 Square Feet
- Features: Level, Sloped
- Topography: Level,Sloped
Details
- Additional structures: Storage
- Parcel number: 063031H D 03200 00003031A
- Special conditions: Standard
Construction
Type & style
- Home type: SingleFamily
- Architectural style: Contemporary
- Property subtype: Single Family Residence, Residential
Materials
- Brick, Stone, Vinyl Siding
- Roof: Shingle
Condition
- New construction: No
- Year built: 2013
Utilities & green energy
- Sewer: Public Sewer
- Water: Public
- Utilities for property: Electricity Available, Water Available
Community & HOA
Community
- Security: Smoke Detector(s)
- Subdivision: Peachtree
HOA
- Has HOA: No
Location
- Region: Clarksville
Financial & listing details
- Price per square foot: $156/sqft
- Tax assessed value: $311,900
- Annual tax amount: $2,324
- Date on market: 1/14/2026
- Electric utility on property: Yes
Price history
| Date | Event | Price |
|---|---|---|
| 5/1/2026 | Listing removed | $1,820$1/sqft |
Source: Zillow Rentals Report a problem | ||
| 4/23/2026 | Price change | $1,820-2.2%$1/sqft |
Source: Zillow Rentals Report a problem | ||
| 4/16/2026 | Price change | $1,860-1.3%$1/sqft |
Source: Zillow Rentals Report a problem | ||
| 4/9/2026 | Price change | $1,885-2.8%$1/sqft |
Source: Zillow Rentals Report a problem | ||
| 2/25/2026 | Listed for rent | $1,940$1/sqft |
Source: Zillow Rentals Report a problem | ||
| 2/23/2026 | Sold | $315,000-7.3%$156/sqft |
Source:  RealTracs MLS as distributed by MLS GRID #3093554 Report a problem RealTracs MLS as distributed by MLS GRID #3093554 Report a problem | ||
| 1/31/2026 | Contingent | $339,900$169/sqft |
Source: RealTracs MLS as distributed by MLS GRID #3093554 Report a problem | ||
| 1/16/2026 | Listed for sale | $339,900+101.2%$169/sqft |
Source: RealTracs MLS as distributed by MLS GRID #3093554 Report a problem | ||
| 8/1/2013 | Sold | $168,900$84/sqft |
Source: Public Record Report a problem | ||
Public tax history
| Year | Property taxes | Tax assessment |
|---|---|---|
| 2024 | $2,324 +15.1% | $77,975 +63% |
| 2023 | $2,019 | $47,850 |
| 2022 | $2,019 +56.8% | $47,850 +11.1% |
| 2021 | $1,288 -25.6% | $43,075 |
| 2020 | $1,731 0% | $43,075 |
| 2019 | $1,732 | $43,075 +14.3% |
| 2018 | $1,732 +45.5% | $37,675 -2.8% |
| 2017 | $1,190 -28.8% | $38,750 |
| 2016 | $1,671 +2.3% | $38,750 |
| 2015 | $1,633 +1.4% | $38,750 |
| 2014 | $1,611 | $38,750 +77.8% |
| 2013 | -- | $21,790 |
Find assessor info on the county website
Neighborhood: Peachtree
Nearby homes
- $271,8003 bd3 ba1.4k sqft982 Dwight Eisenhower Way, Clarksville, TN 37042Off Market
- $277,3003 bd3 ba1.4k sqft974 Dwight Eisenhower Way, Clarksville, TN 37042Off Market

- $274,9003 bd2 ba1.2k sqft986 Dwight Eisenhower Way, Clarksville, TN 37042Off Market

- $348,0003 bd3 ba2.2k sqft970 Dwight Eisenhower Way, Clarksville, TN 37042Off Market

- $362,3003 bd3 ba2k sqft961 Harding Dr, Clarksville, TN 37042Off Market
- $287,3003 bd3 ba1.6k sqft965 Harding Dr, Clarksville, TN 37042Off Market
- $274,8003 bd3 ba1.4k sqft990 Dwight Eisenhower Way, Clarksville, TN 37042Off Market
- $300,9003 bd3 ba1.7k sqft966 Dwight Eisenhower Way, Clarksville, TN 37042Off Market
Nearby schools
GreatSchools rating
- 7/10West Creek Elementary SchoolGrades: PK-5Distance: 0.8 mi
- 5/10Kenwood Middle SchoolGrades: 6-8Distance: 1.4 mi
- 3/10Kenwood High SchoolGrades: 9-12Distance: 1.3 mi
Schools provided by the listing agent
- Elementary: West Creek Elementary School
- Middle: West Creek Middle
- High: West Creek High
Source: RealTracs MLS as distributed by MLS GRID. This data may not be complete. We recommend contacting the local school district to confirm school assignments for this home.
Get a cash offer in 3 minutes
Find out how much your home could sell for in as little as 3 minutes with a no-obligation cash offer.
Estimated market value
$336,900
Get a cash offer in 3 minutes
Find out how much your home could sell for in as little as 3 minutes with a no-obligation cash offer.
Estimated market value
$336,900
- Tennessee
- Montgomery County
- Clarksville
- 37042
- Peachtree
- 978 Dwight Eisenhower Way
Nearby cities
Nearby neighborhoods
Nearby zip codes
Other Clarksville Topics
