Welcome to this beautifully remodeled Hunters Glen gem, just a block from the elementary school. Open floorplan with vaulted ceilings, skylights, and large arch-shaped windows in the front and back. It is bright and airy, filled with natural light. Enjoy the seasonal changes with the view of the gorgeous tree in the front yard.
The spacious kitchen with an island offers gorgeous granite countertops, a deep custom sink with a pot-filler faucet, gas range, built-in microwave, and Bespoke AI refrigerator. Enjoy peace of mind with a new roof, front deck, exterior paint, whole-house fan, and water softener/filtration system for your healthy lifestyle. The cozy family room includes a wood-burning fireplace.
Expansive backyard oasis with patio, pergola, wood deck, and gazebo on the 9,600+ sq. ft. lot. The primary suite features a spa-like 5-piece bath with skylights, granite countertops, glass shower enclosure, and soaking tub.
Hunters Glen sprawls around Thorncreek Golf Course and offers incredible HOA amenities: a lakeside clubhouse, pool, splash pads, playground, and tennis/basketball/beach volleyball courts. A variety of social events hosted by the HOA make this friendly community a special place to call home.
Conveniently located near the I-25/C-470 corridor, where retail, restaurants, and entertainment opportunities are abundant. Eastlake N-Line Station and the 120th/I-25 Park & Ride offer great public transportation to downtown Denver.
Property Website: https://v6d.com/houses/978-e-132nd-drive-thornton-co-80241/
Sold for $615,000
$615,000
978 E 132nd Drive, Thornton, CO 80241
3beds
2,577sqft
Single Family Residence
Built in 1986
9,600 Square Feet Lot
$598,500 Zestimate®
$239/sqft
$3,155 Estimated rent
Home value
$598,500
$563,000 - $640,000
$3,155/mo
Zestimate® history
Owner options
List your home for rent
$3,155/mo
Rent Zestimate®
Find your next renter with Zillow Rental Manager. Plus, with online applications, you can quickly screen prospective tenants – for free.
$3,155/mo
Rent Zestimate®
Refinance and save
$3,672/mo
Est. payment
Refinancing to a lower rate could help reduce your monthly payments and save thousands over the life of the loan.
$3,672/mo
Est. payment
Explore your selling options
Work with a Zillow partner agent
Leverage their expertise and Zillow's premium Showcase listings to get your home seen by more buyers.
Get startedList with your own agent
Get your home in front of millions of buyers by listing it on Zillow.
Learn how to do itSell it yourself
Take full control of how buyers see your home on Zillow by listing For Sale by Owner (FSBO).
List your homeWhat's special
Zillow last checked:
Listing updated:
Listed by:
Sherry Cree 720-299-5149 sherry@ascendantrealestate.com,
Ascendant Real Estate, LLC
Bought with:
Danielle Cruz, 40045344
Your Castle Real Estate Inc
Source: REcolorado as distributed by MLS GRID,MLS#: 9788275
Facts & features
Interior
Bedrooms & bathrooms
- Bedrooms: 3
- Bathrooms: 3
- Full bathrooms: 2
- 1/2 bathrooms: 1
- Main level bathrooms: 1
Bedroom
- Description: Window Bench, Built In Dog Kennel And Ceiling Fan
- Features: Primary Suite
- Level: Upper
- Area: 318.5 Square Feet
- Dimensions: 18.2 x 17.5
Bedroom
- Level: Upper
- Area: 131.89 Square Feet
- Dimensions: 12.1 x 10.9
Bedroom
- Level: Upper
- Area: 122.21 Square Feet
- Dimensions: 12.1 x 10.1
Bathroom
- Level: Main
- Area: 48.28 Square Feet
- Dimensions: 7.1 x 6.8
Bathroom
- Description: 5 Pc Bath, Deep Soaking Tub, Skylights, Frameless Glass Shower Stall
- Features: En Suite Bathroom, Primary Suite
- Level: Upper
- Area: 110.2 Square Feet
- Dimensions: 9.1 x 12.11
Bathroom
- Level: Upper
- Area: 36.5 Square Feet
- Dimensions: 5 x 7.3
Dining room
- Level: Main
- Area: 211.47 Square Feet
- Dimensions: 15.9 x 13.3
Family room
- Description: Carpet Floor, Wood Burning Fireplace, Skylights, Vaulted Ceilings, A Sliding Door To The Backyard
- Level: Main
- Area: 235.8 Square Feet
- Dimensions: 18 x 13.1
Family room
- Description: Tv/Entertainment Area, Carpet
- Level: Basement
- Area: 491.64 Square Feet
- Dimensions: 24.1 x 20.4
Kitchen
- Description: Lvp Floor, Granite Countertops, Granite Deep Custom Sink W/ Pot Filler Faucet, Gas Oven/Range
- Level: Main
- Area: 144.64 Square Feet
- Dimensions: 12.8 x 11.3
Laundry
- Level: Main
- Area: 36.72 Square Feet
- Dimensions: 7.2 x 5.1
Living room
- Description: Lvp Floor, Vaulted Ceilings, Arch Window
- Level: Main
- Area: 256.52 Square Feet
- Dimensions: 12.1 x 21.2
Utility room
- Description: Basement Work Suite, Carpet Floors
- Level: Basement
- Area: 204.1 Square Feet
- Dimensions: 15.7 x 13
Heating
- Forced Air
Cooling
- Central Air
Appliances
- Included: Cooktop, Microwave, Oven, Refrigerator
Features
- Ceiling Fan(s), Granite Counters, High Ceilings
- Flooring: Carpet, Tile, Vinyl
- Windows: Double Pane Windows, Skylight(s), Window Coverings
- Basement: Bath/Stubbed,Finished,Interior Entry
- Number of fireplaces: 1
- Fireplace features: Family Room, Wood Burning
Interior area
- Total structure area: 2,577
- Total interior livable area: 2,577 sqft
- Finished area above ground: 1,926
- Finished area below ground: 620
Property
Parking
- Total spaces: 2
- Parking features: Concrete, Exterior Access Door
- Attached garage spaces: 2
Features
- Levels: Multi/Split
- Patio & porch: Covered, Deck, Front Porch, Patio
- Exterior features: Private Yard
- Fencing: Full
Lot
- Size: 9,600 Square Feet
- Features: Landscaped, Level, Sprinklers In Front, Sprinklers In Rear
Details
- Parcel number: R0017627
- Special conditions: Standard
Construction
Type & style
- Home type: SingleFamily
- Property subtype: Single Family Residence
Materials
- Frame, Wood Siding
- Foundation: Slab
- Roof: Composition,Wood
Condition
- Updated/Remodeled
- Year built: 1986
Details
- Builder name: Richmond American Homes
Utilities & green energy
- Sewer: Public Sewer
- Water: Public
Green energy
- Energy efficient items: Appliances
Community & HOA
Community
- Security: Carbon Monoxide Detector(s)
- Subdivision: Hunters Glen
HOA
- Has HOA: Yes
- Amenities included: Clubhouse, Playground, Pool, Tennis Court(s)
- Services included: Maintenance Grounds
- HOA fee: $83 monthly
- HOA name: Hunters Glen
- HOA phone: 303-420-4433
Location
- Region: Thornton
Financial & listing details
- Price per square foot: $239/sqft
- Tax assessed value: $591,000
- Annual tax amount: $3,943
- Date on market: 11/7/2025
- Listing terms: Cash,Conventional,FHA,VA Loan
- Exclusions: None
- Ownership: Individual
Price history
| Date | Event | Price |
|---|---|---|
| 1/5/2026 | Sold | $615,000+2.5%$239/sqft |
Source:  REcolorado as distributed by MLS GRID #9788275 Report a problem REcolorado as distributed by MLS GRID #9788275 Report a problem | ||
| 11/25/2025 | Pending sale | $600,000$233/sqft |
Source: REcolorado as distributed by MLS GRID #9788275 Report a problem | ||
| 11/7/2025 | Listed for sale | $600,000+37.3%$233/sqft |
Source: REcolorado as distributed by MLS GRID #9788275 Report a problem | ||
| 4/27/2018 | Sold | $437,000+2.8%$170/sqft |
Source: Public Record Report a problem | ||
| 3/27/2018 | Pending sale | $425,000$165/sqft |
Source: Steps Real Estate 101 LLC #6918066 Report a problem | ||
| 3/23/2018 | Listed for sale | $425,000+84.8%$165/sqft |
Source: Steps Real Estate 101 LLC #6918066 Report a problem | ||
| 10/9/2001 | Sold | $230,000+31.8%$89/sqft |
Source: Public Record Report a problem | ||
| 4/21/1997 | Sold | $174,500+22.9%$68/sqft |
Source: Public Record Report a problem | ||
| 7/25/1995 | Sold | $142,000$55/sqft |
Source: Public Record Report a problem | ||
Public tax history
| Year | Property taxes | Tax assessment |
|---|---|---|
| 2025 | $3,943 +1% | $36,940 -11.6% |
| 2024 | $3,902 +26.7% | $41,800 |
| 2023 | $3,080 -3.2% | $41,800 +49.5% |
| 2022 | $3,181 | $27,960 -2.7% |
| 2021 | -- | $28,750 -2.7% |
| 2020 | $3,285 | $29,540 -0.2% |
| 2019 | $3,285 +15.2% | $29,600 +19.4% |
| 2018 | $2,853 | $24,790 |
| 2017 | $2,853 | $24,790 +15.7% |
| 2016 | -- | $21,420 |
| 2015 | $2,302 | $21,420 +13% |
| 2014 | -- | $18,950 |
| 2013 | -- | $18,950 +5.6% |
| 2012 | -- | $17,940 |
| 2011 | -- | $17,940 -13% |
| 2010 | -- | $20,620 |
| 2009 | -- | $20,620 -1.4% |
| 2008 | -- | $20,910 |
| 2007 | -- | $20,910 +0.8% |
| 2006 | -- | $20,740 |
| 2005 | -- | $20,740 +1.2% |
| 2004 | -- | $20,500 |
| 2003 | $2,396 -0.7% | $20,500 +2.1% |
| 2002 | $2,412 +1.2% | $20,070 +10% |
| 2001 | $2,382 | $18,250 |
Find assessor info on the county website
Neighborhood: Hunters Glen
Nearby homes
- $606,7004 bd2 ba2.3k sqft998 E 132nd Dr, Thornton, CO 80241Off Market
- $661,9004 bd4 ba3.1k sqft955 E 132nd Cir, Thornton, CO 80241Off Market
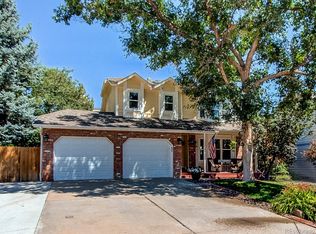
- $638,8004 bd4 ba2.3k sqft975 E 132nd Cir, Thornton, CO 80241Off Market
- $573,9004 bd3 ba3k sqft938 E 132nd Dr, Thornton, CO 80241Off Market
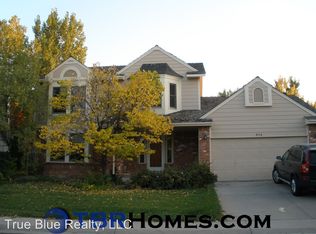
- $658,9005 bd3 ba2.9k sqft967 E 132nd Dr, Thornton, CO 80241Off Market
- $638,9004 bd4 ba2.8k sqft997 E 132nd Dr, Thornton, CO 80241Off Market
- $649,4004 bd3 ba2.2k sqft935 E 132nd Cir, Thornton, CO 80241Off Market
- $571,2003 bd2 ba2.1k sqft995 E 132nd Cir, Thornton, CO 80241Off Market
Nearby schools
GreatSchools rating
- 4/10Hunters Glen Elementary SchoolGrades: PK-5Distance: 0.1 mi
- 4/10Century Middle SchoolGrades: 6-8Distance: 0.5 mi
- 6/10Mountain Range High SchoolGrades: 9-12Distance: 1.4 mi
Schools provided by the listing agent
- Elementary: Hunters Glen
- Middle: Century
- High: Mountain Range
- District: Adams 12 5 Star Schl
Source: REcolorado as distributed by MLS GRID. This data may not be complete. We recommend contacting the local school district to confirm school assignments for this home.
Get a cash offer in 3 minutes
Find out how much your home could sell for in as little as 3 minutes with a no-obligation cash offer.
Estimated market value
$598,500
Get a cash offer in 3 minutes
Find out how much your home could sell for in as little as 3 minutes with a no-obligation cash offer.
Estimated market value
$598,500
- Colorado
- Adams County
- Thornton
- 80241
- Hunters Glen
- 978 E 132nd Drive
Nearby cities
Nearby neighborhoods
Nearby zip codes
Other Thornton Topics
