Skip main navigation
Closed
  • $411,000

    978 Echo Ln, Kokomo, IN 46902

    3beds
    2,462sqft
    Single Family Residence
    Built in 2006
    1.91 Acres Lot
    $460,100 Zestimate®
    $--/sqft
    $2,553 Estimated rent

    Home value

    $460,100

    $437,000 - $483,000

    $2,553/mo

    Zestimate® history
    Loading
    Loading...

    Owner options

    List your home for rent

    $2,553/mo

    Rent Zestimate®

    Find your next renter with Zillow Rental Manager. Plus, with online applications, you can quickly screen prospective tenants – for free.

    Learn more

    $2,553/mo

    Rent Zestimate®

    Refinance and save

    $2,499/mo

    Est. payment

    Refinancing to a lower rate could help reduce your monthly payments and save thousands over the life of the loan.

    See today's rates

    $2,499/mo

    Est. payment

    Explore your selling options

    Work with a Zillow partner agent

    Leverage their expertise and Zillow's premium Showcase listings to get your home seen by more buyers.

    Get started

    List with your own agent

    Get your home in front of millions of buyers by listing it on Zillow.

    Learn how to do it

    Sell it yourself

    Take full control of how buyers see your home on Zillow by listing For Sale by Owner (FSBO).

    List your home

    What's special

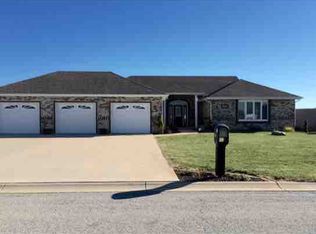
    Brick ranchBeautiful landscapingFull house generatorSplit bedroom floor planHuge drivewayGreat roomPartial irrigation
    Looking for acreage close to town?...this is it!! Sitting on 1.91 acres this sprawling all brick ranch has it all. Beautiful 16x36 inground heated pool with electric cover offers the perfect view from inside this 3 bedroom 2 1/2 bath ranch with 2462 square feet including oversized 3+ car garage and huge driveway. Impressive wide entryway as you step into the well constructed and maintained home offering lots of updates that have been done for you. Newer counter tops and appliances in 2018 in the spacious kitchen with island breakfast bar. Split bedroom floor plan with huge owners suite boasting tray ceiling, fireplace, large walk in closet and access to patio and pool area. Great room has cathedral ceilings and plenty of room for large gatherings. Fenced pool area along with another fenced area with large shed. Beautiful landscaping with custom cement curbing. Pergola will remain. Yard has partial irrigation along with full house generator that will remain.

    Zillow last checked:

    Listing updated:

    Listed by:

    Jean Ferenc Cell:765-438-8880,

    Jean Ferenc & Associates

    Bought with:

    Jill D Miles, RB15001339

    Miles Realty Group

    Source: IRMLS,MLS#: 202326350MLS Logo

    Facts & features

    Interior

    Bedrooms & bathrooms
    • Bedrooms: 3
    • Bathrooms: 3
    • Full bathrooms: 2
    • 1/2 bathrooms: 1
    • Main level bedrooms: 3
    Bedroom 1
    • Level: Main
    Bedroom 2
    • Level: Main
    Dining room
    • Level: Main
    • Area: 168
    • Dimensions: 12 x 14
    Kitchen
    • Level: Main
    • Area: 165
    • Dimensions: 15 x 11
    Living room
    • Level: Main
    • Area: 342
    • Dimensions: 19 x 18
    Heating
    • Natural Gas, Forced Air
    Cooling
    • Central Air, Ceiling Fan(s)
    Appliances
    • Included: Disposal, Range/Oven Hook Up Gas, Dishwasher, Microwave, Refrigerator, Gas Range, Tankless Water Heater, Water Softener Owned
    • Laundry: Main Level
    Features
    • Breakfast Bar, Ceiling-9+, Cathedral Ceiling(s), Tray Ceiling(s), Ceiling Fan(s), Walk-In Closet(s), Stone Counters, Eat-in Kitchen, Entrance Foyer, Kitchen Island, Split Br Floor Plan, Stand Up Shower, Tub/Shower Combination, Main Level Bedroom Suite, Great Room, Custom Cabinetry
    • Flooring: Hardwood, Carpet, Tile
    • Doors: Storm Door(s), Storm Doors
    • Windows: Blinds
    • Basement: Crawl Space
    • Attic: Pull Down Stairs
    • Number of fireplaces: 1
    • Fireplace features: 1st Bdrm, Gas Log
    Interior area
    • Total structure area: 2,462
    • Total interior livable area: 2,462 sqft
    • Finished area above ground: 2,462
    • Finished area below ground: 0

    Property

    Parking
    • Total spaces: 3
    • Parking features: Attached, Garage Door Opener, RV Access/Parking, Concrete
    • Attached garage spaces: 3
    • Has uncovered spaces: Yes
    Features
    • Levels: One
    • Stories: 1
    • Patio & porch: Covered, Porch Covered
    • Exterior features: Irrigation System
    • Pool features: In Ground
    • Fencing: Wood
    Lot
    • Size: 1.91 Acres
    • Features: Corner Lot, Level, City/Town/Suburb, Landscaped
    Details
    • Additional structures: Shed
    • Parcel number: 341004354012.000015
    • Zoning: R1
    • Other equipment: Generator-Whole House, Pool Equipment

    Construction

    Type & style
    • Home type: SingleFamily
    • Architectural style: Ranch
    • Property subtype: Single Family Residence
    Materials
    • Brick
    • Roof: Asphalt,Shingle
    Condition
    • New construction: No
    • Year built: 2006

    Utilities & green energy

    • Electric: Duke Energy Indiana
    • Gas: NIPSCO
    • Sewer: Septic Tank
    • Water: Well

    Community & HOA

    Community
    • Security: Smoke Detector(s)
    • Subdivision: Echo Acres
    Location
    • Region: Kokomo

    Financial & listing details

    • Tax assessed value: $400,100
    • Annual tax amount: $2,105
    • Date on market: 9/15/2023

    Price history

    DateEventPrice
    9/14/2023Sold$411,000-2.1%
    Source: IRMLS #202326350 Report a problem
    8/14/2023Listed for sale$419,900
    Source: IRMLS #202326350 Report a problem
    8/2/2023Pending sale$419,900
    Source: IRMLS #202326350 Report a problem
    7/27/2023Listed for sale$419,900+50%
    Source: IRMLS #202326350 Report a problem
    4/30/2018Listing removed$279,900$114/sqft
    Source: The Hardie Group #201802780 Report a problem
    3/12/2018Price change$279,900-3.4%$114/sqft
    Source: The Hardie Group #201802780 Report a problem
    1/25/2018Listed for sale$289,900+27.7%$118/sqft
    Source: The Hardie Group #201802780 Report a problem
    5/27/2016Sold$227,000-9.2%$92/sqft
    Source: Agent Provided Report a problem
    4/13/2016Listed for sale$249,900$102/sqft
    Source: RE/MAX Realty One #201600526 Report a problem
    4/13/2016Pending sale$249,900$102/sqft
    Source: RE/MAX Realty One #201600526 Report a problem
    2/1/2016Price change$249,900-7.4%$102/sqft
    Source: RE/MAX Realty One #201600526 Report a problem
    1/6/2016Listed for sale$269,900-6.6%$110/sqft
    Source: RE/MAX Realty One #201600526 Report a problem
    8/22/2015Listing removed$289,000$117/sqft
    Source: F.C. Tucker-Tomlinson #201532898 Report a problem
    7/15/2015Listed for sale$289,000$117/sqft
    Source: F.C. Tucker-Tomlinson #201532898 Report a problem

    Public tax history

    YearProperty taxesTax assessment
    2025$3,492 -0.1%$400,100 +16.9%
    2024$3,495 -16.6%$342,200 -0.1%
    2023$4,190 +14.9%$342,500 -0.9%
    2022$3,647 +4.9%$345,600 +16.8%
    2021$3,476 +28.3%$295,900 +6.2%
    2020$2,708 +9.2%$278,600 +9.6%
    2019$2,480 $254,300 +8.2%
    2018-- $235,000 +13.6%
    2017$1,747 +9.7%$206,800 +19.1%
    2016$1,593 -1.2%$173,700 +7.7%
    2014$1,613 -25.5%$161,300 -13.2%
    2009$2,166 -46.7%$185,900 -8.6%
    2007$4,067 +25.4%$203,500 +27.9%
    2006$3,242 $159,100
    Find assessor info on the county website

    Neighborhood: 46902

    Nearby schools

    GreatSchools rating
    Schools provided by the listing agent
    • Elementary: Taylor
    • Middle: Taylor
    • High: Taylor
    • District: Taylor Community School Corp.

    Source: IRMLS. This data may not be complete. We recommend contacting the local school district to confirm school assignments for this home.

    Get pre-qualified for a loan
    At Zillow Home Loans, we can pre-qualify you in as little as 5 minutes with no impact to your credit score.

    An equal housing lender. NMLS #10287.