Skip main navigation
Closed
  • $320,000

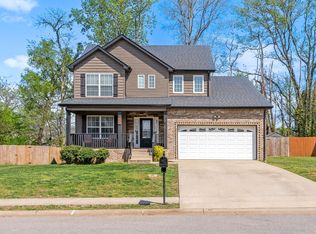
    978 Harding Dr, Clarksville, TN 37042

    3beds
    1,893sqft
    Single Family Residence, Residential
    Built in 2016
    9,147.6 Square Feet Lot
    $323,100 Zestimate®
    $169/sqft
    $1,867 Estimated rent

    Home value

    $323,100

    $307,000 - $339,000

    $1,867/mo

    Zestimate® history
    Loading
    Loading...

    Owner options

    List your home for rent

    $1,867/mo

    Rent Zestimate®

    Find your next renter with Zillow Rental Manager. Plus, with online applications, you can quickly screen prospective tenants – for free.

    Learn more

    $1,867/mo

    Rent Zestimate®

    Refinance and save

    $1,842/mo

    Est. payment

    Refinancing to a lower rate could help reduce your monthly payments and save thousands over the life of the loan.

    See today's rates

    $1,842/mo

    Est. payment

    Explore your selling options

    Work with a Zillow partner agent

    Leverage their expertise and Zillow's premium Showcase listings to get your home seen by more buyers.

    Get started

    List with your own agent

    Get your home in front of millions of buyers by listing it on Zillow.

    Learn how to do it

    Sell it yourself

    Take full control of how buyers see your home on Zillow by listing For Sale by Owner (FSBO).

    List your home

    What's special

    Bonus roomWalk-in closetOversized master suite
    Almost new home with no HOA!! Upon entering, you'll notice the Large sun-filled living room and Flawless chef's kitchen. Open concept that's perfect for summer and upcoming holiday gatherings. Covered back deck. Huge fenced-in backyard. Oversized master suite with walk-in closet. Bonus room can be used for a 4th bedroom.

    Zillow last checked:

    Listing updated:

    Listing Provided by:

    Jeri Thurmond 931-980-8044,

    Reliant Realty ERA Powered

    Bought with:

    Kristy Harris, 337657

    Keller Williams Realty Clarksville

    Source: RealTracs MLS as distributed by MLS GRID,MLS#: 2532083MLS Logo

    Facts & features

    Interior

    Bedrooms & bathrooms
    • Bedrooms: 3
    • Bathrooms: 3
    • Full bathrooms: 2
    • 1/2 bathrooms: 1
    Bedroom 1
    • Features: Suite
    • Level: Suite
    • Area: 255 Square Feet
    • Dimensions: 17x15
    Bedroom 2
    • Features: Extra Large Closet
    • Level: Extra Large Closet
    • Area: 132 Square Feet
    • Dimensions: 11x12
    Bedroom 3
    • Features: Extra Large Closet
    • Level: Extra Large Closet
    • Area: 132 Square Feet
    • Dimensions: 12x11
    Bonus room
    • Features: Second Floor
    • Level: Second Floor
    • Area: 204 Square Feet
    • Dimensions: 17x12
    Kitchen
    • Features: Eat-in Kitchen
    • Level: Eat-in Kitchen
    • Area: 255 Square Feet
    • Dimensions: 17x15
    Living room
    • Area: 238 Square Feet
    • Dimensions: 17x14
    Heating
    • Central, Electric
    Cooling
    • Central Air, Electric
    Appliances
    • Included: Dishwasher, Disposal, Microwave, Refrigerator, Electric Oven, Cooktop
    • Laundry: Utility Connection
    Features
    • Ceiling Fan(s), Extra Closets, Walk-In Closet(s)
    • Flooring: Carpet, Wood, Vinyl
    • Basement: Crawl Space
    • Number of fireplaces: 1
    Interior area
    • Total structure area: 1,893
    • Total interior livable area: 1,893 sqft
    • Finished area above ground: 1,893

    Property

    Parking
    • Total spaces: 2
    • Parking features: Garage Faces Front
    • Attached garage spaces: 2
    Features
    • Levels: One
    • Stories: 2
    • Patio & porch: Deck, Covered, Porch
    • Fencing: Privacy
    Lot
    • Size: 9,147 sqft
    • Dimensions: 70
    Details
    • Parcel number: 063031H B 02600 00003031A
    • Special conditions: Standard
    • Other equipment: Air Purifier

    Construction

    Type & style
    • Home type: SingleFamily
    • Property subtype: Single Family Residence, Residential
    Materials
    • Brick, Vinyl Siding
    Condition
    • New construction: No
    • Year built: 2016

    Utilities & green energy

    • Sewer: Public Sewer
    • Water: Public
    • Utilities for property: Electricity Available, Water Available

    Community & neighborhood

    Location
    • Region: Clarksville
    • Subdivision: Peachtree

    Price history

    DateEventPrice
    8/8/2023Sold$320,000+1.6%$169/sqft
    Source: RealTracs MLS as distributed by MLS GRID #2532083 Report a problem
    7/4/2023Contingent$315,000$166/sqft
    Source: RealTracs MLS as distributed by MLS GRID #2532083 Report a problem
    6/24/2023Price change$315,000-1.6%$166/sqft
    Source: RealTracs MLS as distributed by MLS GRID #2532083 Report a problem
    6/11/2023Listed for sale$320,000+52.4%$169/sqft
    Source: RealTracs MLS as distributed by MLS GRID #2532083 Report a problem
    1/11/2020Sold$210,000+0%$111/sqft
    Source: RealTracs MLS as distributed by MLS GRID #2093690 Report a problem
    12/10/2019Listed for sale$209,900$111/sqft
    Source: Quirion Realty #2093690 Report a problem
    11/5/2019Listing removed$209,900$111/sqft
    Source: Quirion Realty #2093690 Report a problem
    10/24/2019Listed for sale$209,900+14.4%$111/sqft
    Source: Quirion Realty #2093690 Report a problem
    12/16/2016Sold$183,500$97/sqft
    Source: Public Record Report a problem

    Public tax history

    YearProperty taxesTax assessment
    2024$2,269 +16.4%$76,125 +64.9%
    2023$1,949 $46,175
    2022$1,949 +41.1%$46,175
    2021$1,381 -25%$46,175 +0.8%
    2020$1,841 0%$45,800
    2019$1,841 $45,800 +12.5%
    2018$1,841 +48.1%$40,700 +0.6%
    2017$1,243 +352%$40,475 +532.4%
    2016$275 +2%$6,400
    2015$270 $6,400

    Find assessor info on the county website

    Neighborhood: Peachtree

    Nearby schools

    GreatSchools rating
    Schools provided by the listing agent
    • Elementary: West Creek Elementary School
    • Middle: Kenwood Middle School
    • High: Kenwood High School

    Source: RealTracs MLS as distributed by MLS GRID. This data may not be complete. We recommend contacting the local school district to confirm school assignments for this home.

    Get a cash offer in 3 minutes
    Find out how much your home could sell for in as little as 3 minutes with a no-obligation cash offer.
    Estimated market value
    $323,100
    Get a cash offer in 3 minutes
    Find out how much your home could sell for in as little as 3 minutes with a no-obligation cash offer.
    Estimated market value
    $323,100