Skip main navigation
Off market
  • $1,451,000

    978 Heatherstone Dr, Berwyn, PA 19312

    4beds
    3,500sqft
    SingleFamily
    Built in 1993
    0.87 Acres Lot
    $1,451,000 Zestimate®
    $415/sqft
    $5,486 Estimated rent

    Home value

    $1,451,000

    $1.36M - $1.55M

    $5,486/mo

    Zestimate® history
    Loading
    Loading...

    Owner options

    List your home for rent

    $5,486/mo

    Rent Zestimate®

    Find your next renter with Zillow Rental Manager. Plus, with online applications, you can quickly screen prospective tenants – for free.

    Learn more

    $5,486/mo

    Rent Zestimate®

    Refinance and save

    $9,214/mo

    Est. payment

    Refinancing to a lower rate could help reduce your monthly payments and save thousands over the life of the loan.

    See today's rates

    $9,214/mo

    Est. payment

    Explore your selling options

    Work with a Zillow partner agent

    Leverage their expertise and Zillow's premium Showcase listings to get your home seen by more buyers.

    Get started

    List with your own agent

    Get your home in front of millions of buyers by listing it on Zillow.

    Learn how to do it

    Sell it yourself

    Take full control of how buyers see your home on Zillow by listing For Sale by Owner (FSBO).

    List your home

    What's special

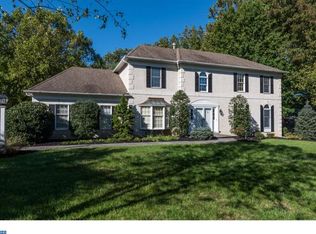
    Welcome to Award winning Tredyffrin-Easttown School District and this amazing Berwyn Main Line listing that you MUST see to believe. Tucked back from the rest of the development, this home sits on almost a full acre of semi private land. The home boast over 6000 Sq Ft of like new finished space! It sits on a secluded, level lot, adjacent to a 13-acre wooded conservation area, with private access to the Chester Valley Trail. The first floor features include a glamorous Foyer that leads to a formal Dining room custom wood trim including chair rail, crown molding, trim and hardwood flooring. A formal Living room also features the same custom woodwork and gleaming flooring and leads to a large open Sun room with 3 walls of windows and high ceilings overlooking a picturesque yard. Off the formal Living is a first floor Office with a privacy door, recessed lighting and a window that overlook the rear in-ground pool. Next, you find the Family room with vaulted ceiling, Plantation Shutters, a wood burning fireplace, 2 skylights, sliders to the rear yard and an open floor-plan to the eat-in area and Kitchen. The Kitchen has tons of upgrades including center island with a builtin Gas cook-top, Plenty of counter space to entertain and cook, 42 inch upgraded cabinets, tintype backsplash, double oven, dishwasher and more. Completing this floor is the first floor Powder room. The second level with two staircases has 4 bedrooms including the Master Suite that includes a separate built-in area for storage/closet, walk in closet, a second closet, recessed lighting plus a Master Bath with whirlpool tub, glass walk-in shower, Jacuzzi jetted soaking tub, tile flooring , double sink and more! 2 additional full Bathrooms and a 2nd floor Laundry room complete this floor! Need more space? How about an entire separate living quarters perfect for an Au Pare suite, in-laws quarters or private professional in home office! With separate entrance, this 3 room plus Full bath area can be utilized for just about anything including 2 additional bedrooms and plumbed for a 2nd full kitchen area! This is an area you will need to see to fully understand its benefits. The Basement is approx. 80% finished with a very open floor plan with built ins, recessed lighting, an exercise room and plenty of additional storage including a 2nd laundry area. The rear yard has an in ground fenced in pool, large deck for entertaining or simply relaxing in privacy, a level lot and just the right amount of trees lining the property. A four, yes FOUR car Garage set up with a long driveway allows for tons of off street parking and this home has a newer roof, Siding, Garage doors, HVAC systems and way too many other upgrades to list here. Sellers have completed a FULL list of upgrades available on request. It's a list you will absolutely be stunned by. Everything in this home has been maintained and/or addressed. Truly a one-of-a-kind home in an ideal location: just a mile from the Paoli train station, minutes to nationally-recognized K-12 public schools, and within two turns of 30, 252, and 202. Do NOT miss this home

    This property is off market, which means it's not currently listed for sale or rent on Zillow. This may be different from what's available on other websites or public sources.

    Facts & features

    Interior

    Bedrooms & bathrooms
    • Bedrooms: 4
    • Bathrooms: 4
    • Full bathrooms: 3
    • 1/2 bathrooms: 1
    Heating
    • Forced air, Gas
    Cooling
    • Central
    Appliances
    • Included: Dishwasher, Garbage disposal, Range / Oven, Refrigerator
    Features
    • Master Bath(s), Crown Moldings, Recessed Lighting, Built-Ins, CeilngFan(s), Dining Area, Kitchen - Eat-In, Family Room Off Kitchen, Breakfast Area, Kitchen - Island, Carpet
    • Flooring: Tile, Carpet, Hardwood
    • Basement: Partially finished
    • Has fireplace: Yes
    Interior area
    • Total interior livable area: 3,500 sqft

    Property

    Parking
    • Total spaces: 4
    • Parking features: Garage - Attached
    Accessibility
    • Accessibility features: Level Entry - Main
    Features
    • Exterior features: Brick, Composition
    • Has view: Yes
    • View description: None
    Lot
    • Size: 0.87 Acres
    Details
    • Parcel number: 4309D00730000

    Construction

    Type & style
    • Home type: SingleFamily
    • Architectural style: Conventional
    Materials
    • Roof: Composition
    Condition
    • Year built: 1993

    Community & neighborhood

    Location
    • Region: Berwyn

    HOA & financial

    HOA
    • Has HOA: Yes
    • HOA fee: $100 monthly

    Other

    Other facts
    • Appliances: Range Hood, Cooktop, Oven - Double, Water Heater
    • Construction Materials: Brick, Aluminum Siding, Vinyl Siding
    • Heating YN: Y
    • Property Type: Residential
    • Bathrooms Half: 1
    • Ownership Interest: Fee Simple
    • Structure Type: Detached
    • Bathrooms Full: 4
    • Interior Features: Master Bath(s), Crown Moldings, Recessed Lighting, Built-Ins, CeilngFan(s), Dining Area, Kitchen - Eat-In, Family Room Off Kitchen, Breakfast Area, Kitchen - Island, Carpet
    • HOA Fee Freq: Annually
    • Accessibility Features: Level Entry - Main
    • Below Grade Unfin SQFT: 0
    • Above Grade Fin SQFT: 4726
    • Tax Lot: 0073
    • Tax Annual Amount: 12001.0
    • Below Grade Fin SQFT: 1520
    • Standard Status: Active
    • Garage Features: Garage Door Opener, Garage - Side Entry, Garage - Front Entry, Built In
    • Total SQFT Source: Estimated
    • Tax Total Finished SQFT: 0
    • County Tax Pymnt Freq: Annually
    • City/Town Tax Pymnt Freq: Annually
    • County Tax: 1764.00
    • City/Town Tax: 961.00

    Price history

    DateEventPrice
    4/8/2019Sold$925,000-1.6%$264/sqft
    Source: Public Record Report a problem
    1/31/2019Pending sale$940,000$269/sqft
    Source: Long & Foster - Collegeville #PACT286138 Report a problem
    1/19/2019Listed for sale$940,000+38.2%$269/sqft
    Source: L&F - Collegeville #PACT286138 Report a problem
    7/15/2010Sold$680,000-2.7%$194/sqft
    Source: Public Record Report a problem
    5/5/2010Price change$699,000-3.5%$200/sqft
    Source: Prudential Fox and Roach #5682137 Report a problem
    4/2/2010Listed for sale$724,000+44.8%$207/sqft
    Source: Prudential Fox and Roach #5682137 Report a problem
    2/7/2002Sold$500,000$143/sqft
    Source: Public Record Report a problem

    Public tax history

    YearProperty taxesTax assessment
    2025$15,437 +2.3%$409,880
    2024$15,085 +8.3%$409,880
    2023$13,932 +3.1%$409,880
    2022$13,515 +2.3%$409,880
    2021$13,212 +637.8%$409,880
    2020$1,791 -85.1%$409,880 +1.5%
    2019$12,001 +1.9%$403,650
    2018$11,781 +9900.3%$403,650
    2017$118 $403,650
    2016-- $403,650
    2015-- $403,650
    2014-- $403,650 +7.1%
    2013-- $376,720
    2012-- $376,720
    2011-- $376,720 -8.7%
    2010-- $412,560
    2009-- $412,560
    2008-- $412,560
    2007-- $412,560
    2006-- $412,560
    2005-- $412,560
    2004-- $412,560
    2003-- $412,560 -5.5%
    2000-- $436,400

    Find assessor info on the county website

    Neighborhood: 19312

    Nearby schools

    GreatSchools rating
    Schools provided by the listing agent
    • Elementary: Hillside
    • Middle: T/E Middle School
    • High: Conestoga
    • District: T/E School District

    Source: The MLS. This data may not be complete. We recommend contacting the local school district to confirm school assignments for this home.

    Get a cash offer in 3 minutes
    Find out how much your home could sell for in as little as 3 minutes with a no-obligation cash offer.
    Estimated market value
    $1,451,000
    Get a cash offer in 3 minutes
    Find out how much your home could sell for in as little as 3 minutes with a no-obligation cash offer.
    Estimated market value
    $1,451,000