Skip main navigation
Off market
  • $921,900

    978 Ivy Ln, Pottstown, PA 19464

    4beds
    5,492sqft
    SingleFamily
    Built in 2006
    1.33 Acres Lot
    $921,900 Zestimate®
    $168/sqft
    $3,945 Estimated rent

    Home value

    $921,900

    $876,000 - $968,000

    $3,945/mo

    Zestimate® history
    Loading
    Loading...

    Owner options

    List your home for rent

    $3,945/mo

    Rent Zestimate®

    Find your next renter with Zillow Rental Manager. Plus, with online applications, you can quickly screen prospective tenants – for free.

    Learn more

    $3,945/mo

    Rent Zestimate®

    Refinance and save

    $5,908/mo

    Est. payment

    Refinancing to a lower rate could help reduce your monthly payments and save thousands over the life of the loan.

    See today's rates

    $5,908/mo

    Est. payment

    Explore your selling options

    Work with a Zillow partner agent

    Leverage their expertise and Zillow's premium Showcase listings to get your home seen by more buyers.

    Get started

    List with your own agent

    Get your home in front of millions of buyers by listing it on Zillow.

    Learn how to do it

    Sell it yourself

    Take full control of how buyers see your home on Zillow by listing For Sale by Owner (FSBO).

    List your home

    What's special

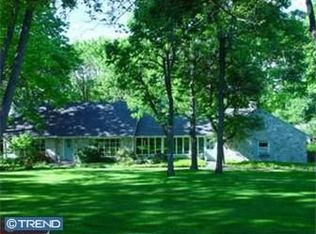
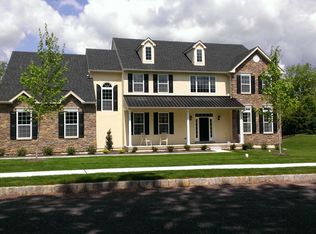
    Welcome home to this beautiful home in Brookside Estates, just steps away from the 6th fairway of Brookside Country Club. Custom designed with impeccable views, the interior is as exquisite as the exterior with a grand entrance foyer with double wood doors and diamond cut marble floors, decorative crown molding in every room and the extensive attention to detail at every turn. The living room has a fireplace with marble surround and a trio of large windows. The spacious dining room is perfect for the largest of crowds and the first floor office is cozy and private. The kitchen is truly built for a chef with a full walk-in pantry, Subzero built-in refrigerator, Wolf 5-burner cook-top, Wolf ovens, built-in microwave and warming drawer and a large island which features a double laminate granite top. The adjacent morning room has beautiful views of the surrounding golf course and glass sliders to the large secluded deck. The family room is jaw dropping with 24-ft. ceilings and a custom floor-to-ceiling stone fireplace flanked by custom built-in maple cabinetry. This incredible space opens to the kitchen. There are two main floor powder rooms, one on each end of the hallway and a laundry/ mud room with elegant custom cabinetry, granite counters and entry to the 3-car side entry attached garage. There are dual staircases that lead to the second floor. It boasts a generous owner's bedroom suite, complete with a built-in fireplace and huge custom designed walk-in closet with its very own laundry room. The private owner's bath has a large soaking tub with hand-cut marble shelving surround and a walk-in steam shower. Three other spacious bedrooms complete this floor, one with its own bath and two bedrooms that share a Jack and Jill. The unfinished walk-out basement runs the length of the home and is full of potential. This is luxury living with its indoor splendor, spectacular views as well as the benefits of having a country club with golf, swimming, tennis, dining and more right outside your door. Come see this one today.

    This property is off market, which means it's not currently listed for sale or rent on Zillow. This may be different from what's available on other websites or public sources.
    Facts & features

    Interior

    Bedrooms & bathrooms
    • Bedrooms: 4
    • Bathrooms: 5
    • Full bathrooms: 3
    • 1/2 bathrooms: 2
    Heating
    • Forced air, Gas
    Cooling
    • Central
    Appliances
    • Included: Dishwasher, Microwave
    Features
    • Flooring: Carpet, Hardwood
    • Has fireplace: Yes
    Interior area
    • Total interior livable area: 5,492 sqft

    Property

    Parking
    • Total spaces: 3
    • Parking features: Garage - Attached
    Features
    • Exterior features: Stone, Stucco
    Lot
    • Size: 1.33 Acres
    Details
    • Parcel number: 420002335044

    Construction

    Type & style
    • Home type: SingleFamily
    • Architectural style: Colonial
    Condition
    • Year built: 2006

    Community & neighborhood

    Location
    • Region: Pottstown

    Other

    Other facts
    • central_air_desc: Central A/C
    • roof_types: Unknown
    • dining_rooms: 0
    • living_rooms: 0
    • fireplaces: 0
    • neighborhoods: Lower Pottsgrove
    • taxes_annual: 17244
    • original_listhub_key: 3yd-TRENDPA-1002133028

    Price history

    DateEventPrice
    7/6/2023Sold$775,000$141/sqft
    Source: Bright MLS #PAMC2073804 Report a problem
    6/10/2023Contingent$775,000$141/sqft
    Source: Bright MLS #PAMC2073804 Report a problem
    5/31/2023Listed for sale$775,000+0%$141/sqft
    Source: Bright MLS #PAMC2073804 Report a problem
    5/30/2023Listing removed$774,999$141/sqft
    Source: Bright MLS #PAMC2067500 Report a problem
    5/30/2023Listed for sale$774,999$141/sqft
    Source: Bright MLS #PAMC2067500 Report a problem
    4/1/2023Pending sale$774,999$141/sqft
    Source: Bright MLS #PAMC2067500 Report a problem
    3/27/2023Listed for sale$774,999+2%$141/sqft
    Source: Bright MLS #PAMC2067500 Report a problem
    12/28/2022Sold$760,000-2.6%$138/sqft
    Source: Bright MLS #PAMC2050804 Report a problem
    12/3/2022Pending sale$780,000$142/sqft
    Source: Bright MLS #PAMC2050804 Report a problem
    10/13/2022Contingent$780,000$142/sqft
    Source: Bright MLS #PAMC2050804 Report a problem
    9/8/2022Listed for sale$780,000+2.6%$142/sqft
    Source: Bright MLS #PAMC2050804 Report a problem
    2/17/2019Listing removed$759,900$138/sqft
    Source: Keller Williams Realty Group #1002133028 Report a problem
    9/27/2018Price change$759,900-2.9%$138/sqft
    Source: Keller Williams Realty Group #1002133028 Report a problem
    8/2/2018Price change$782,900-0.9%$143/sqft
    Source: Keller Williams Realty Group #1002133028 Report a problem
    5/30/2017Listed for sale$789,900-10.2%$144/sqft
    Source: BHHS Fox & Roach-Devon #6992271 Report a problem
    4/27/2017Listing removed$879,900$160/sqft
    Source: BHHS Fox & Roach-Collegeville #6940140 Report a problem
    3/7/2017Listed for sale$879,900-4.7%$160/sqft
    Source: BHHS Fox & Roach-Collegeville #6940140 Report a problem
    8/23/2006Sold$923,343$168/sqft
    Source: Public Record Report a problem

    Public tax history

    YearProperty taxesTax assessment
    2025$19,112 +3.4%$380,400
    2024$18,488 $380,400
    2023$18,488 +3.6%$380,400
    2022$17,846 +2%$380,400
    2021$17,495 +0.4%$380,400
    2020$17,429 +1.1%$380,400
    2019$17,243 +0.6%$380,400
    2018$17,148 +1.2%$380,400
    2017$16,944 +1.1%$380,400
    2016$16,754 +1.2%$380,400
    2015$16,559 +1.8%$380,400
    2014$16,263 +2.1%$380,400
    2013$15,923 +3.2%$380,400
    2012$15,433 +3.9%$380,400
    2011$14,848 +3.9%$380,400
    2010$14,292 +3.9%$380,400
    2009$13,760 +3.4%$380,400
    2008$13,306 +3.9%--
    2007$12,812 +1865%--
    2006$652 +3.7%--
    2005$629 --

    Find assessor info on the county website

    Neighborhood: Pottsgrove

    Nearby schools

    GreatSchools rating
    Schools provided by the listing agent
    • Elementary: L POTTSGROVE
    • Middle: Pottsgrove
    • High: POTTSGROVE
    • District: Pottsgrove

    Source: The MLS. This data may not be complete. We recommend contacting the local school district to confirm school assignments for this home.

    Get a cash offer in 3 minutes
    Find out how much your home could sell for in as little as 3 minutes with a no-obligation cash offer.
    Estimated market value
    $921,900
    Get a cash offer in 3 minutes
    Find out how much your home could sell for in as little as 3 minutes with a no-obligation cash offer.
    Estimated market value
    $921,900