Skip main navigation
Closed
  • $495,000

    978 Laurel Springs Ln SW, Marietta, GA 30064

    4beds
    2,590sqft
    Single Family Residence, Residential
    Built in 1992
    0.34 Acres Lot
    $494,900 Zestimate®
    $191/sqft
    $2,971 Estimated rent

    Home value

    $494,900

    $465,000 - $530,000

    $2,971/mo

    Zestimate® history
    Loading
    Loading...

    Owner options

    List your home for rent

    $2,971/mo

    Rent Zestimate®

    Find your next renter with Zillow Rental Manager. Plus, with online applications, you can quickly screen prospective tenants – for free.

    Learn more

    $2,971/mo

    Rent Zestimate®

    Refinance and save

    $3,768/mo

    Est. payment

    Refinancing to a lower rate could help reduce your monthly payments and save thousands over the life of the loan.

    See today's rates

    $3,768/mo

    Est. payment

    Explore your selling options

    Work with a Zillow partner agent

    Leverage their expertise and Zillow's premium Showcase listings to get your home seen by more buyers.

    Get started

    List with your own agent

    Get your home in front of millions of buyers by listing it on Zillow.

    Learn how to do it

    Sell it yourself

    Take full control of how buyers see your home on Zillow by listing For Sale by Owner (FSBO).

    List your home

    What's special

    High ceilingsTwo-year young architectural roofTwo story foyerWhite cabinetsExpansive solid surface countersFormal dining room
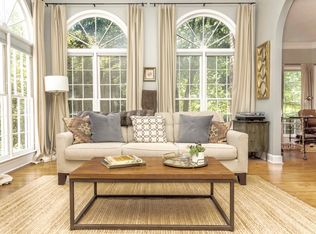
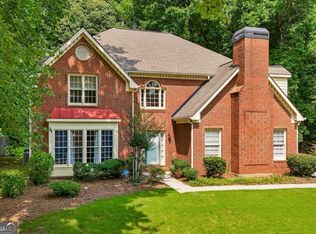
    WELCOME HOME TO THIS LAUREL SPRINGS BEAUTY CLOSE TO MARIETTA SQUARE! This home has so much to love with a TWO-YEAR YOUNG ARCHITECTURAL ROOF, a two story foyer, high ceilings, arched openings between all the main living areas to create an inviting open layout, and newly REFINISHED HARDWOOD FLOORS on most of the main and upstairs! The light-filled great room is surrounded by soaring windows and has a cozy fireplace with a sophisticated marble surround and white tailored mantle, making it a perfect place to entertain or simply relax. The spacious kitchen and breakfast area feature expansive, solid surface counters, white cabinets, space for a floating island under the farmhouse style light, stainless steel, French door refrigerator, and a custom designed tile floor with an inset river rock design. The OVERSIZED LAUNDRY ROOM is off the kitchen for ultimate convenience and room to customize for additional pantry space. Also on the main level is a guest bedroom, full bathroom, and a formal dining room. On the upper level you’ll find the GENEROUS OWNER’S RETREAT WITH A TREY CEILING AND A SPA STYLE ENSUITE BATHROOM with a double vanity, water closet, whirlpool bathtub, walk-in closet, and linen closet. The stylish hall bathroom has a separate water closet with the commode and combined tub/shower making it perfect for getting ready for the day at the same time. Finishing off the upper level are two freshly carpeted bedrooms. Use your imagination to finish out the lower level at the rear of the garage to make your dream room, crafting room, or whatever suits your fancy! The landscape surround makes you feel like your in a treehouse with the wide variety of trees and flowering shrubs.The location is a winner, close to historic Marietta Square where there are endless dining options and shopping, Kennesaw National Battlefield for picnics and hiking, and the list goes on!

    Zillow last checked:

    Listing updated:

    Listing Provided by:

    Pattie Jackson,

    Keller Williams Realty Atl North 770-509-0700

    Bought with:

    Erin Coker, 407936

    Compass

    Source: FMLS GA,MLS#: 7766944MLS Logo

    Facts & features

    Interior

    Bedrooms & bathrooms
    • Bedrooms: 4
    • Bathrooms: 3
    • Full bathrooms: 3
    • Main level bathrooms: 1
    • Main level bedrooms: 1
    Primary bedroom
    • Features: Other
    • Level: Other
    Bedroom
    • Features: Other
    Primary bathroom
    • Features: Double Vanity, Separate Tub/Shower, Whirlpool Tub
    Dining room
    • Features: Open Concept
    Kitchen
    • Features: Cabinets White, Pantry, Stone Counters, View to Family Room
    Heating
    • Central
    Cooling
    • Ceiling Fan(s), Central Air
    Appliances
    • Included: Dishwasher, Disposal, Dryer, Electric Oven, Electric Range, Electric Water Heater, Microwave, Refrigerator, Washer
    • Laundry: Laundry Room, Main Level
    Features
    • Walk-In Closet(s)
    • Flooring: Carpet, Ceramic Tile, Hardwood
    • Windows: None
    • Basement: Partial,Unfinished
    • Number of fireplaces: 1
    • Fireplace features: Living Room
    • Common walls with other units/homes: No Common Walls
    Interior area
    • Total structure area: 2,590
    • Total interior livable area: 2,590 sqft
    • Finished area above ground: 2,590

    Property

    Parking
    • Total spaces: 2
    • Parking features: Drive Under Main Level, Garage, Garage Door Opener, Garage Faces Side
    • Attached garage spaces: 2
    Accessibility
    • Accessibility features: None
    Features
    • Levels: Two
    • Stories: 2
    • Patio & porch: Deck
    • Exterior features: None, No Dock
    • Pool features: None
    • Has spa: Yes
    • Spa features: Bath, None
    • Fencing: Back Yard,Wood
    • Has view: Yes
    • View description: Other
    • Waterfront features: None
    • Body of water: None
    Lot
    • Size: 0.34 Acres
    • Features: Back Yard, Front Yard, Landscaped, Sloped
    Details
    • Additional structures: None
    • Parcel number: 17006800170
    • Other equipment: None
    • Horse amenities: None

    Construction

    Type & style
    • Home type: SingleFamily
    • Architectural style: Traditional
    • Property subtype: Single Family Residence, Residential
    Materials
    • Brick Front, Stucco
    • Foundation: None
    • Roof: Shingle
    Condition
    • Resale
    • New construction: No
    • Year built: 1992

    Utilities & green energy

    • Electric: 110 Volts
    • Sewer: Public Sewer
    • Water: Public
    • Utilities for property: Cable Available, Electricity Available, Natural Gas Available, Phone Available, Sewer Available, Water Available
    Green energy
    • Energy efficient items: None
    • Energy generation: None

    Community & neighborhood

    Security
    • Security features: Carbon Monoxide Detector(s)
    Community
    • Community features: Homeowners Assoc, Pool, Sidewalks, Tennis Court(s)
    Location
    • Region: Marietta
    • Subdivision: Laurel Springs

    HOA & financial

    HOA
    • Has HOA: Yes
    • HOA fee: $800 annually
    • Services included: Swim, Tennis

    Other

    Other facts
    • Road surface type: Paved

    Price history

    DateEventPrice
    6/3/2026Sold$495,000-1%$191/sqft
    Source: FMLS GA #7766944 Report a problem
    5/13/2026Pending sale$500,000$193/sqft
    Source: GAMLS #10760617 Report a problem
    5/8/2026Listed for sale$500,000$193/sqft
    Source: FMLS GA #7766944 Report a problem

    Public tax history

    Tax history is unavailable.

    Neighborhood: 30064

    Nearby schools

    GreatSchools rating
    Schools provided by the listing agent
    • Elementary: Hickory Hills
    • Middle: Marietta
    • High: Marietta

    Source: FMLS GA. This data may not be complete. We recommend contacting the local school district to confirm school assignments for this home.

    Get a cash offer in 3 minutes
    Find out how much your home could sell for in as little as 3 minutes with a no-obligation cash offer.
    Estimated market value
    $494,900
    Get a cash offer in 3 minutes
    Find out how much your home could sell for in as little as 3 minutes with a no-obligation cash offer.
    Estimated market value
    $494,900