Skip main navigation
Active
  • Price cut: $10K (5/14)
    $774,000

    978 N Alder St, Canby, OR 97013

    4beds
    3,036sqft
    : 
    Loading
    Get pre-qualified
    Residential, Single Family Residence
    Built in 2006
    -- sqft lot
    $-- Zestimate®
    $255/sqft
    $-- HOA

    What's special

    Open-concept designSun-drenched breakfast nookHigh ceilingsNatural lightWarm wood cabinetryMeticulously maintained exteriorHigh-end stainless steel appliances
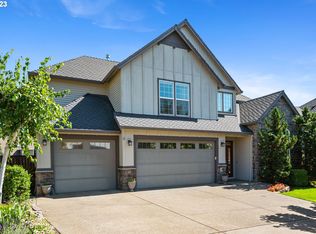
    Welcome to Knights Bridge Estates, where a stunning residence that perfectly balances timeless architectural character with modern, high-end updates awaits. From the moment you arrive, the crisp new exterior paint sets the tone for the quality found within. This home is designed for those who appreciate a thoughtful layout, offering a seamless flow between grand entertaining spaces and cozy, private retreats. The heart of the home is the expansive, light-filled living room, anchored by a magnificent and inviting brick fireplace. Large windows and French doors flank the hearth, providing beautiful views of the outdoors and flooding the space with natural light. The open-concept design transitions effortlessly into a chef’s dream kitchen, featuring a sophisticated mix of warm wood cabinetry, premium granite countertops, and a massive center island perfect for dining or meal prep. High-end stainless steel appliances, a classic subway tile backsplash, and designer pendant lighting complete this culinary haven. Beyond, the home offers incredible versatility and comfort: high ceilings plus a mix of rich hardwoods and plush carpeting create an atmosphere of understated luxury. Whether you are hosting on the deck or enjoying a quiet morning in the sun-drenched breakfast nook, every inch of this property feels like home. With a spacious three-car garage and meticulously maintained exterior, this property is a rare find that combines style, functionality, and pride of ownership in one perfect package.
    200 days
    |
    451
    |
    19
    |

    Zillow last checked:

    Listing updated:

    Listed by:

    Matthew Tercek 503-453-5815,

    Real Broker

    Source: RMLS (OR),MLS#: 386829847MLS Logo

    Loading...

      Facts & features

      Interior

      Bedrooms & bathrooms
      • Bedrooms: 4
      • Bathrooms: 3
      • Full bathrooms: 2
      • Partial bathrooms: 1
      • Main level bathrooms: 1
      Rooms
      • Room types: Bedroom 4, Bedroom 2, Bedroom 3, Dining Room, Family Room, Kitchen, Living Room, Primary Bedroom
      Primary bedroom
      • Features: Balcony, Fireplace, Sliding Doors, Ensuite, Walkin Closet, Wallto Wall Carpet
      • Level: Upper
      Bedroom 2
      • Features: Closet, Wallto Wall Carpet
      • Level: Upper
      Bedroom 3
      • Features: Closet, Wallto Wall Carpet
      • Level: Upper
      Bedroom 4
      • Features: Walkin Closet, Wallto Wall Carpet
      • Level: Upper
      Dining room
      • Level: Main
      Family room
      • Features: Deck, Fireplace
      • Level: Main
      Kitchen
      • Features: Cook Island, Disposal, Gas Appliances, Granite, Tile Floor
      • Level: Main
      Living room
      • Features: Hardwood Floors
      • Level: Main
      Heating
      • Forced Air, Fireplace(s)
      Cooling
      • Central Air
      Appliances
      • Included: Built-In Range, Convection Oven, Dishwasher, Disposal, Microwave, Range Hood, Stainless Steel Appliance(s), Gas Appliances, Gas Water Heater
      • Laundry: Laundry Room
      Features
      • Central Vacuum, Granite, Walk-In Closet(s), Closet, Cook Island, Balcony, Kitchen Island, Pantry, Tile
      • Flooring: Hardwood, Wall to Wall Carpet, Tile
      • Doors: Sliding Doors
      • Windows: Vinyl Frames
      • Basement: Crawl Space
      • Number of fireplaces: 1
      • Fireplace features: Gas
      Interior area
      • Total structure area: 3,036
      • Total interior livable area: 3,036 sqft
      Video & virtual tour

      Property

      Parking
      • Total spaces: 3
      • Parking features: Driveway, Off Street, Garage Door Opener, Attached, Oversized
      • Attached garage spaces: 3
      • Has uncovered spaces: Yes
      Features
      • Stories: 2
      • Patio & porch: Covered Patio, Deck, Patio
      • Exterior features: Yard, Balcony
      • Has spa: Yes
      • Spa features: Free Standing Hot Tub
      • Fencing: Fenced
      • Has view: Yes
      • View description: Seasonal, Territorial
      Lot
      • Features: Corner Lot, Level, SqFt 7000 to 9999
      Details
      • Additional structures: Gazebo
      • Parcel number: 05012235

      Construction

      Type & style
      • Home type: SingleFamily
      • Architectural style: Craftsman,Traditional
      • Property subtype: Residential, Single Family Residence
      Materials
      • Cement Siding, Cultured Stone
      • Foundation: Concrete Perimeter
      • Roof: Composition
      Condition
      • Resale
      • New construction: No
      • Year built: 2006

      Utilities & green energy

      • Gas: Gas
      • Sewer: Public Sewer
      • Water: Public

      Community & HOA

      HOA
      • Has HOA: No
      Location
      • Region: Canby

      Financial & listing details

      • Price per square foot: $255/sqft
      • Tax assessed value: $866,198
      • Annual tax amount: $8,295
      • Date on market: 12/18/2025
      • Listing terms: Cash,Conventional
      • Road surface type: Paved

        Estimated market value

        Not available

        Estimated sales range

        Not available

        Not available

        Price history

        DateEventPrice
        5/14/2026Price change$774,000-1.3%$255/sqft
        Source: RMLS (OR) #386829847 Report a problem
        1/15/2026Price change$784,000-0.1%$258/sqft
        Source: RMLS (OR) #386829847 Report a problem
        12/19/2025Listed for sale$785,000+0.6%$259/sqft
        Source: RMLS (OR) #386829847 Report a problem
        6/17/2022Sold$780,000+0.6%$257/sqft
        Source: RMLS (OR) #22548322 Report a problem
        5/31/2022Pending sale$775,000$255/sqft
        Source: RMLS (OR) #22548322 Report a problem
        5/31/2022Listed for sale$775,000$255/sqft
        Source: RMLS (OR) #22548322 Report a problem
        5/19/2022Pending sale$775,000$255/sqft
        Source: RMLS (OR) #22548322 Report a problem
        5/15/2022Price change$775,000-3.1%$255/sqft
        Source: RMLS (OR) #22548322 Report a problem
        5/2/2022Listed for sale$799,999-3%$264/sqft
        Source: RMLS (OR) #22548322 Report a problem
        9/10/2021Listing removed--
        Source: Owner Report a problem
        9/8/2021Listed for sale$825,000+106.8%$272/sqft
        Source: Owner Report a problem
        2/27/2015Sold$399,000-21.8%$131/sqft
        Source: Public Record Report a problem
        1/30/2007Sold$510,000+277.8%$168/sqft
        Source: Public Record Report a problem
        12/5/2005Sold$135,000$44/sqft
        Source: Public Record Report a problem

        Public tax history

        YearProperty taxesTax assessment
        2025$8,296 +2.9%$468,243 +3%
        2024$8,063 +2.4%$454,605 +3%
        2023$7,873 +6.2%$441,365 +3%
        2022$7,416 +3.8%$428,510 +3%
        2021$7,142 +1.8%$416,030 +3%
        2020$7,014 +5%$403,913 +3%
        2019$6,679 +2.3%$392,149 +3%
        2018$6,530 +5.8%$380,727 +3%
        2017$6,174 +0.3%$369,638 +3%
        2016$6,152 $358,872 +3%
        2015$6,152 +3.6%$348,419 +3%
        2014$5,941 +5.9%$338,271 +3%
        2013$5,613 +3.3%$328,418 +3%
        2012$5,435 +3%$318,852 +3%
        2011$5,276 +2.8%$309,565 +3%
        2010$5,131 +2.6%$300,549 +3%
        2009$4,999 +7.8%$291,795 +3%
        2008$4,639 +2.4%$283,296 +3%
        2007$4,531 +267.5%$275,045 +263.7%
        2006$1,233 $75,626

        Find assessor info on the county website

        Monthly payment

        Est. payment

        Payment breakdown

        Explore the cost of this home by adjusting the details. Changes won't be saved.
        All calculations are estimates and provided by Zillow, Inc. for informational purposes only. Actual amounts may vary.
        HOA fees may include property taxes on listings classified as Co-Ops. Contact the listing agent and/or owner for fee details.
        Mortgage interest rates are dependent on a number of factors, including credit score, down payment, and repayment length. Interest rate data provided by Zillow Group Marketplace, Inc. as of 1/1/1970 from various mortgage lenders with which we have lead or other similar arrangements; the Estimated Payment is an average of those rates.
        See how much you could borrow to make a competitive offer.

        Climate risks

        Neighborhood: 97013

        Getting around

        11 / 100
        Car-Dependent
        45 / 100
        Somewhat Bikeable

        Nearby schools

        GreatSchools rating
        Schools provided by the listing agent
        • Elementary: Eccles
        • Middle: Baker Prairie
        • High: Canby

        Source: RMLS (OR). This data may not be complete. We recommend contacting the local school district to confirm school assignments for this home.

        A local agent can set up tours, give advice and negotiate with sellers.

        Browse local experts

        Similar homes

        Skip to the end of the carouselSkip to the beginning of the carousel