Pristine Custom Ranch Home with Mountain Views on 2 Acres.
Welcome to this immaculate, custom-built ranch home offering the perfect blend of comfort, style, and thoughtful functionality.
Nestled on a peaceful, surveyed 2-acre lot, this home showcases stunning mountain views, serene sunsets from the charming front porch, and evenings spent gathered around the backyard fire pit while enjoying the peace and tranquility.
This beautifully maintained home features 3 spacious bedrooms and 2.5 baths, the open floor plan is perfect for both everyday living and entertaining. Step inside to a large foyer and a flexible front room currently used as an office, easily transformed into a cozy sitting area. The heart of the home is the well-appointed kitchen complete with solid wood cabinetry with appliance garage, built-in knife organizer, deep drawers for easy storage, tiled backsplash, new stainless steel appliances and sink. A sunny breakfast nook invites casual dining, while a large formal dining room offers ample space for hosting.
The luxurious primary suite offers a spa-like en-suite bathroom featuring a double vanity with make-up table, garden tub. The expansive walk-in closet includes washer/dryer that convey and abundant cabinetry for ultimate convenience.
The basement is as pristine as the main level, with 9' ceilings, double exterior doors, heating and cooling, and rough-in plumbing—providing endless potential for future expansion! Ideal for an in-law suite/multifamily living!
Recent updates include: Freshly painted interior, stylish shiplap accent walls throughout, modern light fixtures, nest thermostat, updated stainless kitchen appliances and sink, and landscaping.
Curtains and cameras DO NOT convey. Buyer/Buyers agent to verify all information.
This move-in-ready gem offers privacy, peaceful surroundings, mountain charm and top-tier custom craftsmanship throughout. Don't miss the opportunity to make this home yours today!
Sold for $525,000
$525,000
978 N Central Ave, Church Hill, TN 37642
3beds
2,520sqft
Single Family Residence, Residential
Built in 2000
2 Acres Lot
$542,500 Zestimate®
$208/sqft
$2,667 Estimated rent
Home value
$542,500
$505,000 - $586,000
$2,667/mo
Zestimate® history
Owner options
List your home for rent
$2,667/mo
Rent Zestimate®
Find your next renter with Zillow Rental Manager. Plus, with online applications, you can quickly screen prospective tenants – for free.
$2,667/mo
Rent Zestimate®
Refinance and save
$3,124/mo
Est. payment
Refinancing to a lower rate could help reduce your monthly payments and save thousands over the life of the loan.
$3,124/mo
Est. payment
Explore your selling options
Work with a Zillow partner agent
Leverage their expertise and Zillow's premium Showcase listings to get your home seen by more buyers.
Get startedList with your own agent
Get your home in front of millions of buyers by listing it on Zillow.
Learn how to do itSell it yourself
Take full control of how buyers see your home on Zillow by listing For Sale by Owner (FSBO).
List your homeWhat's special
Mountain viewsCharming front porchExpansive walk-in closetBackyard fire pitLarge foyerOpen floor planRough-in plumbing
Zillow last checked:
Listing updated:
Listed by:
Dawn Head 423-292-9331,
Blue Ridge Properties
Bought with:
Non Member
Non Member
Source: TVRMLS,MLS#: 9981810
Facts & features
Interior
Bedrooms & bathrooms
- Bedrooms: 3
- Bathrooms: 3
- Full bathrooms: 2
- 1/2 bathrooms: 1
Heating
- Heat Pump
Cooling
- Heat Pump
Appliances
- Included: Dishwasher, Dryer, Electric Range, Microwave, Refrigerator, Washer
- Laundry: Electric Dryer Hookup, Washer Hookup
Features
- 2+ Person Tub, Bar, Eat-in Kitchen, Entrance Foyer, Soaking Tub, Kitchen Island, Kitchen/Dining Combo, Laminate Counters, Open Floorplan, Pantry, Rough in Bath, Shower Only, Walk-In Closet(s)
- Flooring: Carpet, Hardwood, Tile
- Windows: Double Pane Windows, Window Treatments
- Basement: Block,Concrete,Exterior Entry,Full,Heated,Interior Entry,Unfinished,Walk-Out Access,Other
- Number of fireplaces: 1
- Fireplace features: Gas Log, Living Room
Interior area
- Total structure area: 4,816
- Total interior livable area: 2,520 sqft
Property
Parking
- Total spaces: 2
- Parking features: Driveway, Asphalt, Attached, Garage Door Opener, Gravel, Shared Driveway
- Attached garage spaces: 2
- Has uncovered spaces: Yes
Features
- Levels: One
- Stories: 1
- Patio & porch: Covered, Front Porch
- Has view: Yes
- View description: Mountain(s)
Lot
- Size: 2 Acres
- Dimensions: 2 Ac
- Topography: Sloped, Wooded
Details
- Additional structures: Garage(s)
- Parcel number: 021 027.02
- Zoning: Res
Construction
Type & style
- Home type: SingleFamily
- Architectural style: Ranch
- Property subtype: Single Family Residence, Residential
Materials
- Brick
- Foundation: Block
- Roof: Shingle
Condition
- Above Average
- New construction: No
- Year built: 2000
Utilities & green energy
- Sewer: Septic Tank
- Water: Public
- Utilities for property: Water Connected, Underground Utilities
Community & HOA
Community
- Security: Smoke Detector(s)
- Subdivision: Not In Subdivision
HOA
- Has HOA: No
- Amenities included: Landscaping
Location
- Region: Church Hill
Financial & listing details
- Price per square foot: $208/sqft
- Tax assessed value: $285,200
- Annual tax amount: $1,821
- Date on market: 6/18/2025
- Listing terms: Cash,Conventional,FHA
Price history
| Date | Event | Price |
|---|---|---|
| 7/25/2025 | Sold | $525,000-4.4%$208/sqft |
Source: TVRMLS #9981810 Report a problem | ||
| 6/29/2025 | Pending sale | $549,000$218/sqft |
Source: TVRMLS #9981810 Report a problem | ||
| 6/18/2025 | Listed for sale | $549,000$218/sqft |
Source: TVRMLS #9981810 Report a problem | ||
Public tax history
| Year | Property taxes | Tax assessment |
|---|---|---|
| 2025 | $1,821 | $71,300 |
| 2024 | $1,821 +9.9% | $71,300 |
| 2023 | $1,658 +0.3% | $71,300 |
| 2022 | $1,653 | $71,300 |
| 2021 | -- | $71,300 +9.9% |
| 2020 | $1,643 | $64,900 |
| 2019 | $1,643 | $64,900 |
| 2018 | $1,643 +0% | $64,900 |
| 2017 | $1,643 | $64,900 |
| 2016 | $1,643 +2.7% | $64,900 |
| 2015 | $1,600 +1.9% | $64,900 +1.9% |
| 2014 | $1,570 +5.1% | $63,675 0% |
| 2013 | $1,494 -0.2% | $63,696 |
| 2012 | $1,497 +0.2% | $63,696 |
| 2011 | $1,494 | $63,696 |
| 2010 | -- | $63,696 +8.7% |
| 2009 | $1,586 +3.6% | $58,619 |
| 2008 | $1,530 | $58,619 |
| 2007 | $1,530 +10.6% | $58,619 |
| 2006 | $1,383 -11.9% | $58,619 |
| 2005 | $1,571 +36.8% | $58,619 +29.1% |
| 2004 | $1,148 +5% | $45,391 |
| 2002 | $1,094 | $45,391 |
| 2001 | -- | $45,391 -75% |
| 2000 | -- | $181,562 |
Find assessor info on the county website
Neighborhood: 37642
Nearby homes
- $510,4003 bd3 ba2.7k sqft970 N Central Ave, Church Hill, TN 37642Off Market
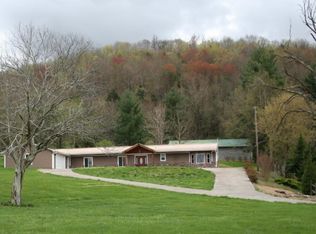
- $459,300-- bd2 ba1.7k sqft980 N Central Ave, Church Hill, TN 37642Off Market
- $94,800-- bd-- ba5k sqft976 N Central Ave, Church Hill, TN 37642Off Market
- $197,400-- bd1 ba1.4k sqft966 N Central Ave, Church Hill, TN 37642Off Market
- $143,0002 bd1 ba1k sqft960 N Central Ave, Church Hill, TN 37642Sold
- $1,097,900-- bd4 ba3.7k sqft4344 Carters Valley Rd, Church Hill, TN 37642Off Market
- $504,3003 bd3 ba2.7k sqft970 N Central Rd, Church Hill, TN 37642Off Market
- $533,900-- bd2 ba2.2k sqft983 N Central Ave, Church Hill, TN 37642Off Market
Nearby schools
GreatSchools rating
- 8/10Church Hill Intermediate SchoolGrades: 5-6Distance: 1.9 mi
- 5/10Church Hill Middle SchoolGrades: 5-8Distance: 2 mi
- 5/10Volunteer High SchoolGrades: 9-12Distance: 4.6 mi
Schools provided by the listing agent
- Elementary: Carters Valley
- Middle: Church Hill
- High: Volunteer
Source: TVRMLS. This data may not be complete. We recommend contacting the local school district to confirm school assignments for this home.


Get pre-qualified for a loan
At Zillow Home Loans, we can pre-qualify you in as little as 5 minutes with no impact to your credit score.An equal housing lender. NMLS #10287.
Sell for more on Zillow
Get a Zillow Showcase℠ listing at no additional cost and you could sell for .
$542,500
2% more
+$10,850
With Zillow Showcase(estimated)
$553,350
- Tennessee
- Hawkins County
- Church Hill
- 37642
- 978 N Central Ave
Nearby cities
Nearby zip codes
Other Church Hill Topics
