Skip main navigation
Closed
  • $394,900

    978 Nevis Way, McDonough, GA 30253

    4beds
    2,630sqft
    Single Family Residence, Residential
    Built in 2014
    9,713.88 Square Feet Lot
    $387,700 Zestimate®
    $150/sqft
    $2,484 Estimated rent

    Home value

    $387,700

    $368,000 - $407,000

    $2,484/mo

    Zestimate® history
    Loading
    Loading...

    Owner options

    List your home for rent

    $2,484/mo

    Rent Zestimate®

    Find your next renter with Zillow Rental Manager. Plus, with online applications, you can quickly screen prospective tenants – for free.

    Learn more

    $2,484/mo

    Rent Zestimate®

    Refinance and save

    $3,170/mo

    Est. payment

    Refinancing to a lower rate could help reduce your monthly payments and save thousands over the life of the loan.

    See today's rates

    $3,170/mo

    Est. payment

    Explore your selling options

    Work with a Zillow partner agent

    Leverage their expertise and Zillow's premium Showcase listings to get your home seen by more buyers.

    Get started

    List with your own agent

    Get your home in front of millions of buyers by listing it on Zillow.

    Learn how to do it

    Sell it yourself

    Take full control of how buyers see your home on Zillow by listing For Sale by Owner (FSBO).

    List your home

    What's special

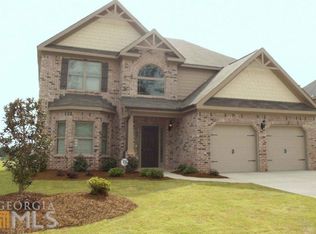
    Welcome to your dream home nestled in a tranquil cul-de-sac! This meticulously maintained property offers features and amenities designed for modern comfort and convenience. The open concept layout seamlessly connects the living room and an oversized, beautiful kitchen. This creates a warm atmosphere, perfect for conversations with guests while preparing meals. The separate family room serves as a cozy retreat, ideal for relaxing. The large, sloped backyard, also fenced, provides privacy and space for outdoor activities, making it an excellent setting for gatherings with family and friends. The cul-de-sac location ensures ample parking for guests! The extra-large master bedroom offers a comfortable retreat, while two secondary bedrooms feature thoughtful built-in shelves in the closet, providing practical storage solutions. The garage also boasts built-in shelves, enhancing the home's organizational appeal. This community offers a lifestyle to embrace, with access to a clubhouse and a community pool you can have the best staycations all season long. The clubhouse is reservable for private parties and functions. A designated playground, just across the street, adds to the family-friendly atmosphere. The playground also features a BBQ area for outdoor grilling. Additionally, the neighborhood hosts a vibrant walking club, promoting a healthy and active community lifestyle. Convenience is key, with the property situated a little over a mile from I-75. Everything you need, from stores and restaurants to a fitness center and a movie theater, is within a mile of your new home. Don't miss the chance to make this house your home. Experience the perfect blend of comfort, style, and community living in this fantastic property.

    Zillow last checked:

    Listing updated:

    Listing Provided by:

    Emmanuel Chukwu,

    ERA Foster & Bond 678-420-8147

    Bought with:

    Angela R Aull, 354949

    HomeSmart

    Source: FMLS GA,MLS#: 7335657MLS Logo

    Facts & features

    Interior

    Bedrooms & bathrooms
    • Bedrooms: 4
    • Bathrooms: 3
    • Full bathrooms: 2
    • 1/2 bathrooms: 1
    Primary bedroom
    • Features: Oversized Master
    • Level: Oversized Master
    Bedroom
    • Features: Oversized Master
    Primary bathroom
    • Features: Double Vanity, Separate Tub/Shower
    Dining room
    • Features: Great Room, Separate Dining Room
    Kitchen
    • Features: Kitchen Island, Pantry, Solid Surface Counters, View to Family Room
    Heating
    • Central
    Cooling
    • Central Air
    Appliances
    • Included: Dishwasher, Refrigerator
    • Laundry: Laundry Room, Upper Level
    Features
    • Other
    • Flooring: Other
    • Windows: None
    • Basement: None
    • Number of fireplaces: 1
    • Fireplace features: Gas Log, Living Room
    • Common walls with other units/homes: No Common Walls
    Interior area
    • Total structure area: 2,630
    • Total interior livable area: 2,630 sqft
    • Finished area above ground: 2,630
    • Finished area below ground: 0

    Property

    Parking
    • Total spaces: 2
    • Parking features: Driveway, Garage, Garage Door Opener, Garage Faces Front, Level Driveway
    • Garage spaces: 2
    • Has uncovered spaces: Yes
    Accessibility
    • Accessibility features: None
    Features
    • Levels: Two
    • Stories: 2
    • Patio & porch: None
    • Exterior features: None, No Dock
    • Pool features: None
    • Spa features: None
    • Fencing: Back Yard
    • Has view: Yes
    • View description: Other
    • Waterfront features: None
    • Body of water: None
    Lot
    • Size: 9,713 sqft
    • Features: Back Yard, Cul-De-Sac
    Details
    • Additional structures: None
    • Parcel number: 053G01199000
    • Other equipment: None
    • Horse amenities: None

    Construction

    Type & style
    • Home type: SingleFamily
    • Architectural style: Contemporary,Modern
    • Property subtype: Single Family Residence, Residential
    Materials
    • Other
    • Foundation: Slab
    • Roof: Shingle
    Condition
    • Resale
    • New construction: No
    • Year built: 2014

    Utilities & green energy

    • Electric: Other
    • Sewer: Public Sewer
    • Water: Public
    • Utilities for property: Cable Available, Electricity Available, Phone Available, Sewer Available, Water Available
    Green energy
    • Energy efficient items: None
    • Energy generation: None

    Community & neighborhood

    Security
    • Security features: Fire Alarm, Fire Sprinkler System, Security Lights, Security System Owned
    Community
    • Community features: Clubhouse, Homeowners Assoc, Playground, Pool, Other
    Location
    • Region: Mcdonough
    • Subdivision: Annaberg

    HOA & financial

    HOA
    • Has HOA: Yes
    • HOA fee: $700 annually
    • Services included: Reserve Fund, Swim, Tennis
    • Association phone: 770-667-0595

    Other

    Other facts
    • Body type: Other
    • Listing terms: Cash,Conventional,FHA,VA Loan
    • Ownership: Fee Simple
    • Road surface type: None

    Price history

    DateEventPrice
    5/10/2024Sold$394,900+1.3%$150/sqft
    Source: FMLS GA #7335657 Report a problem
    4/20/2024Pending sale$389,900$148/sqft
    Source: FMLS GA #7335657 Report a problem
    4/2/2024Price change$389,900-1.3%$148/sqft
    Source: FMLS GA #7335657 Report a problem
    3/7/2024Price change$394,9990%$150/sqft
    Source: FMLS GA #7335657 Report a problem
    2/8/2024Listed for sale$395,000$150/sqft
    Source: FMLS GA #7335657 Report a problem

    Public tax history

    YearProperty taxesTax assessment
    2025$6,474 +39%$159,360 +2.1%
    2024$4,658 +11.2%$156,080 +0.9%
    2023$4,188 +5.4%$154,680 +24.5%
    2022$3,975 +12.5%$124,280 +17.7%
    2021$3,533 +4.4%$105,600 +6.3%
    2020$3,385 +3%$99,320 +4.5%
    2019$3,285 +0.2%$95,080 +0.3%
    2018$3,277 +3.5%$94,760 +9.3%
    2016$3,167 +2.6%$86,720 +12.6%
    2015$3,087 +5.3%$77,040 +542%
    2014$2,933 $12,000

    Find assessor info on the county website

    Neighborhood: 30253

    Nearby schools

    GreatSchools rating
    Schools provided by the listing agent
    • Elementary: Flippen
    • Middle: Eagles Landing
    • High: Eagles Landing

    Source: FMLS GA. This data may not be complete. We recommend contacting the local school district to confirm school assignments for this home.

    Get a cash offer in 3 minutes
    Find out how much your home could sell for in as little as 3 minutes with a no-obligation cash offer.
    Estimated market value
    $387,700
    Get a cash offer in 3 minutes
    Find out how much your home could sell for in as little as 3 minutes with a no-obligation cash offer.
    Estimated market value
    $387,700