WOW....what a fantastic home! Say goodbye to the ordinary & welcome your new lifestyle in this vibrant 55+ community, where you can indulge in numerous activities & amenities or savor the tranquility of exclusive community living. This impressive home boasts a wonderful split-bedroom layout, offering 2 beds/2 baths. Step into the foyer & be greeted by the formal living & dining rooms. Proceed down the hallway & discover the stunning & spacious kitchen boasting granite countertops, ample cabinets for all your culinary essentials, & breakfast bar overlooking the charming bay window-adorned breakfast area & expansive great room. Step outside to enjoy the private backyard oasis, complete w/a sizable patio & remote control retractable awning. Community amenities: huge clubhouse, swimming pool & spa, fitness center, tennis & pickleball court, arts & crafts studio, social clubs, activities & more! Routine lawn care & trash collection is included. Sidewalks/streetlights throughout. Don't wait!
Closed
$450,000
978 Platinum Dr, Fort Mill, SC 29708
2beds
2,088sqft
Single Family Residence
Built in 2004
0.16 Acres Lot
$451,000 Zestimate®
$216/sqft
$2,792 Estimated rent
Home value
$451,000
$428,000 - $474,000
$2,792/mo
Zestimate® history
Owner options
List your home for rent
$2,792/mo
Rent Zestimate®
Find your next renter with Zillow Rental Manager. Plus, with online applications, you can quickly screen prospective tenants – for free.
$2,792/mo
Rent Zestimate®
Refinance and save
$3,446/mo
Est. payment
Refinancing to a lower rate could help reduce your monthly payments and save thousands over the life of the loan.
$3,446/mo
Est. payment
Explore your selling options
Work with a Zillow partner agent
Leverage their expertise and Zillow's premium Showcase listings to get your home seen by more buyers.
Get startedList with your own agent
Get your home in front of millions of buyers by listing it on Zillow.
Learn how to do itSell it yourself
Take full control of how buyers see your home on Zillow by listing For Sale by Owner (FSBO).
List your homeWhat's special
Zillow last checked:
Listing updated:
Listed by:
Lori Bosse 704-363-5674,
Keller Williams Select
Bought with:
Brittni Wrasman
Bliss Real Estate
Source: Canopy MLS as distributed by MLS GRID,MLS#: 4113969
Facts & features
Interior
Bedrooms & bathrooms
- Bedrooms: 2
- Bathrooms: 2
- Full bathrooms: 2
- Main level bedrooms: 2
Primary bedroom
- Features: Ceiling Fan(s)
- Level: Main
- Area: 219.15 Square Feet
- Dimensions: 13' 5" X 16' 4"
Bedroom s
- Features: Ceiling Fan(s)
- Level: Main
- Area: 146.71 Square Feet
- Dimensions: 13' 9" X 10' 8"
Bathroom full
- Level: Main
- Area: 40.4 Square Feet
- Dimensions: 8' 1" X 5' 0"
Bathroom full
- Features: Garden Tub
- Level: Main
- Area: 84.82 Square Feet
- Dimensions: 9' 2" X 9' 3"
Breakfast
- Level: Main
- Area: 115.36 Square Feet
- Dimensions: 14' 5" X 8' 0"
Dining room
- Level: Main
- Area: 133.87 Square Feet
- Dimensions: 12' 2" X 11' 0"
Great room
- Features: Ceiling Fan(s)
- Level: Main
- Area: 357.05 Square Feet
- Dimensions: 15' 9" X 22' 8"
Kitchen
- Features: Ceiling Fan(s)
- Level: Main
- Area: 132.52 Square Feet
- Dimensions: 12' 5" X 10' 8"
Living room
- Level: Main
- Area: 162.5 Square Feet
- Dimensions: 12' 6" X 13' 0"
Heating
- Electric, Forced Air, Natural Gas
Cooling
- Ceiling Fan(s), Central Air
Appliances
- Included: Convection Oven, Dishwasher, Disposal, Dryer, Electric Cooktop, Electric Oven, Exhaust Fan, Freezer, Gas Water Heater, Microwave, Oven, Plumbed For Ice Maker, Refrigerator, Self Cleaning Oven, Washer, Washer/Dryer
- Laundry: Electric Dryer Hookup, In Hall, Laundry Room, Main Level, Washer Hookup
Features
- Breakfast Bar, Built-in Features, Soaking Tub, Open Floorplan, Pantry, Walk-In Closet(s)
- Flooring: Hardwood
- Doors: French Doors, Storm Door(s)
- Windows: Insulated Windows, Skylight(s), Window Treatments
- Has basement: No
- Attic: Pull Down Stairs
- Fireplace features: Gas Log, Great Room
Interior area
- Total structure area: 2,088
- Total interior livable area: 2,088 sqft
- Finished area above ground: 2,088
- Finished area below ground: 0
Property
Parking
- Total spaces: 2
- Parking features: Driveway, Attached Garage, Garage Door Opener, Garage Faces Front, Garage on Main Level
- Attached garage spaces: 2
- Has uncovered spaces: Yes
Accessibility
- Accessibility features: Bath Grab Bars
Features
- Levels: One
- Stories: 1
- Patio & porch: Awning(s), Covered, Front Porch, Patio
- Exterior features: In-Ground Irrigation, Lawn Maintenance
- Pool features: Community
- Spa features: Community
Lot
- Size: 0.16 Acres
- Dimensions: 50 x 141 x 50 x 136
- Features: Level, Wooded
Living quarters
- Secondary features: None
Details
- Parcel number: 6510401127
- Zoning: PD
- Special conditions: Standard
Construction
Type & style
- Home type: SingleFamily
- Architectural style: Ranch,Traditional
- Property subtype: Single Family Residence
Materials
- Stone, Vinyl
- Foundation: Slab
Condition
- New construction: No
- Year built: 2004
Utilities & green energy
- Sewer: County Sewer
- Water: County Water
- Utilities for property: Cable Available, Electricity Connected, Phone Connected, Underground Power Lines, Wired Internet Available
Community & HOA
Community
- Features: Fifty Five and Older, Clubhouse, Fitness Center, Game Court, Picnic Area, Pond, Recreation Area, Sidewalks, Sport Court, Street Lights, Tennis Court(s)
- Security: Carbon Monoxide Detector(s), Smoke Detector(s)
- Senior community: Yes
- Subdivision: Four Seasons At Gold Hill
HOA
- Has HOA: Yes
- HOA fee: $690 quarterly
- HOA name: Cedar Management
- HOA phone: 704-644-8808
Location
- Region: Fort Mill
Financial & listing details
- Price per square foot: $216/sqft
- Tax assessed value: $284,229
- Annual tax amount: $3,008
- Date on market: 3/5/2024
- Cumulative days on market: 28 days
- Listing terms: Cash,Conventional,FHA,VA Loan
- Electric utility on property: Yes
- Road surface type: Concrete, Paved
Price history
| Date | Event | Price |
|---|---|---|
| 5/28/2024 | Sold | $450,000-3.2%$216/sqft |
Source:  Canopy MLS as distributed by MLS GRID #4113969 Report a problem Canopy MLS as distributed by MLS GRID #4113969 Report a problem | ||
| 3/19/2024 | Price change | $465,000-1.1%$223/sqft |
Source: Canopy MLS as distributed by MLS GRID #4113969 Report a problem | ||
| 3/5/2024 | Listed for sale | $470,000+118.5%$225/sqft |
Source: Canopy MLS as distributed by MLS GRID #4113969 Report a problem | ||
| 12/30/2004 | Sold | $215,148$103/sqft |
Source: Public Record Report a problem | ||
Public tax history
| Year | Property taxes | Tax assessment |
|---|---|---|
| 2025 | $3,008 +125.9% | $25,692 +169.2% |
| 2024 | $1,332 +3.2% | $9,545 |
| 2023 | $1,291 +0.9% | $9,545 |
| 2022 | $1,280 -53.9% | $9,545 |
| 2021 | $2,777 | $9,545 |
| 2020 | -- | $9,545 +15% |
| 2019 | -- | $8,300 -33.3% |
| 2018 | -- | $12,450 +50% |
| 2017 | $896 | $8,300 |
| 2016 | $896 | $8,300 |
| 2014 | $896 | $8,300 +0.2% |
| 2013 | $896 | $8,280 |
| 2012 | -- | $8,280 -3% |
| 2010 | -- | $8,540 |
| 2009 | -- | $8,540 |
| 2008 | -- | $8,540 +2.2% |
| 2007 | -- | $8,360 |
| 2006 | -- | $8,360 -22.8% |
| 2005 | -- | $10,830 +5722.6% |
| 2004 | -- | $186 |
Find assessor info on the county website
Neighborhood: 29708
Nearby homes
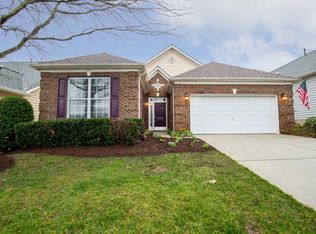
- $449,9003 bd2 ba2.1k sqft982 Platinum Dr, Fort Mill, SC 29708Off Market
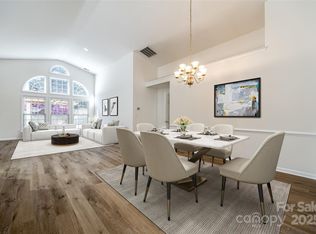
- $482,0003 bd2 ba2.2k sqft974 Platinum Dr, Fort Mill, SC 29708Sold
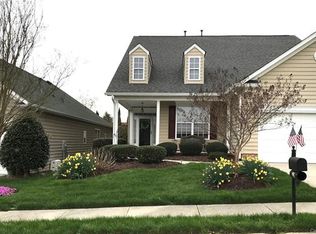
- $586,2004 bd3 ba3.5k sqft986 Platinum Dr, Fort Mill, SC 29708Off Market
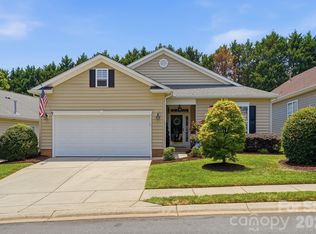
- $499,9993 bd2 ba2.5k sqft970 Platinum Dr, Fort Mill, SC 29708For Sale
- $482,200-- bd2 ba1.9k sqft990 Platinum Dr, Fort Mill, SC 29708Off Market
- $556,000-- bd2 ba2.5k sqft966 Platinum Dr, Fort Mill, SC 29708Off Market
- $506,1003 bd3 ba2.5k sqft981 Platinum Dr, Fort Mill, SC 29708Off Market
- $463,5003 bd3 ba2.5k sqft981 Platinum Dr #245, Fort Mill, SC 29708Off Market
Nearby schools
GreatSchools rating
- 8/10Pleasant Knoll Elementary SchoolGrades: K-5Distance: 0.7 mi
- 9/10Pleasant Knoll MiddleGrades: 6-8Distance: 0.5 mi
- 10/10Fort Mill High SchoolGrades: 9-12Distance: 3.4 mi
Schools provided by the listing agent
- Elementary: Pleasant Knoll
- Middle: Pleasant Knoll
- High: Fort Mill
Source: Canopy MLS as distributed by MLS GRID. This data may not be complete. We recommend contacting the local school district to confirm school assignments for this home.
Get a cash offer in 3 minutes
Find out how much your home could sell for in as little as 3 minutes with a no-obligation cash offer.
Estimated market value
$451,000
Get a cash offer in 3 minutes
Find out how much your home could sell for in as little as 3 minutes with a no-obligation cash offer.
Estimated market value
$451,000
- South Carolina
- York County
- Fort Mill
- 29708
- 978 Platinum Dr
