Set in Castle Rock's Castle North neighborhood with views of The Rock and Front Range, this updated ranch pairs one of the area's most walkable locations with an open concept main level, a finished lower level, and a fully fenced backyard on nearly a quarter-acre lot. No HOA.
Walk into an open living space that flows directly to the eat-in kitchen and out to the backyard, creating an effortless connection between the interior and outdoor spaces. The updated kitchen features 42" cabinets, stainless steel appliances, and hardwood floors that run throughout the main living space.
The main floor features 3 bedrooms and 2 bathrooms, including a large primary suite with an en-suite bath. The two additional main-floor bedrooms and an updated full bathroom round out the level.
Downstairs, the finished lower level doubles the usable space with a fourth bedroom, a second living area, and a dedicated laundry room. The large living area provides extra flexibility with room for a home theatre and flex space for guests, focused work, or a home gym. The fourth bedroom doubles as a second primary or office with its own 3/4 en-suite bath.
Outside, the fully fenced backyard is built for outdoor living, with a large concrete patio for grilling and relaxing after a long day and plenty of open space for activities, lawn games, and entertaining. From the patio, access to the attached two-car garage and storage shed adds everyday function for outdoor gear.
With no HOA and within walking distance to parks, trails, and downtown's restaurants, shops, and breweries, this updated ranch is a rare find in Castle North at this price.
Accepting backups
$500,000
978 Pleasant View Street, Castle Rock, CO 80104
4beds
2,080sqft
Single Family Residence
Built in 1981
9,583 Square Feet Lot
$496,100 Zestimate®
$240/sqft
$-- HOA
What's special
- 57 days
- 1,387
- 150
Zillow last checked:
Listing updated:
Listed by:
Jacqueline Norton 651-808-5982 jackiewierzbarealty@gmail.com,
Your Castle Real Estate Inc
Source: REcolorado as distributed by MLS GRID,MLS#: 7255104
Facts & features
Interior
Bedrooms & bathrooms
- Bedrooms: 4
- Bathrooms: 3
- Full bathrooms: 1
- 3/4 bathrooms: 2
- Main level bathrooms: 2
- Main level bedrooms: 3
Bedroom
- Features: Primary Suite
- Level: Main
Bedroom
- Level: Main
Bedroom
- Level: Main
Bedroom
- Level: Basement
Bathroom
- Features: En Suite Bathroom
- Level: Main
Bathroom
- Level: Main
Bathroom
- Level: Basement
Family room
- Level: Basement
Kitchen
- Level: Main
Laundry
- Level: Basement
Living room
- Level: Main
Heating
- Forced Air
Cooling
- Central Air
Appliances
- Included: Convection Oven, Dishwasher, Disposal, Dryer, Microwave, Range, Refrigerator, Washer
Features
- Eat-in Kitchen, Open Floorplan, Pantry, Primary Suite, Radon Mitigation System
- Flooring: Carpet, Laminate, Tile, Wood
- Windows: Double Pane Windows
- Basement: Finished
Interior area
- Total structure area: 2,080
- Total interior livable area: 2,080 sqft
- Finished area above ground: 1,040
- Finished area below ground: 778
Video & virtual tour
Property
Parking
- Total spaces: 2
- Parking features: Concrete, Exterior Access Door, Oversized
- Attached garage spaces: 2
Features
- Levels: One
- Stories: 1
- Entry location: Exterior Access
- Patio & porch: Patio
- Exterior features: Dog Run, Private Yard
- Fencing: Full
- Has view: Yes
- View description: Mountain(s)
Lot
- Size: 9,583 Square Feet
Details
- Parcel number: R0227061
- Special conditions: Standard
Construction
Type & style
- Home type: SingleFamily
- Architectural style: Traditional
- Property subtype: Single Family Residence
Materials
- Frame, Wood Siding
- Foundation: Slab
- Roof: Composition
Condition
- Year built: 1981
Utilities & green energy
- Electric: 220 Volts
- Sewer: Public Sewer
- Water: Public
Community & HOA
Community
- Security: Carbon Monoxide Detector(s), Smoke Detector(s)
- Subdivision: Castle North
HOA
- Has HOA: No
Location
- Region: Castle Rock
Financial & listing details
- Price per square foot: $240/sqft
- Annual tax amount: $2,636
- Date on market: 7/30/2026
- Listing terms: Cash,Conventional,FHA,VA Loan
- Exclusions: Seller's Personal Property
- Ownership: Individual
Estimated market value
$496,100
$471,000 - $521,000
$2,842/mo
Price history
| Date | Event | Price |
|---|---|---|
| 9/8/2026 | Pending sale | $500,000$240/sqft |
Source:  REcolorado as distributed by MLS GRID #7255104 Report a problem REcolorado as distributed by MLS GRID #7255104 Report a problem | ||
| 7/30/2026 | Listed for sale | $500,000$240/sqft |
Source: REcolorado as distributed by MLS GRID #7255104 Report a problem | ||
Public tax history
Tax history is unavailable.
Monthly payment
Est. payment
Payment breakdown
Explore the cost of this home by adjusting the details. Changes won't be saved.Climate risks
Neighborhood: 80104
Nearby schools
Schools provided by the listing agent
- Elementary: Castle Rock
- Middle: Mesa
- High: Douglas County
- District: Douglas RE-1
Source: REcolorado as distributed by MLS GRID. This data may not be complete. We recommend contacting the local school district to confirm school assignments for this home.


Similar homes
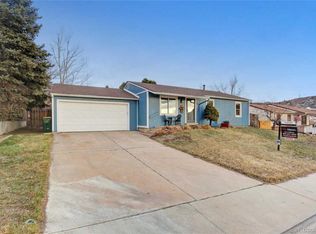
- $475,0003 bd2 ba2.2k sqft685 Branding Iron Lane, Castle Rock, CO 80104For Sale
 MLS ID #8972524, Blaine Szablewski, eXp Realty, LLC. REcolorado as distributed by MLS GRID
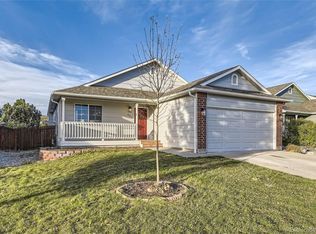
 - $625,0003 bd2 ba1.7k sqft1592 Maggie Mae Lane, Castle Rock, CO 80104For Sale
 MLS ID #8052139, James De Lay, Keller Williams Action Realty LLC. REcolorado as distributed by MLS GRID
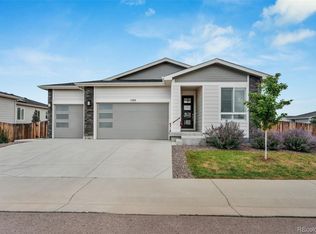
 - $600,0003 bd3 ba2k sqft4345 Rapport Drive, Castle Rock, CO 80104For Sale
 MLS ID #2650603, Marcus Harris, Coldwell Banker Realty 24. REcolorado as distributed by MLS GRID
 - $585,0004 bd2 ba1.7k sqft284 Vista Cliff Circle, Castle Rock, CO 80104For Sale
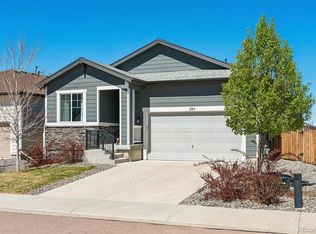 MLS ID #1737778, Robert Sheets, HomeSmart. REcolorado as distributed by MLS GRID
 - $595,0003 bd3 ba2.9k sqft2688 Loon Circle, Castle Rock, CO 80104For SaleMLS ID #5055355, Judy Johnson, You 1st Realty. REcolorado as distributed by MLS GRID
- $540,0003 bd3 ba2.3k sqft2907 Distant Rock Avenue, Castle Rock, CO 80109For SaleMLS ID #7745331, Travis Wilcox, RISE Real Estate. REcolorado as distributed by MLS GRID
- $509,0003 bd3 ba2.5k sqft3594 Happyheart Way, Castle Rock, CO 80109For SaleMLS ID #6726904, Nicole Nelson Maestas, Your Castle Real Estate Inc. REcolorado as distributed by MLS GRID
- $549,0003 bd3 ba1.8k sqft2608 Palau Way, Castle Rock, CO 80109For SaleMLS ID #5787566, Victoria Casey, eXp Realty, LLC. REcolorado as distributed by MLS GRID
- $580,0004 bd3 ba1.9k sqft4335 Lyndenwood Point, Highlands Ranch, CO 80130For SaleMLS ID #3496521, Robert Caton, Madison & Company Properties. REcolorado as distributed by MLS GRID
- $339,9003 bd2 ba1.6k sqft1954 Oakcrest Circle, Castle Rock, CO 80104For SaleMLS ID #3630517, Rhonda Basey, RE/MAX Professionals. REcolorado as distributed by MLS GRID
- $484,0004 bd3 ba2.6k sqft16636 E Rice Circle, Aurora, CO 80015For SaleMLS ID #8988139, Amy Duba, eXp Realty, LLC. REcolorado as distributed by MLS GRID
- $629,0004 bd3 ba3.1k sqft16745 Trail Sky Circle, Parker, CO 80134For SaleMLS ID #6939366, Travis Srofe, Redfin Corporation. REcolorado as distributed by MLS GRID
- $549,9003 bd2 ba2.3k sqft21574 Omaha Avenue, Parker, CO 80138For SaleMLS ID #8607933, Erik Carman, Compass - Denver. REcolorado as distributed by MLS GRID
- $510,0002 bd3 ba1.7k sqft15738 E Broncos Place, Centennial, CO 80112For SaleMLS ID #8482069, Tara Jones, Opendoor Brokerage LLC. REcolorado as distributed by MLS GRID
- $530,0004 bd2 ba1.9k sqft6303 S Prescott Street, Littleton, CO 80120For SaleMLS ID #4901794, Aimee Fletcher, eXp Realty, LLC. REcolorado as distributed by MLS GRID
- $579,9003 bd2 ba2.5k sqft1833 Hidden Valley Road, Sedalia, CO 80135For SaleMLS ID #6178720, Nadine Kirk, RE/MAX Alliance. REcolorado as distributed by MLS GRID
- $509,9004 bd3 ba2.6k sqft4916 S Eagle Circle, Aurora, CO 80015For SaleMLS ID #7491031, John J Mitchell, Mitchell Realty Service. REcolorado as distributed by MLS GRID
- $514,9003 bd3 ba2.3k sqft8285 S Gaylord Circle, Centennial, CO 80122For SaleMLS ID #5186793, Amy Gallegos, HomeSmart Realty. REcolorado as distributed by MLS GRID
- $435,0003 bd3 ba1.4k sqft3927 Nordland Trail, Castle Rock, CO 80109For SaleMLS ID #9757286, Andrew Schmidt, Realty One Group Premier. REcolorado as distributed by MLS GRID
