Skip main navigation
Closed
  • Listing Provided by: Gateway Real Estate
    Bought with: Fathom Realty-St. Louis
    Price Unknown

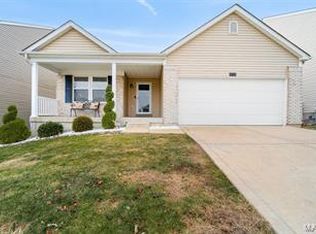
    978 Providence Way, Herculaneum, MO 63048

    3beds
    2,200sqft
    Single Family Residence
    Built in 2006
    7,405.2 Square Feet Lot
    $332,400 Zestimate®
    $--/sqft
    $2,244 Estimated rent

    Home value

    $332,400

    $296,000 - $376,000

    $2,244/mo

    Zestimate® history
    Loading
    Loading...

    Owner options

    List your home for rent

    $2,244/mo

    Rent Zestimate®

    Find your next renter with Zillow Rental Manager. Plus, with online applications, you can quickly screen prospective tenants – for free.

    Learn more

    $2,244/mo

    Rent Zestimate®

    Refinance and save

    $425/mo

    Est. payment

    Refinancing to a lower rate could help reduce your monthly payments and save thousands over the life of the loan.

    See today's rates

    $425/mo

    Est. payment

    Explore your selling options

    Work with a Zillow partner agent

    Leverage their expertise and Zillow's premium Showcase listings to get your home seen by more buyers.

    Get started

    List with your own agent

    Get your home in front of millions of buyers by listing it on Zillow.

    Learn how to do it

    Sell it yourself

    Take full control of how buyers see your home on Zillow by listing For Sale by Owner (FSBO).

    List your home

    What's special

    Sparkling poolTennis courtLevel lotLarge deckGranite counter topsMaster suiteThoughtfully designed living space
    Move in ready 2-story home, offering 2,200 sq ft of thoughtfully designed living space! Located seconds off I-55 in an established subdivision with access to fantastic amenities including a sparkling pool, a playground for the kids, and a tennis court for your active lifestyle. This 3 bedroom with a 4th sleeping room in lower level and 2.5 bathroom home, effortlessly combines comfort and functionality. The first floor features impressive 9-foot ceilings that create an airy and inviting atmosphere. Updated kitchen with tile back-splash, granite counter tops and stainless appliances. Main floor laundry, half bath and a dining/living room combo finish off the main level. Off the living room you will find a large deck featuring a gazebo that is perfect for entertaining. Upstairs features a bonus family common area 2 spacious guest bedrooms, a guest bath and a master suite with updated an master bath with walk in shower. Lower level features a family room that walks out to a nice patio on a level lot aligned with trees for privacy. This home combines comfort, style, and a prime location—perfect for making unforgettable memories. New roof and gutters.

    Zillow last checked:

    Listing updated:

    Listing Provided by:

    Amber D Lewis-Barron 314-651-3292,

    Gateway Real Estate

    Bought with:

    Sharon E Rainwater, 2000156217

    Fathom Realty-St. Louis

    Source: MARIS,MLS#: 25039456MLS LogoOriginating MLS: Southern Gateway Association of REALTORS

    Facts & features

    Interior

    Bedrooms & bathrooms
    • Bedrooms: 3
    • Bathrooms: 3
    • Full bathrooms: 2
    • 1/2 bathrooms: 1
    • Main level bathrooms: 1
    Primary bedroom
    • Level: Upper
    • Area: 266
    • Dimensions: 19x14
    Bedroom
    • Features: Floor Covering: Carpeting
    • Level: Upper
    • Area: 130
    • Dimensions: 10x13
    Bedroom
    • Features: Floor Covering: Carpeting
    • Level: Upper
    • Area: 154
    • Dimensions: 11x14
    Dining room
    • Features: Floor Covering: Wood Engineered
    • Level: Main
    • Area: 78
    • Dimensions: 13x6
    Family room
    • Features: Floor Covering: Carpeting
    • Level: Lower
    • Area: 252
    • Dimensions: 14x18
    Kitchen
    • Features: Floor Covering: Wood Engineered
    • Level: Main
    • Area: 130
    • Dimensions: 13x10
    Living room
    • Features: Floor Covering: Wood Engineered
    • Level: Main
    • Area: 209
    • Dimensions: 11x19
    Loft
    • Level: Upper
    • Area: 176
    • Dimensions: 11x16
    Other
    • Description: sleeping area
    • Features: Floor Covering: Carpeting
    • Level: Lower
    • Area: 130
    • Dimensions: 13x10
    Heating
    • Forced Air, Natural Gas
    Cooling
    • Central Air, Electric
    Appliances
    • Included: Dishwasher, Disposal, Microwave, Electric Range, Refrigerator
    Features
    • Basement: Partially Finished,Full,Sleeping Area,Walk-Out Access
    • Has fireplace: No
    Interior area
    • Total structure area: 2,200
    • Total interior livable area: 2,200 sqft
    • Finished area above ground: 1,840
    • Finished area below ground: 360

    Property

    Parking
    • Total spaces: 2
    • Parking features: Garage - Attached
    • Attached garage spaces: 2
    Features
    • Levels: One
    • Patio & porch: Deck, Front Porch, Patio
    Lot
    • Size: 7,405 sqft
    • Features: Back Yard, Close to Clubhouse, Few Trees, Front Yard, Landscaped
    Details
    • Parcel number: 117.025.00000277
    • Special conditions: Standard

    Construction

    Type & style
    • Home type: SingleFamily
    • Architectural style: Ranch/2 story,Traditional
    • Property subtype: Single Family Residence
    Materials
    • Vinyl Siding
    • Roof: Architectural Shingle
    Condition
    • Year built: 2006

    Utilities & green energy

    • Sewer: Public Sewer
    • Water: Public

    Community & neighborhood

    Location
    • Region: Herculaneum
    • Subdivision: Providence 01

    HOA & financial

    HOA
    • Has HOA: Yes
    • HOA fee: $425 annually
    • Amenities included: Clubhouse, Pool
    • Services included: Clubhouse, Maintenance Parking/Roads, Common Area Maintenance, Pool Maintenance, Pool, Snow Removal
    • Association name: Providence

    Other

    Other facts
    • Listing terms: Cash,Conventional,FHA,VA Loan

    Price history

    DateEventPrice
    8/4/2025Pending sale$319,900$145/sqft
    Source: MARIS #25039456 Report a problem
    7/31/2025Sold--
    Source: MARIS #25039456 Report a problem
    6/22/2025Contingent$319,900$145/sqft
    Source: MARIS #25039456 Report a problem
    6/5/2025Listed for sale$319,900$145/sqft
    Source: MARIS #25039456 Report a problem
    6/5/2025Listing removed$319,900$145/sqft
    Source: MARIS #25036063 Report a problem
    6/4/2025Listed for sale$319,900+150.9%$145/sqft
    Source: MARIS #25036063 Report a problem
    1/21/2016Sold--
    Source: MARIS #15064944 Report a problem
    11/27/2015Listed for sale$127,500$58/sqft
    Source: REO Xpress, LLC #15064944 Report a problem
    8/7/2015Sold--
    Source: Public Record Report a problem

    Public tax history

    YearProperty taxesTax assessment
    2025$2,997 +9.2%$41,700 +7.5%
    2024$2,745 +0.1%$38,800
    2023$2,742 +10.1%$38,800 +10.5%
    2022$2,490 -0.1%$35,100
    2021$2,492 +10.1%$35,100 +14%
    2020$2,263 +0%$30,800
    2019$2,262 $30,800
    2018$2,262 +3%$30,800
    2017$2,196 $30,800 +9.2%
    2016$2,196 $28,200
    2015-- $28,200 +0.7%
    2013$1,973 $28,000

    Find assessor info on the county website

    Neighborhood: 63048

    Nearby schools

    GreatSchools rating
    Schools provided by the listing agent
    • Elementary: Pevely Elem.
    • Middle: Senn-Thomas Middle
    • High: Herculaneum High

    Source: MARIS. This data may not be complete. We recommend contacting the local school district to confirm school assignments for this home.

    Get a cash offer in 3 minutes
    Find out how much your home could sell for in as little as 3 minutes with a no-obligation cash offer.
    Estimated market value
    $332,400
    Get a cash offer in 3 minutes
    Find out how much your home could sell for in as little as 3 minutes with a no-obligation cash offer.
    Estimated market value
    $332,400