Traditional one owner 4 bedroom 2.5 bath Colonial located in the desirable Old Mill Village. This quality built home has all the bells and whistles! Inviting gourmet kitchen shows off every amenity including granite counters, stainless appliances, breakfast bar, custom wine rack, large pantry and a built in desk. Formal dining room that can host all your family gatherings! Living room opens to family room with a wood burning fireplace. Impressive owners suite that boasts a gorgeous ensuite bathroom with dual sinks, heated floors and a luxurious walk in shower. The lower level includes a media room, work out area, glass block windows, craft/ work shop room and a ton of storage. Side load garage with additional pull down storage and newer smart door opener. Large composite two tier deck with a four person Jacuzzi hot tub and pergola. Paver area off of deck with a fire pit and extra seating. Tree lined private backyard that backs up to community green space. Access to swimming pool, guest house, fishing/ ponds and pickle ball and tennis courts. Nearby is Brunswick lake, several coffee shops, grocery stores, restaurants and more! Call today to make this home yours!
Closed
$422,000
978 Ptarmigan Trl, Brunswick, OH 44212
4beds
3,455sqft
Single Family Residence
Built in 1992
0.36 Acres Lot
$453,400 Zestimate®
$122/sqft
$3,175 Estimated rent
Home value
$453,400
$394,000 - $521,000
$3,175/mo
Zestimate® history
Owner options
List your home for rent
$3,175/mo
Rent Zestimate®
Find your next renter with Zillow Rental Manager. Plus, with online applications, you can quickly screen prospective tenants – for free.
$3,175/mo
Rent Zestimate®
Refinance and save
$3,041/mo
Est. payment
Refinancing to a lower rate could help reduce your monthly payments and save thousands over the life of the loan.
$3,041/mo
Est. payment
Explore your selling options
Work with a Zillow partner agent
Leverage their expertise and Zillow's premium Showcase listings to get your home seen by more buyers.
Get startedList with your own agent
Get your home in front of millions of buyers by listing it on Zillow.
Learn how to do itSell it yourself
Take full control of how buyers see your home on Zillow by listing For Sale by Owner (FSBO).
List your homeWhat's special
Fire pitHeated floorsMedia roomComposite two tier deckJacuzzi hot tubCommunity green spaceCustom wine rack
Zillow last checked:
Listing updated:
Listed by:
Erica M Elswick ericaelswick@howardhanna.com330-472-4861,
Howard Hanna
Bought with:
Erica M Elswick, 2001010279
Howard Hanna
Source: MLS Now,MLS#: 5086337Originating MLS: Akron Cleveland Association of REALTORS
Facts & features
Interior
Bedrooms & bathrooms
- Bedrooms: 4
- Bathrooms: 3
- Full bathrooms: 2
- 1/2 bathrooms: 1
- Main level bathrooms: 1
Primary bedroom
- Description: Flooring: Carpet
- Level: Second
- Dimensions: 14 x 12
Bedroom
- Description: walk-in closet,Flooring: Carpet
- Level: Second
- Dimensions: 12 x 12
Bedroom
- Description: Flooring: Carpet
- Level: Second
- Dimensions: 11 x 10
Bedroom
- Description: Flooring: Carpet
- Level: Second
- Dimensions: 10 x 9
Primary bathroom
- Description: Heated floors,Flooring: Ceramic Tile
- Level: Second
- Dimensions: 10 x 10
Dining room
- Description: Flooring: Hardwood
- Features: Chandelier
- Level: First
- Dimensions: 15 x 11
Entry foyer
- Description: Flooring: Hardwood
- Level: First
- Dimensions: 10 x 9
Family room
- Description: Wood burning fireplace,Flooring: Carpet
- Features: Fireplace
- Level: First
- Dimensions: 17 x 13
Kitchen
- Description: Bayed window in eating area,Flooring: Luxury Vinyl Tile
- Level: First
- Dimensions: 23 x 15
Laundry
- Description: Flooring: Luxury Vinyl Tile
- Level: First
- Dimensions: 10 x 8
Living room
- Description: Flooring: Carpet
- Level: First
- Dimensions: 13 x 12
Recreation
- Description: Flooring: Luxury Vinyl Tile
- Features: Fireplace
- Level: Lower
- Dimensions: 27 x 14
Heating
- Forced Air, Fireplace(s), Gas
Cooling
- Central Air
Appliances
- Included: Dryer, Dishwasher, Disposal, Microwave, Range, Refrigerator, Washer
- Laundry: Main Level
Features
- Breakfast Bar, Ceiling Fan(s), Chandelier, Double Vanity, Entrance Foyer, Eat-in Kitchen, Granite Counters, Open Floorplan, Recessed Lighting, Storage, Natural Woodwork, Jetted Tub
- Windows: Bay Window(s), Double Pane Windows, Window Coverings, Window Treatments
- Basement: Full,Partially Finished,Storage Space
- Number of fireplaces: 2
- Fireplace features: Basement, Electric, Family Room, Recreation Room, Wood Burning
Interior area
- Total structure area: 3,455
- Total interior livable area: 3,455 sqft
- Finished area above ground: 2,505
- Finished area below ground: 950
Property
Parking
- Parking features: Attached, Driveway, Garage, Garage Door Opener, Paved, Garage Faces Side, Storage
- Attached garage spaces: 2
Features
- Levels: Two
- Stories: 2
- Patio & porch: Deck, Front Porch, Patio
- Exterior features: Fire Pit
- Pool features: Association, Community
- Has spa: Yes
- Spa features: Hot Tub
- Has view: Yes
- View description: City, Trees/Woods
Lot
- Size: 0.36 Acres
- Features: Landscaped
Details
- Parcel number: 00318B33196
Construction
Type & style
- Home type: SingleFamily
- Architectural style: Colonial,Traditional
- Property subtype: Single Family Residence
Materials
- Brick, Vinyl Siding
- Roof: Asphalt,Fiberglass
Condition
- Year built: 1992
Utilities & green energy
- Sewer: Public Sewer
- Water: Public
Community & HOA
Community
- Features: Common Grounds/Area, Clubhouse, Other, Pool, Street Lights, Sidewalks, Tennis Court(s)
- Subdivision: Old Mill
HOA
- Has HOA: Yes
- Services included: Common Area Maintenance, Other
- HOA fee: $340 annually
- HOA name: Old Mill
Location
- Region: Brunswick
Financial & listing details
- Price per square foot: $122/sqft
- Tax assessed value: $380,880
- Annual tax amount: $5,388
- Date on market: 11/21/2024
- Cumulative days on market: 22 days
- Listing agreement: Exclusive Right To Sell
- Listing terms: Cash,Conventional,FHA,VA Loan
Price history
| Date | Event | Price |
|---|---|---|
| 1/13/2025 | Sold | $422,000-4.1%$122/sqft |
Source: MLS Now #5086337 Report a problem | ||
| 12/14/2024 | Pending sale | $439,978$127/sqft |
Source: MLS Now #5086337 Report a problem | ||
| 11/21/2024 | Listed for sale | $439,978$127/sqft |
Source: MLS Now #5086337 Report a problem | ||
Public tax history
| Year | Property taxes | Tax assessment |
|---|---|---|
| 2025 | $6,085 +8% | $133,310 +17% |
| 2024 | $5,636 +4.6% | $113,980 |
| 2023 | $5,388 +1.1% | $113,980 |
| 2022 | $5,331 +25.5% | $113,980 +26% |
| 2021 | $4,247 | $90,460 |
| 2020 | $4,247 0% | $90,460 |
| 2019 | $4,248 +11.8% | $90,460 +17.9% |
| 2018 | $3,798 -0.1% | $76,710 |
| 2017 | $3,803 +0.1% | $76,710 |
| 2016 | $3,799 +4.5% | $76,710 +8% |
| 2015 | $3,636 +0.3% | $71,030 |
| 2014 | $3,624 +2.3% | $71,030 |
| 2013 | $3,544 -11.1% | $71,030 -14.6% |
| 2012 | $3,985 +1.8% | $83,160 |
| 2011 | $3,915 -0.9% | $83,160 |
| 2010 | $3,951 -1.6% | $83,160 -6.9% |
| 2009 | $4,017 -3.4% | $89,360 |
| 2008 | $4,158 -0.1% | $89,360 |
| 2007 | $4,163 +7.7% | $89,360 +8.8% |
| 2006 | $3,867 +10.4% | $82,160 |
| 2005 | $3,502 -3.4% | $82,160 |
| 2004 | $3,626 +24.1% | $82,160 +9.2% |
| 2003 | $2,921 +2.2% | $75,260 |
| 2002 | $2,858 +101% | $75,260 |
| 2001 | $1,422 | $75,260 +14.5% |
| 2000 | -- | $65,740 |
Find assessor info on the county website
Neighborhood: 44212
Nearby homes
- $423,300-- bd-- ba-- sqftPtarmigan Trl, Brunswick, OH 44212Off Market
- $417,500-- bd-- ba-- sqftPtarmigan Trl, Brunswick, OH 44212Off Market
- $420,800-- bd-- ba-- sqftPtarmigan Trl, Brunswick, OH 44212Off Market
- $399,1003 bd3 ba2.1k sqft970 Ptarmigan Trl, Brunswick, OH 44212Off Market
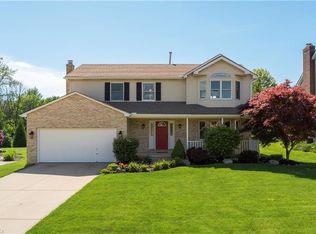
- $407,6004 bd2 ba2.4k sqft975 Ptarmigan Trl, Brunswick, OH 44212Off Market
- $418,2003 bd2 ba2.2k sqft962 Ptarmigan Trl, Brunswick, OH 44212Off Market
- $400,0004 bd2 ba2.6k sqft986 Ptarmigan Trl, Brunswick, OH 44212Sold
- $570,9004 bd4 ba3.4k sqft979 Ptarmigan Trl, Brunswick, OH 44212Off Market
Nearby schools
GreatSchools rating
- 7/10Huntington Elementary SchoolGrades: K-5Distance: 1.9 mi
- 7/10Brunswick Middle SchoolGrades: 6-8Distance: 1.8 mi
- 7/10Brunswick High SchoolGrades: 9-12Distance: 0.7 mi
Schools provided by the listing agent
- District: Brunswick CSD - 5202
Source: MLS Now. This data may not be complete. We recommend contacting the local school district to confirm school assignments for this home.
Get a cash offer in 3 minutes
Find out how much your home could sell for in as little as 3 minutes with a no-obligation cash offer.
Estimated market value
$453,400
Get a cash offer in 3 minutes
Find out how much your home could sell for in as little as 3 minutes with a no-obligation cash offer.
Estimated market value
$453,400
- Ohio
- Medina County
- Brunswick
- 44212
- 978 Ptarmigan Trl
Nearby cities
Nearby zip codes
Other Brunswick Topics
