Nestled within Pasadena's prestigious Madison Heights district, the regal 2007 Majestic French Chateau townhouse awaits. Step into a meticulously landscaped courtyard adorned with a tranquil reflecting pool, setting the stage for your perfect abode.Inside, the expansive nine-foot ceilings and gleaming wood floors enhance the spacious layout. The living room showcases lofty ceilings, a contemporary light fixture, and an elegant stone fireplace. The remodeled kitchen boasts new sleek quartz counters and full backsplash, stainless sink, faucet, recessed lighting, and Viking appliances.Indulge in European opulence within the primary suite, featuring soaring ceilings, a new chandelier, and dual custom closets. French doors open to a balcony adorned with ornate wrought iron, offering serene courtyard vistas. Luxuriate in the primary bathroom's deep soaking tub, accented by new lights and faucets.Additional highlights include private garages, ample storage, inside laundry, and a private stone patio. Recent upgrades include a new central air conditioning unit, fresh paint, and carpeting. Newly curated light fixtures throughout in the entry, dining room, stairways, and bedrooms.With a Walk Score of 85, this exquisite townhouse provides easy access to Pasadena's vibrant downtown, bustling shopping districts, and convenient transportation options via freeways and the Metro Gold Line. Embrace the lifestyle you've always desired in this unparalleled sanctuary.
Sold for $1,200,000
Listed by: Berkshire Hathaway Home Servic • Pei Chang • Contact: (626) 922-4268
Bought with: Re/Max Elite Realty
$1,200,000
978 S Marengo Ave Unit 114, Pasadena, CA 91106
3beds
1,540sqft
Townhouse
Built in 2007
0.53 Acres Lot
$1,124,500 Zestimate®
$779/sqft
$4,451 Estimated rent
Home value
$1,124,500
$1.07M - $1.18M
$4,451/mo
Zestimate® history
Owner options
List your home for rent
$4,451/mo
Rent Zestimate®
Find your next renter with Zillow Rental Manager. Plus, with online applications, you can quickly screen prospective tenants – for free.
$4,451/mo
Rent Zestimate®
Refinance and save
$8,221/mo
Est. payment
Refinancing to a lower rate could help reduce your monthly payments and save thousands over the life of the loan.
$8,221/mo
Est. payment
Explore your selling options
Work with a Zillow partner agent
Leverage their expertise and Zillow's premium Showcase listings to get your home seen by more buyers.
Get startedList with your own agent
Get your home in front of millions of buyers by listing it on Zillow.
Learn how to do itSell it yourself
Take full control of how buyers see your home on Zillow by listing For Sale by Owner (FSBO).
List your homeWhat's special
Zillow last checked:
Listing updated:
Listed by:
Pei Chang DRE #01324106 (626)922-4268,
Berkshire Hathaway Home Servic,
David Lao DRE #00991605 626-922-4213,
Berkshire Hathaway HomeServices California Properties
Bought with:
Julia Zhao, DRE #01411270
Re/Max Elite Realty
Source: CRMLS,MLS#: P1-16564 Originating MLS: California Regional MLS (Ventura & Pasadena-Foothills AORs)
Originating MLS: California Regional MLS (Ventura & Pasadena-Foothills AORs)Facts & features
Interior
Bedrooms & bathrooms
- Bedrooms: 3
- Bathrooms: 3
- Full bathrooms: 2
- 1/2 bathrooms: 1
Rooms
- Room types: Entry/Foyer, Kitchen, Living Room, Primary Bathroom, Primary Bedroom, Other, Dining Room
Primary bedroom
- Features: Primary Suite
Bathroom
- Features: Bathroom Exhaust Fan, Bathtub, Stone Counters, Soaking Tub, Separate Shower
Kitchen
- Features: Quartz Counters, Updated Kitchen
Other
- Features: Walk-In Closet(s)
Heating
- Central
Cooling
- Central Air
Appliances
- Included: Built-In Range, Dishwasher, Electric Oven, Gas Range, Microwave, Water Heater
- Laundry: Inside
Features
- Balcony, Crown Molding, Separate/Formal Dining Room, High Ceilings, Quartz Counters, Primary Suite, Walk-In Closet(s)
- Flooring: Carpet, Wood
- Doors: French Doors
- Windows: Blinds, Double Pane Windows, Skylight(s)
- Has fireplace: Yes
- Fireplace features: Gas, Gas Starter, Living Room, Raised Hearth
- Common walls with other units/homes: 2+ Common Walls
Interior area
- Total interior livable area: 1,540 sqft
Property
Parking
- Total spaces: 2
- Parking features: Controlled Entrance, Garage, Garage Door Opener
- Attached garage spaces: 2
Features
- Levels: Two
- Stories: 2
- Patio & porch: Open, Patio, Stone
- Pool features: None
- Spa features: None
- Fencing: Wrought Iron
- Has view: Yes
- View description: Neighborhood
Lot
- Size: 0.53 Acres
- Features: Drip Irrigation/Bubblers, Landscaped, Sprinklers Timer, Sprinkler System
Details
- Parcel number: 5720021050
- Special conditions: Standard
Construction
Type & style
- Home type: Townhouse
- Architectural style: French Provincial
- Property subtype: Townhouse
- Attached to another structure: Yes
Materials
- Copper Plumbing
- Roof: Flat,Tile
Condition
- Updated/Remodeled,Turnkey
- Year built: 2007
Utilities & green energy
- Sewer: Public Sewer
- Water: Public
- Utilities for property: Electricity Connected, Natural Gas Available, Sewer Connected, Water Connected
Community & HOA
Community
- Features: Curbs, Street Lights, Suburban, Sidewalks, Gated
- Security: Carbon Monoxide Detector(s), Fire Sprinkler System, Gated Community, Smoke Detector(s)
HOA
- Has HOA: Yes
- Amenities included: Controlled Access, Maintenance Grounds, Insurance, Management, Trash, Water
- HOA fee: $516 monthly
- HOA name: Belleme Terrace
- HOA phone: 323-373-3182
Location
- Region: Pasadena
Financial & listing details
- Price per square foot: $779/sqft
- Tax assessed value: $1,248,479
- Date on market: 2/19/2024
- Cumulative days on market: 12 days
- Listing terms: Cash to New Loan
Price history
| Date | Event | Price |
|---|---|---|
| 8/30/2025 | Listing removed | $4,800$3/sqft |
Source: CRMLS #AR25189655 Report a problem | ||
| 8/22/2025 | Listed for rent | $4,800$3/sqft |
Source: CRMLS #AR25189655 Report a problem | ||
| 3/22/2024 | Sold | $1,200,000+20.1%$779/sqft |
Source:  CRMLS #P1-16564 Report a problem CRMLS #P1-16564 Report a problem | ||
| 3/2/2024 | Pending sale | $999,000$649/sqft |
Source: CRMLS #P1-16564 Report a problem | ||
| 2/19/2024 | Listed for sale | $999,000+48.7%$649/sqft |
Source: CRMLS #P1-16564 Report a problem | ||
| 12/16/2009 | Sold | $672,000$436/sqft |
Source: Public Record Report a problem | ||
Public tax history
| Year | Property taxes | Tax assessment |
|---|---|---|
| 2026 | -- | $1,248,479 +2% |
| 2025 | $14,226 +47.6% | $1,224,000 +43.9% |
| 2024 | $9,635 +0.9% | $850,411 +2% |
| 2023 | $9,553 +3.6% | $833,738 +2% |
| 2022 | $9,220 +4.3% | $817,391 +2% |
| 2021 | $8,841 +4.2% | $801,365 +1% |
| 2020 | $8,483 | $793,149 +2% |
| 2019 | $8,483 -2.3% | $777,598 +2% |
| 2018 | $8,681 | $762,352 +2% |
| 2017 | $8,681 +1.1% | $747,405 +2% |
| 2016 | $8,587 +2.1% | $732,751 +1.5% |
| 2015 | $8,410 +3.4% | $721,745 +2% |
| 2014 | $8,136 | $707,608 +23.9% |
| 2012 | -- | $571,000 -6.5% |
| 2011 | -- | $611,000 -9.1% |
| 2010 | -- | $672,000 +56.2% |
| 2009 | -- | $430,280 +2% |
| 2008 | -- | $421,844 |
Find assessor info on the county website
Neighborhood: South
Nearby homes
- $741,3001 bd1 ba840 sqft229 Ohio St, Pasadena, CA 91106Off Market
- $1,020,0002 bd3 ba1.3k sqft978 S Marengo Ave UNIT 110, Pasadena, CA 91106Sold

- $550,0001 bd1 ba840 sqft233 Ohio St, Pasadena, CA 91106Sold
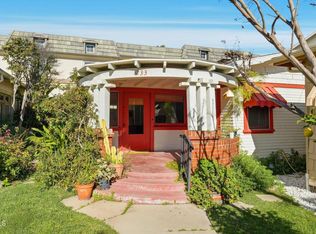
- $1,015,4003 bd3 ba1.5k sqft978 S Marengo Ave UNIT 111, Pasadena, CA 91106Off Market

- $856,9003 bd3 ba1.1k sqft978 S Marengo Ave UNIT 109, Pasadena, CA 91106Off Market
- $1,038,5003 bd3 ba1.5k sqft978 S Marengo Ave UNIT 112, Pasadena, CA 91106Off Market
- $1,093,9003 bd3 ba1.5k sqft968 S Marengo Ave UNIT 104, Pasadena, CA 91106Off Market
- $1,390,6003 bd2 ba2.3k sqft968 S Marengo Ave UNIT 108, Pasadena, CA 91106Off Market
Nearby schools
GreatSchools rating
- 2/10McKinley SchoolGrades: K-8Distance: 0.9 mi
- 4/10Blair High SchoolGrades: 6-12Distance: 0.2 mi
Get a cash offer in 3 minutes
Find out how much your home could sell for in as little as 3 minutes with a no-obligation cash offer.
Estimated market value
$1,124,500
Get a cash offer in 3 minutes
Find out how much your home could sell for in as little as 3 minutes with a no-obligation cash offer.
Estimated market value
$1,124,500
- California
- Los Angeles County
- Pasadena
- 91106
- South
- 978 S Marengo Ave Unit 114
Nearby cities
Nearby neighborhoods
Nearby zip codes
Other Pasadena Topics
