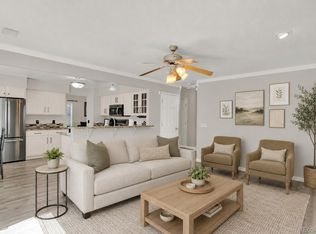

WELCOME TO A BEAUTIFULLY MAINTAINED RANCH STYLE HOME IN HIGHLANDS RANCH ON A DESIRABLE CORNER LOT ~ RARE MAIN FLOOR PRIMARY SUITE! This move-in ready home features an open concept floor plan with tall/vaulted ceilings, custom wood flooring w/ cherry inlay, double pane windows & 6-panel doors. As you step inside there is a tall foyer, ample living room with bay window & formal dining room perfect for hosting guests. The sunny eat-in kitchen has a nice window & overhead skylight, newer Stainless appliances, pantry & ample cabinet space. Adjacent is the wonderful family room boasting a 2-sided gas fireplace, built-in shelves; from here step out to the backyard & patio. You'll love the main floor primary suite providing convenience & comfort with its tastefully appointed 5-pc bath featuring heated floors, granite dual vanity, walk-in closet. Two additional bedrooms complete the main level (one currently used as study), along with full bath & laundry. The finished basement offers flexible living space to meet your needs--rec / entertainment / workout area--plus perfect guest quarters with a bedroom & 3/4 bath. You have plenty of storage, both under-stair & crawl space for seasonal items & decorations. Enjoy Colorado living at its best in the private fenced backyard with mature trees & stamped concrete patio ideal for outdoor dining. The yard is low-maintenance fitted with rock & bushes at the perimeter; mature Ash trees grace the front yard. Improvements of note: Fresh exterior paint 2025, new furnace 2022 / AC 2020, Maytag stove, KitchenAid refrigerator 2025. Enjoy a convenient location just one mile to Westridge Rec Center & King Soopers, close to walking paths, parks & top-rated Douglas County schools. HOA fees include access to all 4 HRCA rec centers, and the new Highlands Ranch Metro District Senior Center offers classes & events. Make this outstanding home yours!
Sold for $735,000
$735,000
978 Sage Sparrow Circle, Highlands Ranch, CO 80129
4beds
3,058sqft
Single Family Residence
Built in 1996
8,712 Square Feet Lot
$716,000 Zestimate®
$240/sqft
$3,650 Estimated rent
Home value
$716,000
$680,000 - $752,000
$3,650/mo
Zestimate® history
Owner options
List your home for rent
$3,650/mo
Rent Zestimate®
Find your next renter with Zillow Rental Manager. Plus, with online applications, you can quickly screen prospective tenants – for free.
$3,650/mo
Rent Zestimate®
Refinance and save
$4,889/mo
Est. payment
Refinancing to a lower rate could help reduce your monthly payments and save thousands over the life of the loan.
$4,889/mo
Est. payment
Explore your selling options
Work with a Zillow partner agent
Leverage their expertise and Zillow's premium Showcase listings to get your home seen by more buyers.
Get startedList with your own agent
Get your home in front of millions of buyers by listing it on Zillow.
Learn how to do itSell it yourself
Take full control of how buyers see your home on Zillow by listing For Sale by Owner (FSBO).
List your homeWhat's special
Mature treesPrivate fenced backyardFinished basementCorner lotMain floor primary suiteWonderful family roomFormal dining room
Zillow last checked:
Listing updated:
Listed by:
Rob Stark 303-503-5736 rob@starkrealestategroup.com,
RE/MAX Professionals,
Mary (Erin) Glombecki 720-936-3944,
RE/MAX Professionals
Bought with:
Jay Longmire, 000294741
RE/MAX Professionals
Source: REcolorado as distributed by MLS GRID,MLS#: 8265265
Facts & features
Interior
Bedrooms & bathrooms
- Bedrooms: 4
- Bathrooms: 3
- Full bathrooms: 2
- 3/4 bathrooms: 1
- Main level bathrooms: 2
- Main level bedrooms: 3
Bedroom
- Description: Spacious Main Floor Primary Suite
- Features: Primary Suite
- Level: Main
Bedroom
- Description: 2nd Bedroom On Main (Currently Used As An Office)
- Level: Main
Bedroom
- Description: 3rd Bedroom On Main
- Level: Main
Bedroom
- Description: Guest Bedroom
- Level: Basement
Bathroom
- Description: 5-Piece Primary Bath W/ Heated Floors, Granite Vanity, Walk-In Closet
- Features: En Suite Bathroom
- Level: Main
Bathroom
- Description: Full Bath On Main
- Level: Main
Bathroom
- Description: Guest Bath
- Level: Basement
Bonus room
- Description: Rec/Entertainment/Bonus Room
- Level: Basement
Dining room
- Description: Formal Dining Room
- Level: Main
Family room
- Description: Cozy Family Room W/ Gas Fireplace, Built-Ins, Patio Access
- Level: Main
Kitchen
- Description: Eat-In Kitchen W/ Skylight, Stainless Appliances
- Level: Main
Laundry
- Description: Laundry Closet With Storage
- Level: Main
Living room
- Description: Living Room At Entry With Bay Window
- Level: Main
Utility room
- Description: Storage / Utility Room
- Level: Basement
Heating
- Forced Air, Natural Gas
Cooling
- Central Air
Appliances
- Included: Dishwasher, Disposal, Dryer, Gas Water Heater, Microwave, Oven, Range, Refrigerator, Washer
- Laundry: Laundry Closet
Features
- Built-in Features, Ceiling Fan(s), Eat-in Kitchen, Entrance Foyer, Five Piece Bath, Granite Counters, High Ceilings, Laminate Counters, Open Floorplan, Pantry, Primary Suite, Tile Counters, Vaulted Ceiling(s)
- Flooring: Carpet, Tile, Wood
- Windows: Bay Window(s), Double Pane Windows, Skylight(s)
- Basement: Crawl Space,Finished,Partial
- Number of fireplaces: 1
- Fireplace features: Family Room, Gas Log, Great Room
- Common walls with other units/homes: No Common Walls
Interior area
- Total structure area: 3,058
- Total interior livable area: 3,058 sqft
- Finished area above ground: 2,050
- Finished area below ground: 907
Property
Parking
- Total spaces: 2
- Parking features: Concrete, Exterior Access Door
- Attached garage spaces: 2
Features
- Levels: One
- Stories: 1
- Patio & porch: Front Porch, Patio
- Exterior features: Private Yard, Rain Gutters
- Fencing: Full
- Has view: Yes
- View description: Mountain(s)
Lot
- Size: 8,712 Square Feet
- Features: Corner Lot, Landscaped, Master Planned, Near Public Transit, Sprinklers In Front, Sprinklers In Rear
Details
- Parcel number: R0382231
- Zoning: PDU
- Special conditions: Standard
Construction
Type & style
- Home type: SingleFamily
- Architectural style: Traditional
- Property subtype: Single Family Residence
Materials
- Brick, Frame, Wood Siding
- Foundation: Structural
- Roof: Composition
Condition
- Year built: 1996
Utilities & green energy
- Sewer: Public Sewer
- Water: Public
- Utilities for property: Cable Available, Electricity Connected, Internet Access (Wired), Natural Gas Connected
Community & HOA
Community
- Security: Carbon Monoxide Detector(s), Smoke Detector(s)
- Subdivision: Highlands Ranch
HOA
- Has HOA: Yes
- Amenities included: Fitness Center, Park, Pool, Tennis Court(s), Trail(s)
- HOA fee: $171 quarterly
- HOA name: Highlands Ranch Community Association
- HOA phone: 303-471-8815
Location
- Region: Highlands Ranch
Financial & listing details
- Price per square foot: $240/sqft
- Tax assessed value: $736,401
- Annual tax amount: $3,900
- Date on market: 11/12/2025
- Listing terms: Cash,Conventional,FHA,VA Loan
- Exclusions: Sellers Personal Property
- Ownership: Individual
- Electric utility on property: Yes
- Road surface type: Paved
Price history
| Date | Event | Price |
|---|---|---|
| 2/5/2026 | Sold | $735,000-2%$240/sqft |
Source:  REcolorado as distributed by MLS GRID #8265265 Report a problem REcolorado as distributed by MLS GRID #8265265 Report a problem | ||
| 1/2/2026 | Pending sale | $750,000$245/sqft |
Source: REcolorado as distributed by MLS GRID #8265265 Report a problem | ||
| 11/12/2025 | Listed for sale | $750,000+161.4%$245/sqft |
Source: REcolorado as distributed by MLS GRID #8265265 Report a problem | ||
| 8/14/2002 | Sold | $286,900+67.4%$94/sqft |
Source: Public Record Report a problem | ||
| 5/3/1996 | Sold | $171,421$56/sqft |
Source: Public Record Report a problem | ||
Public tax history
| Year | Property taxes | Tax assessment |
|---|---|---|
| 2025 | $3,900 +0.2% | $46,020 -11.1% |
| 2024 | $3,893 +30% | $51,770 -1% |
| 2023 | $2,995 -3.9% | $52,270 +31.5% |
| 2022 | $3,116 | $39,740 -2.8% |
| 2021 | -- | $40,880 +14% |
| 2020 | $3,325 +5.7% | $35,850 |
| 2019 | $3,144 +27.6% | $35,850 +7.8% |
| 2018 | $2,465 +9.8% | $33,270 |
| 2017 | $2,244 -19.6% | $33,270 +6.7% |
| 2016 | $2,792 +168.7% | $31,170 |
| 2015 | $1,039 +10.8% | $31,170 +14.2% |
| 2014 | $938 | $27,300 |
| 2013 | -- | $27,300 +3.4% |
| 2012 | -- | $26,390 |
| 2011 | -- | $26,390 +0.1% |
| 2010 | -- | $26,370 -4.1% |
| 2009 | -- | $27,510 |
| 2008 | -- | $27,510 +4% |
| 2007 | -- | $26,460 |
| 2006 | $2,532 +12.6% | $26,460 +12.6% |
| 2004 | $2,247 +15.4% | $23,490 +11.9% |
| 2003 | $1,948 | $21,000 |
| 2002 | -- | $21,000 +7% |
| 2001 | $1,940 -2.3% | $19,620 +0% |
| 2000 | $1,986 | $19,612 |
Find assessor info on the county website
Neighborhood: 80129
Nearby homes
- $724,9004 bd4 ba2.8k sqft970 Sage Sparrow Cir, Highlands Ranch, CO 80129For Sale
- $722,5004 bd3 ba2.3k sqft802 Sage Sparrow Cir, Highlands Ranch, CO 80129Off Market
- $658,0003 bd2 ba2k sqft962 Sage Sparrow Cir, Highlands Ranch, CO 80129Off Market
- $639,0004 bd3 ba1.9k sqft1193 English Sparrow Trl, Highlands Ranch, CO 80129Off Market
- $720,9004 bd3 ba2.8k sqft810 Sage Sparrow Cir, Highlands Ranch, CO 80129Off Market
- $814,5005 bd4 ba3.2k sqft973 Sage Sparrow Cir, Highlands Ranch, CO 80129Off Market
- $735,1003 bd3 ba2.3k sqft10105 Savannah Sparrow Way, Highlands Ranch, CO 80129Off Market
- $877,9005 bd3 ba3.9k sqft818 Sage Sparrow Cir, Highlands Ranch, CO 80129Off Market
Nearby schools
GreatSchools rating
- 6/10Saddle Ranch Elementary SchoolGrades: PK-6Distance: 0.2 mi
- 7/10Ranch View Middle SchoolGrades: 7-8Distance: 0.5 mi
- 9/10Thunderridge High SchoolGrades: 9-12Distance: 0.4 mi
Schools provided by the listing agent
- Elementary: Saddle Ranch
- Middle: Ranch View
- High: Thunderridge
- District: Douglas RE-1
Source: REcolorado as distributed by MLS GRID. This data may not be complete. We recommend contacting the local school district to confirm school assignments for this home.
Get a cash offer in 3 minutes
Find out how much your home could sell for in as little as 3 minutes with a no-obligation cash offer.
Estimated market value
$716,000
Get a cash offer in 3 minutes
Find out how much your home could sell for in as little as 3 minutes with a no-obligation cash offer.
Estimated market value
$716,000
- Colorado
- Douglas County
- Highlands Ranch
- 80129
- 978 Sage Sparrow Circle
