Skip main navigation
Sold
  • Price Unknown

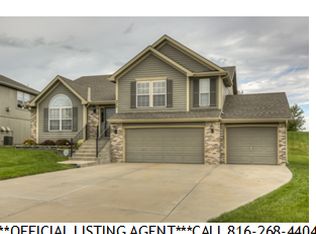
    978 Sherman Dr, Liberty, MO 64068

    4beds
    2,805sqft
    Single Family Residence
    Built in 2004
    0.32 Acres Lot
    $425,000 Zestimate®
    $--/sqft
    $2,759 Estimated rent

    Home value

    $425,000

    $387,000 - $468,000

    $2,759/mo

    Zestimate® history
    Loading
    Loading...

    Owner options

    List your home for rent

    $2,759/mo

    Rent Zestimate®

    Find your next renter with Zillow Rental Manager. Plus, with online applications, you can quickly screen prospective tenants – for free.

    Learn more

    $2,759/mo

    Rent Zestimate®

    Refinance and save

    $205/mo

    Est. payment

    Refinancing to a lower rate could help reduce your monthly payments and save thousands over the life of the loan.

    See today's rates

    $205/mo

    Est. payment

    Explore your selling options

    Work with a Zillow partner agent

    Leverage their expertise and Zillow's premium Showcase listings to get your home seen by more buyers.

    Get started

    List with your own agent

    Get your home in front of millions of buyers by listing it on Zillow.

    Learn how to do it

    Sell it yourself

    Take full control of how buyers see your home on Zillow by listing For Sale by Owner (FSBO).

    List your home

    What's special

    Lower sub-basementFresh paintAmple cabinets for storageOpen and airy floorplanCorner jet tubLarge walk-in closetRecreation room
    This is where the light lives! Open and Airy Floorplan with a Sunny Disposition! Entertainer's will love the large kitchen with granite counters, and spacious dining area with kitchen bar and soaring ceilings in the great room! Updated laminate flooring throughout the main living areas and fresh carpet in the bedrooms! The kitchen has a pantry closet and ample cabinets for storage. All appliances stay including washer and dryer! The Owner's Suite features a large bedroom, oversized bath with a corner jet tub and separate toilet room! Large Walk-in Closet! The Hall Bath connects between both spare bedrooms for private access! The lower level has a recreation room, 4th bedroom and full bathroom. Could be a perfect separate quarters or for guests that can't do stairs, they can enter from the garage and have everything they need! There is a lower sub-basement that is mostly finished and can be used as an office, or workout space or an extra gaming area! There is a nice laundry room with built-in cabinets for storage. The 3-Car garage is 24' deep and there is plenty of garage space for a workbench or additional storage plus 3 cars! The upper deck has new deck boards and stairs and the home has fresh paint, and newer HVAC System! Large Patio off the Recreation Room for more entertaining space! Perfect location in Liberty, just blocks away to Grocery, Post Office, Library and the Liberty Community Center! Coveted Liberty School District! Just across Withers Road is the Canterbury Walking Trail System, Play Area and Pickle Ball Courts! Take the back way on South Liberty Parkway to I-35 & Pleasant Valley Road or the Flintlock Fly Over to get to KC side shopping in a breeze! Head into Liberty Square for a unique shopping and restaurant experience! There is an active HOA /restrictions in the neighborhood. Don't hesitate! Look at this unique opportunity today!

    Zillow last checked:

    Listing updated:

    Listed by:

    Karelyn Geiger 816-616-4630,

    Keller Williams KC North

    Bought with:

    Marcia Cull, 1999031904

    ReeceNichols - Parkville

    Source: Heartland MLS as distributed by MLS GRID,MLS#: 2585275MLS Logo

    Facts & features

    Interior

    Bedrooms & bathrooms
    • Bedrooms: 4
    • Bathrooms: 3
    • Full bathrooms: 3
    Primary bedroom
    • Features: Carpet, Ceiling Fan(s), Walk-In Closet(s)
    • Level: Second
    • Area: 210 Square Feet
    • Dimensions: 15 x 14
    Bedroom 2
    • Features: Carpet
    • Level: Second
    • Dimensions: 14 x 11
    Bedroom 3
    • Features: Carpet
    • Level: Second
    • Dimensions: 10 x 11
    Bedroom 4
    • Features: Carpet, Walk-In Closet(s)
    • Level: Lower
    • Area: 210 Square Feet
    • Dimensions: 15 x 14
    Primary bathroom
    • Features: Double Vanity, Separate Shower And Tub
    • Level: Second
    • Dimensions: 14 x 11
    Bathroom 2
    • Features: Double Vanity, Shower Over Tub
    • Level: Second
    • Dimensions: 8 x 10
    Bathroom 3
    • Features: Shower Only
    • Level: Lower
    • Dimensions: 8 x 5
    Great room
    • Features: Luxury Vinyl
    • Level: Main
    • Area: 330 Square Feet
    • Dimensions: 22 x 15
    Laundry
    • Features: Built-in Features, Vinyl
    • Level: Lower
    • Dimensions: 8 x 6
    Other
    • Features: Carpet
    • Level: Basement
    • Dimensions: 21 x 14
    Recreation room
    • Features: Luxury Vinyl
    • Level: Lower
    • Area: 252 Square Feet
    • Dimensions: 18 x 14
    Heating
    • Electric, Heatpump/Gas
    Cooling
    • Electric
    Appliances
    • Included: Dishwasher, Disposal, Dryer, Microwave, Refrigerator, Washer, Water Purifier, Water Softener
    • Laundry: Laundry Room, Lower Level
    Features
    • Ceiling Fan(s), Pantry, Walk-In Closet(s)
    • Flooring: Carpet, Luxury Vinyl
    • Windows: Window Coverings, Thermal Windows
    • Basement: Concrete,Finished,Walk-Out Access
    • Number of fireplaces: 1
    • Fireplace features: Gas, Great Room, Fireplace Screen
    Interior area
    • Total structure area: 2,805
    • Total interior livable area: 2,805 sqft
    • Finished area above ground: 1,662
    • Finished area below ground: 1,143

    Property

    Parking
    • Total spaces: 3
    • Parking features: Attached, Garage Door Opener, Garage Faces Front
    • Attached garage spaces: 3
    Features
    • Patio & porch: Deck, Patio
    Lot
    • Size: 0.32 Acres
    • Dimensions: 186 x 83
    Details
    • Parcel number: 154050004004.00

    Construction

    Type & style
    • Home type: SingleFamily
    • Architectural style: Contemporary,Traditional
    • Property subtype: Single Family Residence
    Materials
    • Frame, Stucco
    • Roof: Composition
    Condition
    • Year built: 2004
    Details
    • Builder name: Hearthside

    Utilities & green energy

    • Sewer: Public Sewer
    • Water: Public

    Community & HOA

    Community
    • Security: Fire Alarm, Security System, Smoke Detector(s)
    • Subdivision: Parkview Meadows
    HOA
    • Has HOA: Yes
    • Services included: Other
    • HOA fee: $205 annually
    • HOA name: Parkview Meadows
    Location
    • Region: Liberty

    Financial & listing details

    • Tax assessed value: $66,990
    • Annual tax amount: $4,572
    • Date on market: 11/5/2025
    • Listing terms: Cash,Conventional,FHA,VA Loan
    • Ownership: Private
    • Road surface type: Paved

    Price history

    DateEventPrice
    1/29/2026Sold--
    Source: Heartland MLS as distributed by MLS GRID #2585275 Report a problem
    12/5/2025Pending sale$419,950$150/sqft
    Source: Heartland MLS as distributed by MLS GRID #2585275 Report a problem
    11/5/2025Listed for sale$419,950+84.6%$150/sqft
    Source: Heartland MLS as distributed by MLS GRID #2585275 Report a problem
    1/8/2021Listing removed--
    Source: Owner Report a problem
    6/25/2013Sold--
    Source: Heartland MLS as distributed by MLS GRID #1785403 Report a problem
    5/7/2013Price change$227,500+1.1%$81/sqft
    Source: Owner Report a problem
    1/27/2013Price change$225,000-1.1%$80/sqft
    Source: Housepad #1785403 Report a problem
    5/26/2012Listed for sale$227,500$81/sqft
    Source: Owner #1785403 Report a problem

    Public tax history

    YearProperty taxesTax assessment
    2025$4,814 +5.3%$66,990 +12.7%
    2024$4,572 -1.7%$59,450
    2023$4,650 +11%$59,450 +12.4%
    2022$4,189 +0.8%$52,880
    2021$4,156 +13.5%$52,880 +20.9%
    2020$3,661 $43,740
    2019$3,661 +0%$43,740 +8%
    2018$3,660 +10.7%$40,490
    2017$3,307 $40,490 +3.4%
    2016$3,307 $39,160
    2015$3,307 0%$39,160 +4.8%
    2014$3,307 $37,370
    2013-- $37,370 -5.7%
    2012-- $39,630
    2011-- $39,630 -0.5%
    2010-- $39,820
    2009-- $39,820 -4.1%
    2007-- $41,540 +3%
    2006-- $40,320
    Find assessor info on the county website

    Neighborhood: 64068

    Nearby schools

    GreatSchools rating
    Schools provided by the listing agent
    • Elementary: Manor Hill
    • Middle: Liberty
    • High: Liberty

    Source: Heartland MLS as distributed by MLS GRID. This data may not be complete. We recommend contacting the local school district to confirm school assignments for this home.

    Get a cash offer in 3 minutes
    Find out how much your home could sell for in as little as 3 minutes with a no-obligation cash offer.
    Estimated market value
    $425,000
    Get a cash offer in 3 minutes
    Find out how much your home could sell for in as little as 3 minutes with a no-obligation cash offer.
    Estimated market value
    $425,000