Impeccably upgraded. Perfectly located. Impossible to ignore, where every detail has been thoughtfully elevated and every space feels like it was designed for the way you actually want to live.
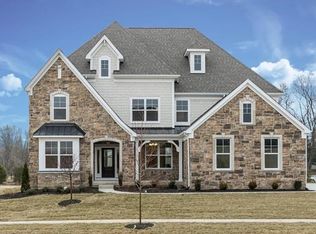
Built by McKelvey Homes as part of their prestigious Designer Series, this one and a half story home offers over 4,000 square feet of refined living space, wrapped in a stunning brick-and-stone exterior with James Hardie horizontal cement board siding and pre-finished vinyl cedar shake siding, and a side-entry three-car garage with steel overhead garage doors. Inside, rich hardwood floors, expansive light-filled rooms, and a seamless open layout create an effortless blend of sophistication and comfort. The highly desirable main-floor primary suite offers a huge divided walk-in closet and luxurious ensuite bath, while upstairs you’ll find three additional bedrooms and a spacious Bonus Room, ideal for flexible living. Two bedrooms are connected by a Jack and Jill bath, while the fourth bedroom features its own private ensuite and an upgraded walk-in closet, perfect for guests or extended living.
At the heart of the home, the designer kitchen delivers both beauty and function with upgraded cabinetry, soft-close drawers & doors, solid countertops, walk-in spacious food pantry, stainless steel appliances including a gas cooktop, and a generous island that naturally becomes the gathering place for everything from casual mornings to special occasions.
What truly sets this home apart is the level of intentional, lifestyle-driven upgrades already in place. A 16 x 14 covered composite deck fully screened extends your living space outdoors, offering a peaceful retreat with a backdrop of mature trees. The addition of a swim spa creates a private wellness spa allowing for a competitive water fitness experience, including recovery afterwards right in your backyard, complemented by a surrounding privacy fence for complete seclusion.
Inside, custom touches continue throughout, including a stylish barn door adding character to the office, custom built-in cabinetry that elevates the laundry room, pantry, and primary closet, and upgraded window coverings that add both function and a finished, tailored feel throughout. A whole-house water filtration system with reverse osmosis at the kitchen, along with a whole-home humidity system and air purifier, brings an added layer of comfort and quality to everyday living. Even the outdoor living experience has been refined with a professionally installed irrigation system, concrete patio and steps, lush landscaping, and landscape lighting transforming the exterior into a beautifully curated environment day and night.
For added peace of mind and performance, the home is equipped with a dual-zoned Trane HVAC system, upgraded Timberline 30-year architectural shingles, , and a 75-gallon gas water heater, a large look-out lower level, and is still covered under a 5-year electrical protection plan as well as the 10-year builder warranty. Schedule your showing and come see it for yourself.
Closed
Listed by: Compass Realty Group • Chris L Neskar • 314-504-5500
Bought with: Dielmann Sotheby's International Realty
Price Unknown
978 Silver Buck Ln, Chesterfield, MO 63005
4beds
4,043sqft
Single Family Residence
Built in 2021
0.35 Acres Lot
$1,140,800 Zestimate®
$--/sqft
$5,506 Estimated rent
Home value
$1,140,800
$1.06M - $1.22M
$5,506/mo
Zestimate® history
Owner options
List your home for rent
$5,506/mo
Rent Zestimate®
Find your next renter with Zillow Rental Manager. Plus, with online applications, you can quickly screen prospective tenants – for free.
$5,506/mo
Rent Zestimate®
Refinance and save
$1,594/mo
Est. payment
Refinancing to a lower rate could help reduce your monthly payments and save thousands over the life of the loan.
$1,594/mo
Est. payment
Explore your selling options
Work with a Zillow partner agent
Leverage their expertise and Zillow's premium Showcase listings to get your home seen by more buyers.
Get startedList with your own agent
Get your home in front of millions of buyers by listing it on Zillow.
Learn how to do itSell it yourself
Take full control of how buyers see your home on Zillow by listing For Sale by Owner (FSBO).
List your homeWhat's special
Stunning brick-and-stone exteriorLush landscapingSeamless open layoutSpacious bonus roomWalk-in spacious food pantryLuxurious ensuite bathLarge look-out lower level
Zillow last checked:
Listing updated:
Listed by:
Chris L Neskar 314-504-5500,
Compass Realty Group
Bought with:
Shayla K Kleffner, 2025016149
Dielmann Sotheby's International Realty
Source: MARIS,MLS#: 26013586 Originating MLS: St. Louis Association of REALTORS
Originating MLS: St. Louis Association of REALTORSFacts & features
Interior
Bedrooms & bathrooms
- Bedrooms: 4
- Bathrooms: 4
- Full bathrooms: 3
- 1/2 bathrooms: 1
- Main level bathrooms: 2
- Main level bedrooms: 1
Primary bedroom
- Features: Floor Covering: Carpeting
- Level: Main
- Area: 304
- Dimensions: 19x16
Bedroom 2
- Features: Floor Covering: Carpeting
- Level: Upper
- Area: 237.18
- Dimensions: 20.1x11.8
Bedroom 3
- Features: Floor Covering: Carpeting
- Level: Upper
- Area: 179.4
- Dimensions: 13.8x13
Bedroom 4
- Features: Floor Covering: Carpeting
- Level: Upper
- Area: 219.76
- Dimensions: 16.4x13.4
Primary bathroom
- Features: Floor Covering: Ceramic Tile
- Level: Main
- Area: 305.9
- Dimensions: 19x16.1
Bonus room
- Features: Floor Covering: Carpeting
- Level: Upper
- Area: 302.4
- Dimensions: 18.9x16
Breakfast room
- Features: Floor Covering: Wood
- Level: Main
- Area: 179.4
- Dimensions: 13.8x13
Dining room
- Features: Floor Covering: Wood
- Level: Main
- Area: 146.37
- Dimensions: 12.3x11.9
Great room
- Features: Floor Covering: Wood
- Level: Main
- Area: 292.3
- Dimensions: 18.5x15.8
Hearth room
- Features: Floor Covering: Wood
- Level: Main
- Area: 179.4
- Dimensions: 13.8x13
Kitchen
- Features: Floor Covering: Wood
- Level: Main
- Area: 230.48
- Dimensions: 17.2x13.4
Library
- Features: Floor Covering: Wood
- Level: Main
- Area: 192
- Dimensions: 16x12
Heating
- Forced Air, Natural Gas
Cooling
- Ceiling Fan(s), Central Air, Zoned
Appliances
- Laundry: Laundry Room, Main Level
Features
- Basement: Concrete,Full
- Number of fireplaces: 1
- Fireplace features: Gas Log, Heatilator
Interior area
- Total structure area: 4,043
- Total interior livable area: 4,043 sqft
- Finished area above ground: 4,043
Property
Parking
- Total spaces: 3
- Parking features: Garage - Attached
- Attached garage spaces: 3
Features
- Levels: One and One Half
- Patio & porch: Front Porch, Patio, Screened
- Has view: Yes
- View description: Trees/Woods
Lot
- Size: 0.35 Acres
- Dimensions: 0102 / IRR - 0148 / 0110
- Features: Adjoins Common Ground, Back Yard, Landscaped, Sprinklers In Front, Sprinklers In Rear
Details
- Parcel number: 18V230452
- Special conditions: Standard
Construction
Type & style
- Home type: SingleFamily
- Architectural style: Traditional
- Property subtype: Single Family Residence
Materials
- Brick Veneer, Shingle Siding, Stone Veneer
- Roof: Architectural Shingle
Condition
- Year built: 2021
Details
- Builder name: Mckelvey
Utilities & green energy
- Electric: Ameren
- Sewer: Public Sewer
- Water: Public
- Utilities for property: Cable Available, Electricity Connected, Natural Gas Connected, Sewer Connected
Community & HOA
Community
- Subdivision: Bur Oaks
HOA
- Has HOA: Yes
- Amenities included: Playground, Trail(s)
- Services included: Common Area Maintenance, Snow Removal
- HOA fee: $1,594 annually
- HOA name: Bur Oaks
Location
- Region: Chesterfield
Financial & listing details
- Tax assessed value: $926,300
- Annual tax amount: $12,210
- Date on market: 4/10/2026
- Cumulative days on market: 3 days
- Listing terms: Cash,Conventional,FHA,VA Loan
- Electric utility on property: Yes
Price history
| Date | Event | Price |
|---|---|---|
| 5/12/2026 | Sold | -- |
Source:  MARIS #26013586 Report a problem MARIS #26013586 Report a problem | ||
| 4/14/2026 | Pending sale | $1,199,900$297/sqft |
Source: MARIS #26013586 Report a problem | ||
| 4/10/2026 | Listed for sale | $1,199,900$297/sqft |
Source: MARIS #26013586 Report a problem | ||
| 4/29/2021 | Sold | -- |
Source: Public Record Report a problem | ||
Public tax history
| Year | Property taxes | Tax assessment |
|---|---|---|
| 2025 | $12,210 +1.3% | $176,000 +3.6% |
| 2024 | $12,053 +2.7% | $169,840 |
| 2023 | $11,739 -2.2% | $169,840 +5.1% |
| 2022 | $12,008 +510.4% | $161,560 +506.9% |
| 2021 | $1,967 -3.4% | $26,620 |
| 2020 | $2,037 +1359.2% | $26,620 |
| 2019 | $140 | $26,620 +1438.7% |
| 2018 | $140 | $1,730 |
| 2017 | $140 | $1,730 |
Find assessor info on the county website
Neighborhood: 63005
Nearby homes
- $2,400-- bd-- ba-- sqft17721 Wild Horse Creek Rd, Chesterfield, MO 63005Off Market
- $983,8005 bd4 ba3.9k sqft982 Silver Buck Ln, Chesterfield, MO 63005Off Market

- $1,290,8004 bd3 ba5k sqft974 Silver Buck Ln, Chesterfield, MO 63005Off Market
- $1,276,6004 bd4 ba3.5k sqft977 Silver Buck Lane, Chesterfield, MO 63005Off Market
- $406,1003 bd2 ba1.5k sqft17719 Wild Horse Creek Rd, Chesterfield, MO 63005Off Market
- $1,174,8004 bd2 ba2k sqft981 Silver Buck Ln, Chesterfield, MO 63005Off Market
- $1,227,9004 bd4 ba4.8k sqft977 Silver Buck Ln, Chesterfield, MO 63005Off Market
- $1,025,9003 bd2 ba2k sqft986 Silver Buck Ln, Chesterfield, MO 63005Off Market
Nearby schools
GreatSchools rating
- 8/10Chesterfield Elementary SchoolGrades: K-5Distance: 0.1 mi
- 7/10Rockwood Valley Middle SchoolGrades: 6-8Distance: 3.2 mi
- 9/10Lafayette High SchoolGrades: 9-12Distance: 4.1 mi
Schools provided by the listing agent
- Elementary: Chesterfield Elem.
- Middle: Rockwood Valley Middle
- High: Lafayette Sr. High
Source: MARIS. This data may not be complete. We recommend contacting the local school district to confirm school assignments for this home.
Get a cash offer in 3 minutes
Find out how much your home could sell for in as little as 3 minutes with a no-obligation cash offer.
Estimated market value
$1,140,800
Get a cash offer in 3 minutes
Find out how much your home could sell for in as little as 3 minutes with a no-obligation cash offer.
Estimated market value
$1,140,800
- Missouri
- Saint Louis County
- Chesterfield
- 63005
- 978 Silver Buck Ln
