Skip main navigation
Closed
  • $256,000

    978 Southwold Dr, Akron, OH 44321

    3beds
    2,128sqft
    Single Family Residence
    Built in 1968
    0.63 Acres Lot
    $343,400 Zestimate®
    $120/sqft
    $2,466 Estimated rent

    Home value

    $343,400

    $316,000 - $371,000

    $2,466/mo

    Zestimate® history
    Loading
    Loading...

    Owner options

    List your home for rent

    $2,466/mo

    Rent Zestimate®

    Find your next renter with Zillow Rental Manager. Plus, with online applications, you can quickly screen prospective tenants – for free.

    Learn more

    $2,466/mo

    Rent Zestimate®

    Refinance and save

    $1,702/mo

    Est. payment

    Refinancing to a lower rate could help reduce your monthly payments and save thousands over the life of the loan.

    See today's rates

    $1,702/mo

    Est. payment

    Explore your selling options

    Work with a Zillow partner agent

    Leverage their expertise and Zillow's premium Showcase listings to get your home seen by more buyers.

    Get started

    List with your own agent

    Get your home in front of millions of buyers by listing it on Zillow.

    Learn how to do it

    Sell it yourself

    Take full control of how buyers see your home on Zillow by listing For Sale by Owner (FSBO).

    List your home

    What's special

    Cozy retreatOver sized bedroomsMature treesExpansive laundry roomManual hoistExposed wood beamsWood-paneled walls
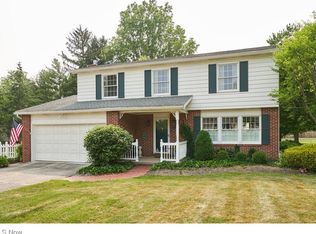
    New Listing – 978 Southwold Rd, Copley. Nestled in a desirable neighborhood within the Copley-Fairlawn School District, this 3-bedroom, 2-bath home offers over 2,100 square feet of living space on a beautiful .63-acre wooded lot. Perfectly located within walking distance of Copley High School, this property combines space, character, and the potential to “make it your own”! Step inside and you’ll appreciate the home’s warm, rustic charm and functional layout. The vaulted living room with exposed wood beams creates an open, airy feel, while the large family room offers a cozy retreat with its stone-faced, wood-burning fireplace, wood-paneled walls, and sliding doors leading to a spacious concrete patio overlooking the backyard — ideal for gatherings or peaceful evenings outdoors. The kitchen is open to the family room and connects to a formal dining room, offering great flow for entertaining. Upstairs, you’ll find three over sized bedrooms and a full bath. The expansive laundry room on the main level includes cabinetry, a closet, and comes with a washer and dryer for added convenience. Outside, the property features both a 2-car attached garage and an impressive 25’ x 19’ detached garage with a workshop and manual hoist, offering endless possibilities for hobbies, storage, or a home business. A wheelchair ramp provides easy access to the front porch. This home, with great bones and tons of potential, is ready for your updates and personal touch. With solid construction, a great floor plan, and valuable features already in place, it’s an incredible opportunity in one of Copley’s most sought-after neighborhoods. Additional Highlights: *Furnace & hot water tank (2012), *A/C (2021), *.63-acre lot with mature trees, and *convenient location near schools, parks, and shopping, *Well and septic inspections already completed. Don’t miss this chance to create your dream home in an unbeatable location!

    Zillow last checked:

    Listing updated:

    Listing Provided by:

    Kelly R Folden 330-289-1334 KellyFolden@gmail.com,

    EXP Realty, LLC.

    Bought with:

    Melissa Kaufman, 2017006398

    The Agency Cleveland Northcoast

    Aundrea Stutler, 2018004802

    The Agency Cleveland Northcoast

    Source: MLS Now,MLS#: 5166663MLS LogoOriginating MLS: Akron Cleveland Association of REALTORS

    Facts & features

    Interior

    Bedrooms & bathrooms
    • Bedrooms: 3
    • Bathrooms: 2
    • Full bathrooms: 2
    • Main level bathrooms: 1
    Primary bedroom
    • Description: Flooring: Carpet
    • Level: Second
    • Dimensions: 16.1 x 12
    Bedroom
    • Description: Flooring: Carpet
    • Level: Second
    • Dimensions: 13.9 x 13
    Bedroom
    • Description: Flooring: Carpet
    • Level: Second
    • Dimensions: 13 x 10.9
    Bathroom
    • Description: Flooring: Carpet
    • Level: Second
    • Dimensions: 12 x 7.8
    Dining room
    • Description: Flooring: Carpet
    • Level: First
    • Dimensions: 13.8 x 11.2
    Family room
    • Description: Flooring: Carpet
    • Level: First
    • Dimensions: 24.5 x 13.5
    Kitchen
    • Description: Flooring: Linoleum
    • Level: First
    • Dimensions: 13.5 x 11.5
    Laundry
    • Description: Flooring: Linoleum
    • Level: First
    • Dimensions: 11 x 7
    Living room
    • Description: Flooring: Carpet
    • Features: Beamed Ceilings, Cathedral Ceiling(s)
    • Level: First
    • Dimensions: 19 x 13.4
    Heating
    • Forced Air, Gas
    Cooling
    • Central Air
    Appliances
    • Included: Dryer, Dishwasher, Range, Refrigerator, Water Softener, Washer
    Features
    • Basement: Crawl Space,Partial,Unfinished,Sump Pump
    • Number of fireplaces: 1
    Interior area
    • Total structure area: 2,128
    • Total interior livable area: 2,128 sqft
    • Finished area above ground: 2,128

    Property

    Parking
    • Total spaces: 3
    • Parking features: Attached, Detached, Electricity, Garage Faces Front, Garage, Garage Door Opener, Oversized, Garage Faces Side, Workshop in Garage
    • Attached garage spaces: 3
    Features
    • Levels: Two
    • Stories: 2
    • Patio & porch: Patio
    • Fencing: Split Rail
    Lot
    • Size: 0.63 Acres
    • Features: Wooded
    Details
    • Parcel number: 1501625

    Construction

    Type & style
    • Home type: SingleFamily
    • Architectural style: Colonial
    • Property subtype: Single Family Residence
    Materials
    • Cedar, Stone
    • Foundation: Block
    • Roof: Asphalt,Shingle
    Condition
    • Fixer
    • Year built: 1968

    Utilities & green energy

    • Sewer: Septic Tank
    • Water: Well

    Community & neighborhood

    Location
    • Region: Akron
    • Subdivision: Ridgelawn Estate #1

    Price history

    DateEventPrice
    11/30/2025Pending sale$285,000+11.3%$134/sqft
    Source: MLS Now #5166663 Report a problem
    11/24/2025Sold$256,000-10.2%$120/sqft
    Source: MLS Now #5166663 Report a problem
    11/11/2025Contingent$285,000$134/sqft
    Source: MLS Now #5166663 Report a problem
    10/25/2025Listed for sale$285,000$134/sqft
    Source: MLS Now #5166663 Report a problem

    Public tax history

    YearProperty taxesTax assessment
    2025$4,444 -0.5%$80,170
    2024$4,468 +19%$80,170
    2023$3,756 +3.4%$80,170 +23.3%
    2022$3,633 +8.4%$64,999
    2021$3,352 $64,999
    2020-- $64,999 +25.8%
    2019$2,769 +5.2%$51,674 0%
    2018$2,633 -13%$51,680
    2017$3,027 $51,680 -8%
    2016$3,027 $56,150
    2015$3,027 +0.7%$56,150
    2014$3,007 -2.7%$56,150 -3.5%
    2013$3,091 0%$58,190
    2012$3,092 -0.2%$58,190 +0%
    2011$3,099 -4.8%$58,184 -6.8%
    2010$3,257 $62,440
    2009-- $62,440
    2008$2,916 +8.9%$62,440 +4.8%
    2007$2,678 -14.5%$59,584
    2006$3,130 +7.6%$59,584
    2005$2,908 $59,584 +3.9%
    2004-- $57,351
    2003$2,901 -0.4%$57,351 0%
    2002$2,912 +30.1%$57,355 +25.3%
    2001$2,238 +2%$45,781
    2000$2,195 $45,781

    Find assessor info on the county website

    Neighborhood: 44321

    Nearby schools

    GreatSchools rating
    Schools provided by the listing agent
    • District: Copley-Fairlawn CSD - 7703

    Source: MLS Now. This data may not be complete. We recommend contacting the local school district to confirm school assignments for this home.

    Get a cash offer in 3 minutes
    Find out how much your home could sell for in as little as 3 minutes with a no-obligation cash offer.
    Estimated market value
    $343,400
    Get a cash offer in 3 minutes
    Find out how much your home could sell for in as little as 3 minutes with a no-obligation cash offer.
    Estimated market value
    $343,400